We've tightened what earns a Pursue. A home now needs a published valuation, a strategy that still makes money after real running costs and lender stress tests, and no listing problems that would stop a mortgage. You'll see fewer Pursues, and each one has been checked harder.
See how verdicts work4-bedroom house · CA7 9GQ
Sold STCListed 181 days
Opportunity summary
See Archie’s verdict, returns by strategy and what to check before viewing.
About
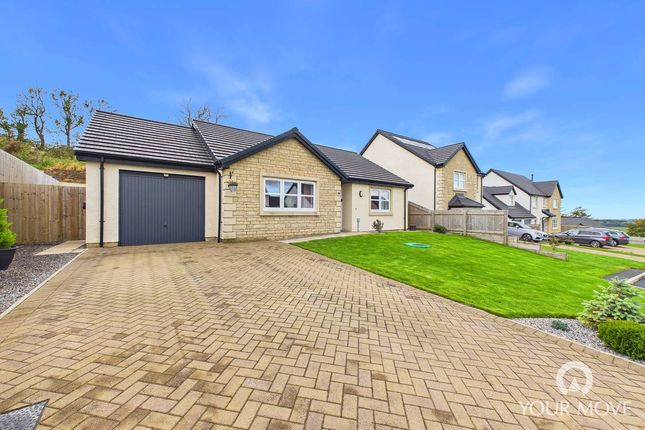
A four-bedroom detached property located on the popular St. Cuthberts development in the Burnfoot area of Wigton.
This spacious property was built by renowned builders, Genesis Homes, and has a high internal specification.
The master bedroom is ensuite and has a walk-in dressing room, the family bathroom is four piece with separate shower cubicle, and there are luxury touches such as the oak engineered internal doors throughout.
In full, the accommodation comprises of an entrance hall, living room, large kitchen/diner, a separate utility, and a cloakroom, whilst to the second floor you will find the master suite, two further double bedrooms, a large single and the family bathroom.
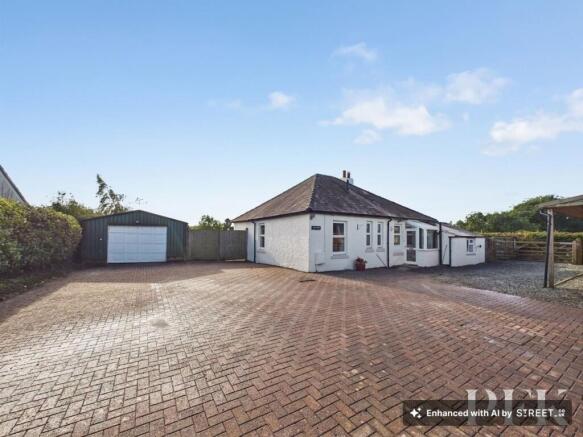
The garage is integral with an internal pedestrian door to the hallway, and there is a double side-by-side drive to the front.
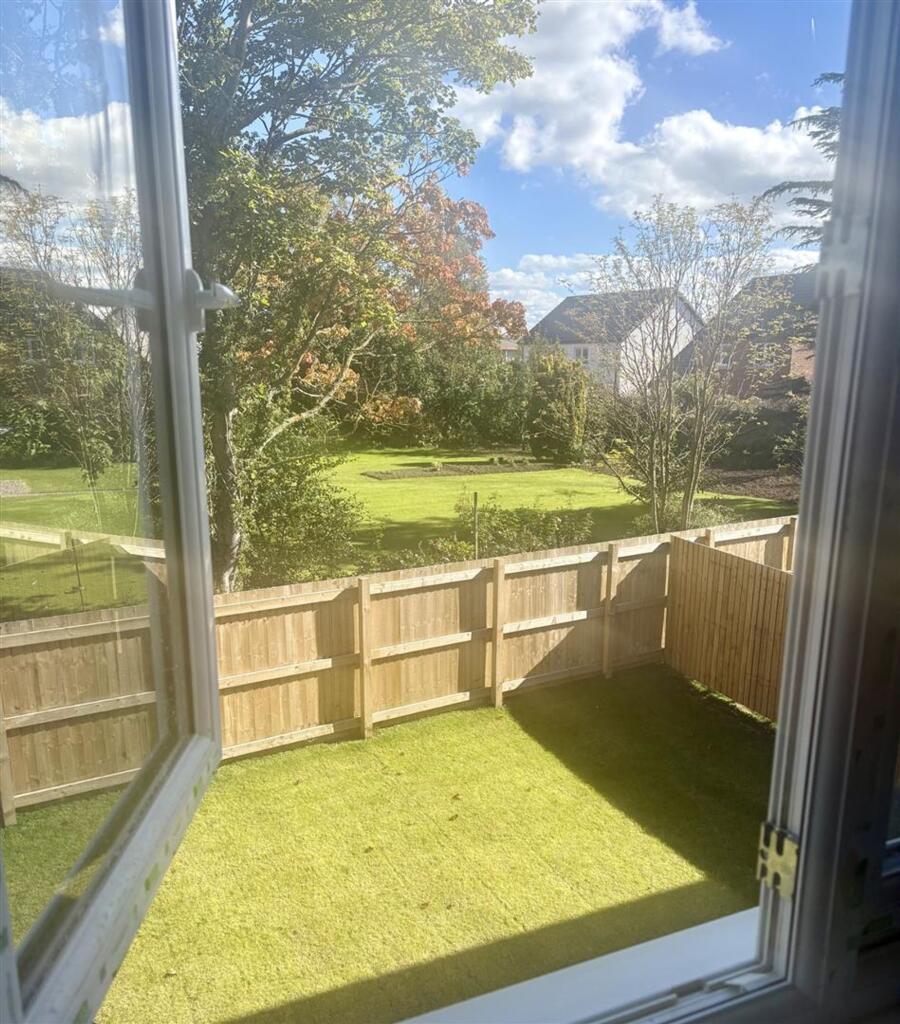
Gardens front and rear, with long views over open countryside from the back garden.
Wigton is a charming and historic market town set on the edge of the Solway Plain, offering an appealing blend of rural tranquillity and everyday convenience.
Surrounded by open countryside and with the Lake District National Park within easy reach, Wigton is ideally placed for those seeking a quieter pace of life without feeling remote.
The town itself has a welcoming community atmosphere, a range of independent shops, cafés, and essential amenities, along with well-regarded schools and good transport links to Carlisle and beyond.
St Cuthbert’s Estate is a sought-after residential development within Wigton, popular with families, professionals, and downsizers alike.
The estate is known for its well-maintained surroundings, modern homes, and peaceful setting.
Conveniently located for local schools, shops, and commuter routes, St Cuthbert’s combines comfort, practicality, and a strong sense of community-making it an excellent choice for those looking to put down roots in this attractive Cumbrian town.
Entrance Hall The entrance hall provides access to the living room, kitchen, and an internal door takes you into the integral garage.
There is a also a useful understairs cupboard, and all the internal doors have a quality oak-engineered finish.
Living Room A good sized room with a bay window to the front elevation, and further light provided by a side window. Plenty of space in here for a sofa, chairs, and additional living room furniture.
Kitchen/Diner Fitted with a range of cream cabinets at wall and base level and with contrasting work surfaces over. There is a breakfast bar that helps to divide the Kitchen from the dining area.
Integral appliances include a gas hob with an extractor over and a stainless steel splashback, an eye-level electric oven, fridge, freezer, dishwasher and an inset stainless steel one-and-a-half bowl sink and drainer.
To the dining end of the kitchen you will find French doors leading out to the rear garden, helping to flood the space with natural light. Plenty of room for a family sized dining table and chairs.
Utility Located off the kitchen and with under counter space and plumbing for a washing machine. Cloakroom With a low level WC and a wall hung wash basin.
First Floor Landing Accessed via the stairs rising from the entrance hall and providing access to all the first floor accommodation and with a useful storage cupboard.
Master Bedroom The master has a window to the front elevation, and is served by an ensuite bathroom and dressing room.
Ensuite Comprising of a shower cubicle with thermostatic shower valve, a wall hung vanity unit with wash basin over, a low level WC, chrome towel rail, ceiling spots and extractor fan.
Dressing Room Perfect for swallowing up the largest of wardrobe collections and with a window to the front elevation.
Bedroom Two A second double bedroom with a window to the rear, overlooking the garden. Bedroom Three The third double bedroom is front facing, overlooking the drive.
Bedroom Four Used as an office currently, the room is best described as a large single with a window to the rear elevation.
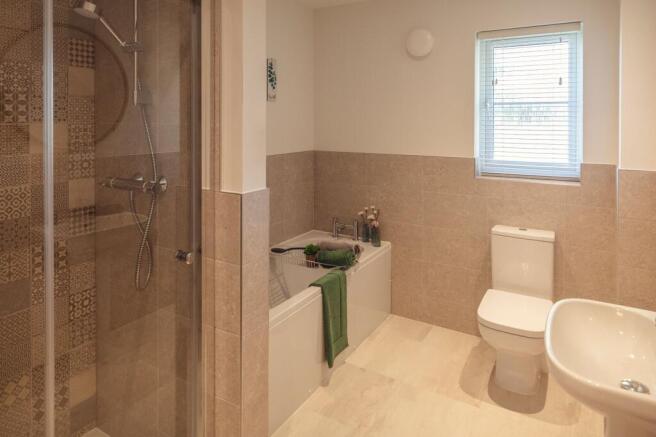
Family Bathroom Comprising of four-pieces with a panel bath, a separate shower cubicle, wall hung vanity unit with wash basin over, and a low level WC.
There is tiling to the half elevations and splash areas, a chrome towel rail, ceiling spots and an extractor fan.
Integral Garage With power and light, and a metal up-and-over door for vehicular access. Drive The driveway is block paved and can park two cars side-by-side.
Gardens A lawn to the front runs alongside the drive. The rear garden is a good size, mostly laid to lawn and with a raised deck to one corner for seating.
The boundaries are securely fenced, and to the rear are open fields and long views. Aml Disclosure Agents are required by law to conduct Anti-Money Laundering checks on all those buying a property.
Hunters charge £30 (including VAT) for an aml check per buyer. This is a non-refundable fee.
The charges cover the cost of obtaining relevant data, any manual checks that are required, and ongoing monitoring.
This fee is payable in advance prior to the issuing of a memorandum of sale on the property you are seeking to buy.
Agents Note There is an annual service charge of approximately £210.29 per annum for the upkeep of the development.
Value & comps
No previous sales on record.
Returns
Set an offer; the calculator follows it.
We're still gathering serviced-accommodation data for this area.
Archie refurb estimate: a Pro feature
0.0% below asking
This is not financial or investment advice. Prop AI Deals is not authorised by the Financial Conduct Authority (FCA) to provide investment advice.
All investment calculators, property analyses, and AI-generated insights are for informational purposes only. Property investment carries risk and may result in financial loss. All calculations should be independently verified and you should consult with FCA-authorised financial advisers before making any investment decisions.
Past performance does not guarantee future results. Tax implications vary by individual circumstances.
Deal
Properties like this can earn 2–3x BTL yields when converted to HMO, with retrofit costs around £10k/room. Sign in to see the full tier, yield projection, and cost breakdown.
Commercial properties like this can earn 30-50% higher yields when converted to residential under Class MA / Q / P / PA, with prior approval costing ~GBP 96/unit. Sign in to see the recommended route, yield uplift, and cost breakdown.
BRRR-suited properties can recycle 80-100% of investor capital on refi, leaving a high-yielding rental with most of the money out. Sign in to see the refurb cost stack, ARV projection, and refinance maths.
Detached + large garden = sub-division play. Pro tier unlocks the tier badge, plot size, uplift estimate, and regional land benchmark.
Short-lease flats trade at deep discount, but extending under the 1993 Act often costs far less than the discount. Pro tier unlocks the tier badge, premium breakdown, long-lease ARV and arbitrage maths.
See projected short-stay revenue vs a vanilla BTL for this property.
See real sub-let margins (HMO room rates & SA nightly rates) vs the landlord rent.
Area
Agent & docs

FAQ
About 75., St. Cuthberts Close, Wigton
Explore nearby