We've tightened what earns a Pursue. A home now needs a published valuation, a strategy that still makes money after real running costs and lender stress tests, and no listing problems that would stop a mortgage. You'll see fewer Pursues, and each one has been checked harder.
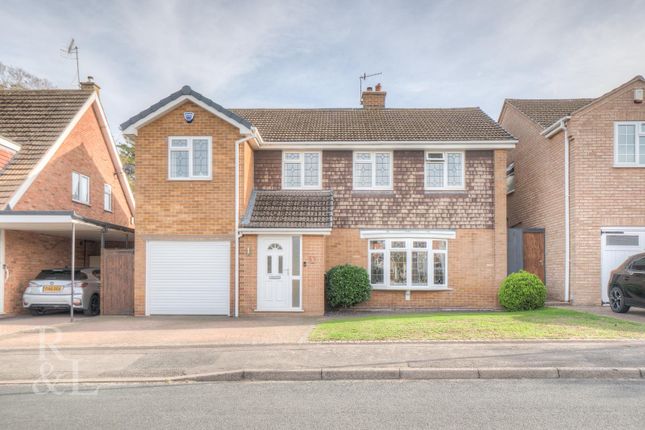
See how verdicts work4-bedroom detached house · NG12 3HH
For saleListed 155 days
Opportunity summary
See Archie’s verdict, returns by strategy and what to check before viewing.
About
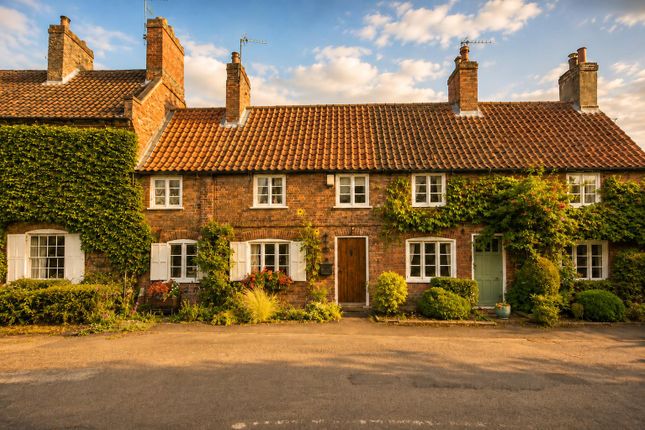
Thomas James are delighted to offer this characterful period cottage home to the market.
Dating back to the mid 1700s, the property provides sympathetically refurbished accommodation arranged over two floors including; a living/dining room, a further reception room, a farm house style dining kitchen, a utility room, a shower room, plus a garden room (this room in need of some improvement - architects drawings of a replacement single story extension already commissioned and available for viewing) on the ground floor, with the first floor landings giving access, via two staircases, to four bedrooms: three of which are very generous double bedrooms (one with a large dressing room), a "Jack & Jill" shower room, and a family bathroom.
Benefiting from double glazing, and gas central heating, the property occupies a deceptively large plot with privately enclosed established gardens, and ample off road parking.
Situated in the heart of the old village area of the sought after south Nottinghamshire village of Cotgrave, the property is within easy reach of facilities including the state of the art doctors surgery and library hub, plus primary schools, shops, public houses, a leisure centre with swimming pool, a golf course, and a country park.
There are excellent transport links and main road routes to Nottingham and Leicester, and beyond. Viewing is highly recommended.
Entrance The wood entrance door opens directly into the dining kitchen.
Dining Kitchen well proportioned dining kitchen has a range of Shaker style drawer and base units, tiled splash backs and roll edge work surfaces, a Belfast sink with a mixer tap over, space and plumbing for a dishwasher, space for an American style fridge/freezer (the existing appliance available by separate negotiation), plus a Stoves Rangemaster style cooker.
This dual aspect room has exposed beams to the ceiling, tiled flooring, and a large walk in pantry cupboard (with light).
There are original doors leading to two internal hallways from the dining kitchen. Hallway Stairs rising to the first floor, and gives access to the living room, and the garden room.
Living Room Dual aspect living room has beams to the ceiling, a feature working multi fuel stove set on a slate hearth with a wood mantle over, an under stair storage cupboard, and an open archway with a central 'cruck' beam from the original house predating 1746, leading to the dining area.
The dining area has a window to the rear, and beams to the ceiling. Hallway The second hallway gives open access to the utility room, and access to the second reception room.
Currently used as a family room, this second reception room has windows to the front and side, an open fireplace with a slate hearth, and a wood mantle over, and a door giving access to the second staircase rising to the first floor.
Utility Room Fitted with a range of wall and base units, tiled splash backs and roll edge work surfaces, a useful floor to ceiling storage cupboard, a double Belfast sink, space and plumbing for a washing machine, and space for a dryer.
There is a window to the side, open access to a boot room/cloaks area, and a door into the garden room.
Boot / Cloak Room Window to the rear, a useful bench seat with storage beneath, and a door into the ground floor shower room.
Shower Room Recently modernised, the shower room has a contemporary walk in shower with a Mira electric shower, a pedestal wash hand basin, a wc, and a opaque window to the rear.
Garden Room In need of some "tlc" (see note below re architects drawings available for viewing), the garden room is currently used for storage only, but is a useful space with windows overlooking the garden, and two glass panelled doors opening out.
Landing Access to the master bedroom, the "Jack & Jill" style shower room and the fourth bedroom.
Master Bedroom Overlooking the front, the very spacious master bedroom, has a vaulted ceiling, a built in over stairs store cupboard, and a door opening to a dressing room area.
Dressing Room Currently used as an office, the dressing room area has a window to the rear, and built in wardrobes.
Bedroom Four Sloping ceiling with a Velux window, and feature original beams.
Shower Room The "Jack & Jill" style shower room has a double shower enclosure with a power shower, a pedestal wash hand basin, and a wc.
There is an opaque window to the front, tiled flooring, part tiled walls, a heated towel rail, and a door into bedroom two.
Bedroom Two The sizable bedroom two has vaulted ceilings, a window to the front, an original fireplace, a built in over stairs store cupboard, and a door onto the second landing area (with stairs down to the family room area).
Landing Access to bedroom three, and the family bathroom.
Bedroom Three Very generous double, bedroom three overlooks the rear, has a vaulted ceiling and an original fireplace set in the chimney breast.
Family Bathroom Fitted with a three piece suite in white comprising a panelled bath with a power shower over, a pedestal wash hand basin, and a wc.
There is a window to the rear, tiling to two walls, and a heated towel rail. Garden At the front, the property is flush to the pavement.
To the side of the property, the gravelled driveway provides off road parking, and gives timber double gated access, and courtesy gated access to the rear garden.
The attractive gardens to the rear of the property are well established, and enjoy a good degree of privacy.
A further gravelled area provides additional car parking here, there are two patio seating areas, shaped lawns, well stocked flower borders, a variety of mature trees and shrubs, raised vegetable plots, and hard standing for a hot tub with electric power points (the hot tub available by separate negotiation).
The garden houses a useful large brick outbuilding (3.3m x 3.6m) which has been partially renovated, with power connected and a Velux window.
The outbuilding is in a need of some further renovation to make the most of this versatile space.
There are two further brick built stores, a integral store room ( with access adjacent to the garden room), a timber...
Parking - Driveway To the side of the property, the gravelled driveway provides off road parking Disclaimer BRANCH DISCLAIMER These particulars are prepared by Thomas James Estate Agents on the vendor’s instruction.
Services, equipment and fittings have not been tested; no warranties are given. Buyers should make their own enquiries. Details are provided in good faith and do not form part of a contract.
Measurements are approximate. MONEY LAUNDERING Under the Proceeds of Crime Act 2002, purchasers must provide two forms of ID (e.g.
passport/driving licence and a recent utility bill) before solicitors are instructed.
REFERRAL ARRANGEMENT Thomas James may refer clients to Premier Property Lawyers, Ives & Co, and Curtis & Parkinson. You are free to choose.
If you use them, Thomas James receives a referral fee of £120–£240 incl. VAT.
Value & comps
No previous sales on record.
Returns
Set an offer; the calculator follows it.
We're still gathering serviced-accommodation data for this area.
Archie refurb estimate: a Pro feature
0.0% below asking
This is not financial or investment advice. Prop AI Deals is not authorised by the Financial Conduct Authority (FCA) to provide investment advice.
All investment calculators, property analyses, and AI-generated insights are for informational purposes only. Property investment carries risk and may result in financial loss. All calculations should be independently verified and you should consult with FCA-authorised financial advisers before making any investment decisions.
Past performance does not guarantee future results. Tax implications vary by individual circumstances.
Deal
Properties like this can earn 2–3x BTL yields when converted to HMO, with retrofit costs around £10k/room. Sign in to see the full tier, yield projection, and cost breakdown.
Commercial properties like this can earn 30-50% higher yields when converted to residential under Class MA / Q / P / PA, with prior approval costing ~GBP 96/unit. Sign in to see the recommended route, yield uplift, and cost breakdown.
BRRR-suited properties can recycle 80-100% of investor capital on refi, leaving a high-yielding rental with most of the money out. Sign in to see the refurb cost stack, ARV projection, and refinance maths.
Detached + large garden = sub-division play. Pro tier unlocks the tier badge, plot size, uplift estimate, and regional land benchmark.
Short-lease flats trade at deep discount, but extending under the 1993 Act often costs far less than the discount. Pro tier unlocks the tier badge, premium breakdown, long-lease ARV and arbitrage maths.
See projected short-stay revenue vs a vanilla BTL for this property.
See real sub-let margins (HMO room rates & SA nightly rates) vs the landlord rent.
Area
Agent & docs

FAQ
About Main Road, Cotgrave, NG12
Explore nearby