We've tightened what earns a Pursue. A home now needs a published valuation, a strategy that still makes money after real running costs and lender stress tests, and no listing problems that would stop a mortgage. You'll see fewer Pursues, and each one has been checked harder.
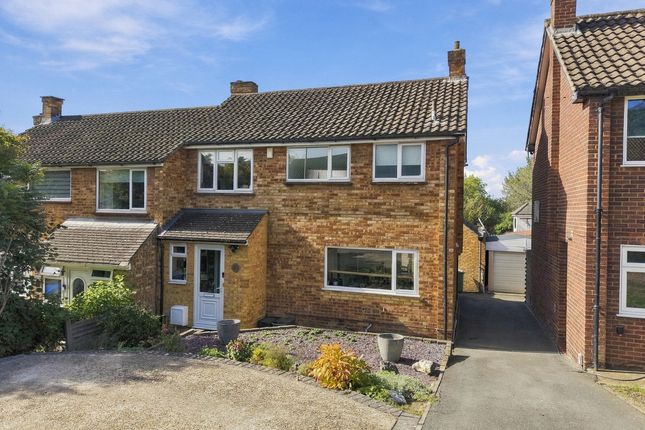
See how verdicts work3-bedroom semi-detached house · IG7 5EY
Sold STCReduced £20k (−2.4%) on 20 JunListed 375 days
Opportunity summary
See Archie’s verdict, returns by strategy and what to check before viewing.
About
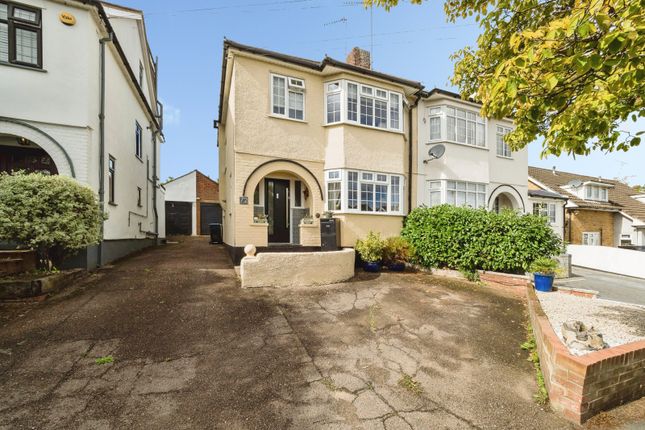
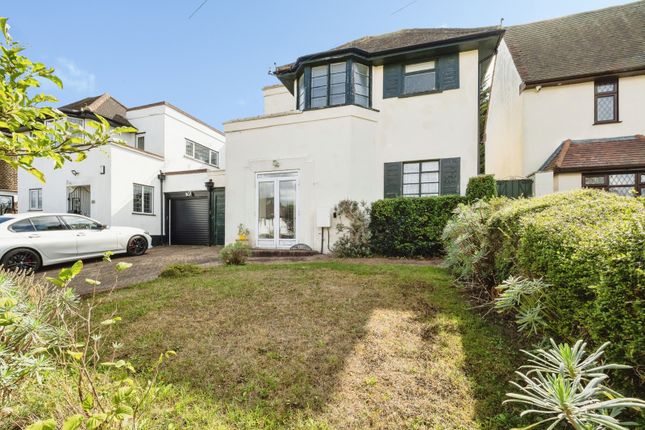
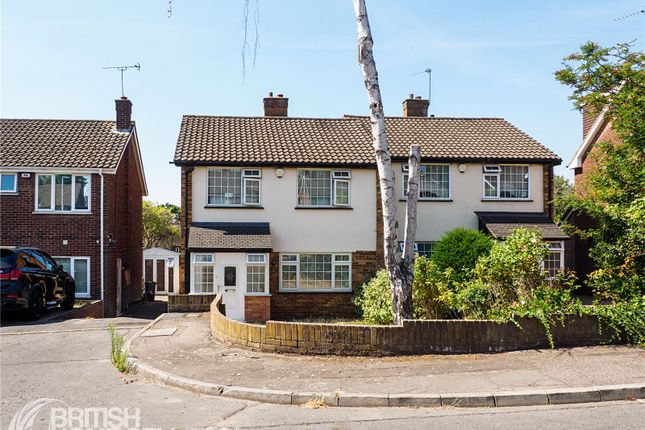
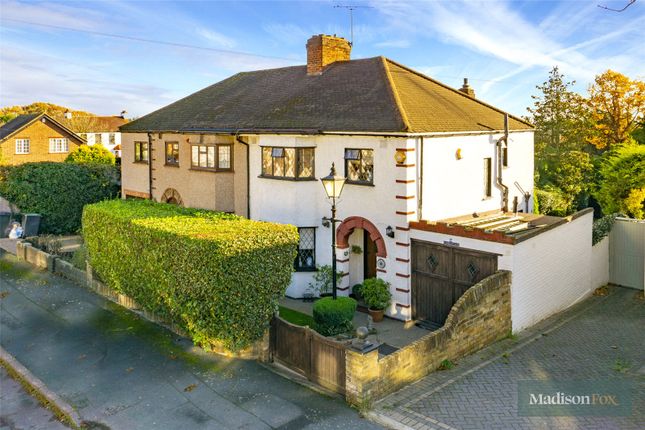
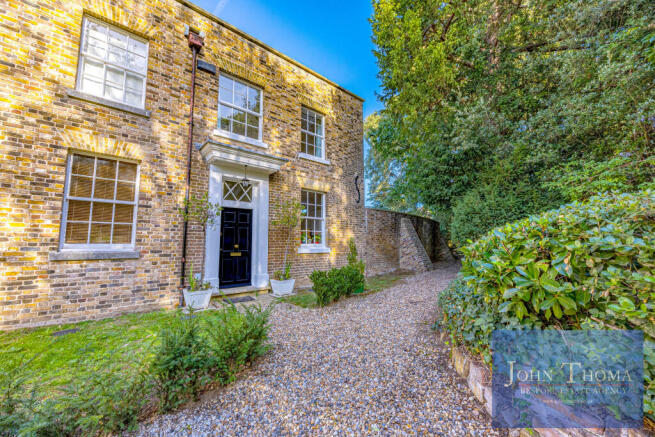
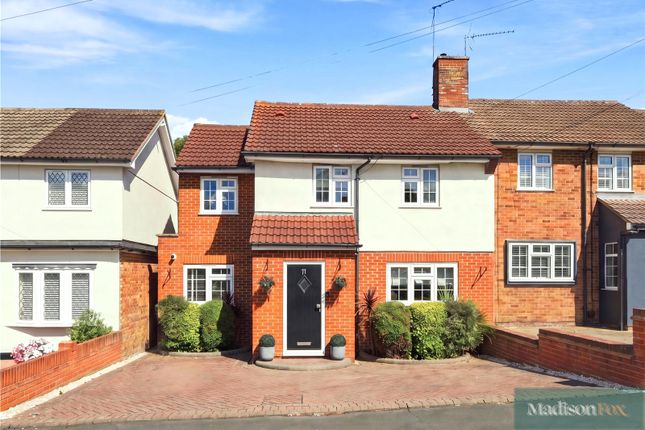
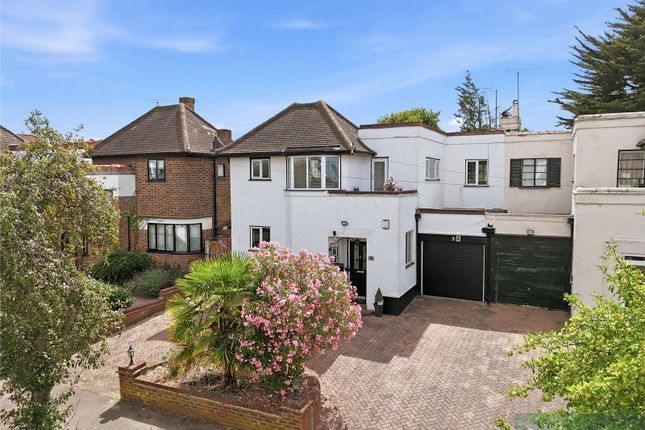
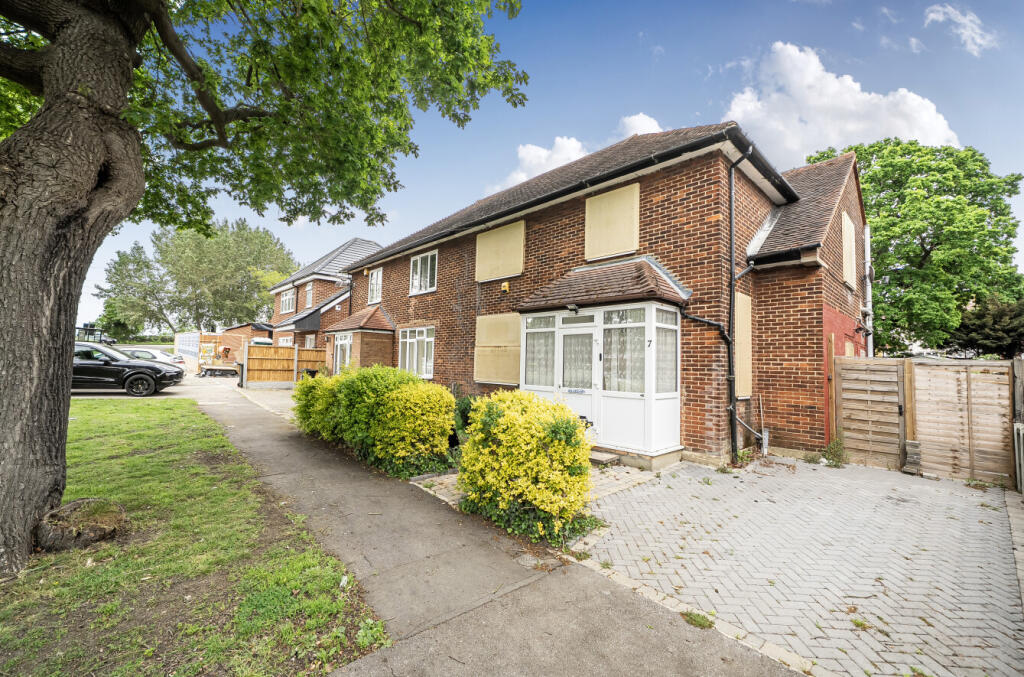
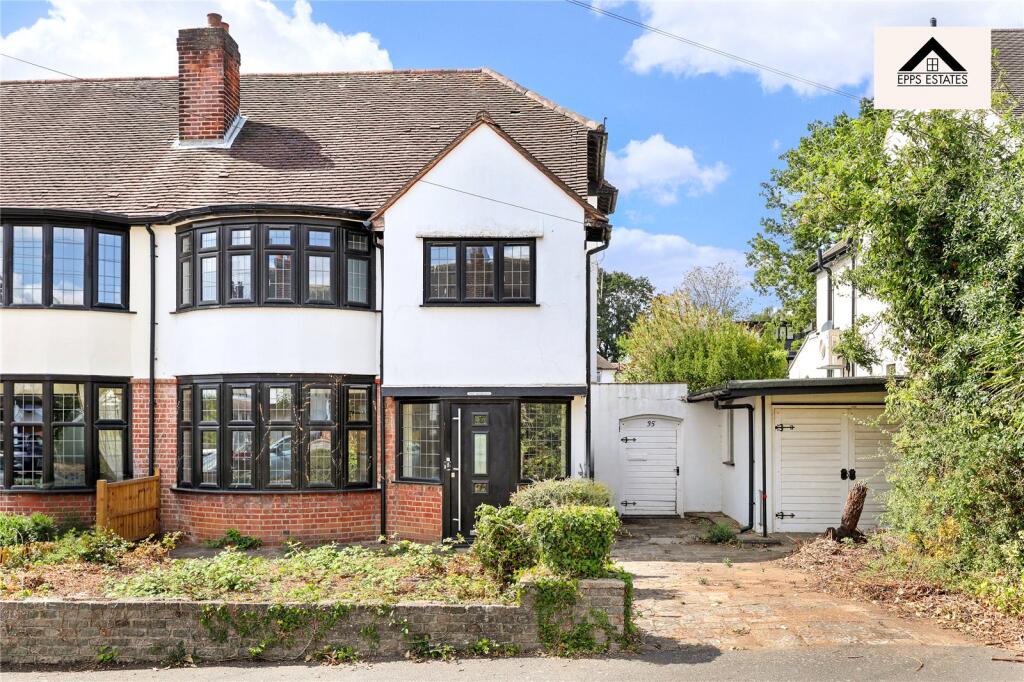
Nestled in one of Chigwell’s most desirable neighbourhoods, this beautifully presented three double bedroom semi-detached home offers generous living space, excellent local amenities, and outstanding transport links.
Just a short stroll from Chigwell Central Line station, the property provides seamless access to the City and West End, while being conveniently close to a variety of shops, restaurants, and within the catchment area of highly regarded local schools.
Upon entering, you are welcomed by a bright and spacious entrance hallway with a convenient guest cloakroom.
The heart of the home is the expansive kitchen/breakfast room, featuring integrated appliances including a gas hob and double oven with grill – perfect for family meals and entertaining.
A separate utility area and internal access to the garage add practicality to the space. The garage itself offers excellent potential for conversion into additional living accommodation (STPP).
The inviting lounge is a warm and welcoming space, complete with an elegant feature fireplace and double doors that open into a versatile second reception room, currently used as a study and additional sitting area – ideal for home working or relaxation.
Upstairs, the property boasts three generously proportioned double bedrooms. The principal bedroom benefits from a dedicated dressing area and a modern en-suite shower room.
Bedroom two features extensive wardrobe space, while bedroom three also includes fitted wardrobes, offering ample storage throughout.
The newly renovated family bathroom is stylishly tiled from floor to ceiling and includes a full-sized bath with wall-mounted shower and glass screen, contemporary vanity unit, and WC.
Externally, the property continues to impress with a large, paved driveway offering parking for multiple vehicles.
The rear garden is both spacious and private, featuring a generous lawn, a sizeable paved patio for outdoor dining, and a raised decking area – perfect for enjoying those warmer months.
With further scope for development (subject to the usual planning permissions), this superb family home presents an exciting opportunity in an exceptional location.
Please note that the information stated in regard to this property does not establish an offer or contract, neither will it be considered as representations.
It is in the responsibility and obligation of all interested parties to confirm exactitude and your solicitor must check tenure and all lease information, fixtures and fittings, and any planning/building regulations where the property has been extended/converted.
All measurements and dimensions are estimated and noted exclusively for guidance purposes as floor plans are not to scale and their exactness cannot be confirmed.
Reference to appliances and/or facilities does not imply that they are necessarily operational or functioning for the purpose.
Value & comps
No previous sales on record.
Returns
Set an offer; the calculator follows it.
We're still gathering serviced-accommodation data for this area.
Archie refurb estimate: a Pro feature
0.0% below asking
This is not financial or investment advice. Prop AI Deals is not authorised by the Financial Conduct Authority (FCA) to provide investment advice.
All investment calculators, property analyses, and AI-generated insights are for informational purposes only. Property investment carries risk and may result in financial loss. All calculations should be independently verified and you should consult with FCA-authorised financial advisers before making any investment decisions.
Past performance does not guarantee future results. Tax implications vary by individual circumstances.
Deal
Properties like this can earn 2–3x BTL yields when converted to HMO, with retrofit costs around £10k/room. Sign in to see the full tier, yield projection, and cost breakdown.
Commercial properties like this can earn 30-50% higher yields when converted to residential under Class MA / Q / P / PA, with prior approval costing ~GBP 96/unit. Sign in to see the recommended route, yield uplift, and cost breakdown.
BRRR-suited properties can recycle 80-100% of investor capital on refi, leaving a high-yielding rental with most of the money out. Sign in to see the refurb cost stack, ARV projection, and refinance maths.
Detached + large garden = sub-division play. Pro tier unlocks the tier badge, plot size, uplift estimate, and regional land benchmark.
Short-lease flats trade at deep discount, but extending under the 1993 Act often costs far less than the discount. Pro tier unlocks the tier badge, premium breakdown, long-lease ARV and arbitrage maths.
See projected short-stay revenue vs a vanilla BTL for this property.
See real sub-let margins (HMO room rates & SA nightly rates) vs the landlord rent.
Area
Agent & docs

FAQ
About Lime Tree Cottage,, The Chase, Essex
Explore nearby