We've tightened what earns a Pursue. A home now needs a published valuation, a strategy that still makes money after real running costs and lender stress tests, and no listing problems that would stop a mortgage. You'll see fewer Pursues, and each one has been checked harder.
See how verdicts work3-bedroom house · B15 3HE
Listing removedListed 188 days
Opportunity summary
See Archie’s verdict, returns by strategy and what to check before viewing.
About
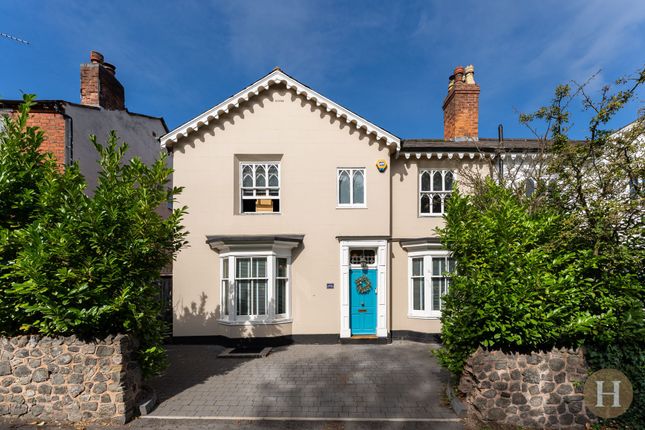
The Billiard Room forms part of the prestigious Ferndale House development — an elegant Grade II listed Victorian conversion set within the sought-after Calthorpe Estate in Edgbaston.
Comprising a collection of thoughtfully designed residences, the development perfectly balances historic architecture with modern living.
This particular home is a truly unique townhouse, offering spacious and stylish accommodation arranged over two floors.
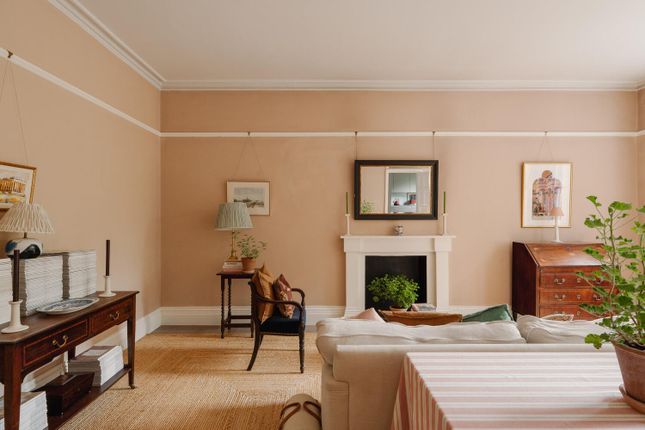
At its heart is a beautifully designed open-plan kitchen, dining and living area, creating a seamless and sociable space ideal for both relaxing and entertaining.
The ground floor is further enhanced by a striking hallway, flooded with natural light from a linear ceiling skylight, creating an impressive sense of arrival and openness throughout.
Upstairs, the property offers three well-proportioned bedrooms, including a principal bedroom with its own ensuite.
The two larger bedrooms benefit from feature picture windows, allowing for an abundance of natural light and enhancing the sense of space, complete with electrically controlled blinds.
The interiors are finished to a modern specification, thoughtfully complementing the retained character features of this historic building. The property comes complete with allocated parking space.
Externally, residents of Ferndale House enjoy gated entrance and access to beautifully maintained communal gardens to the rear — a peaceful and established outdoor setting rarely found with properties of this style.
Positioned within the desirable Calthorpe Estate, and within walking distance of Edgbaston Village, this is a rare opportunity to acquire a distinctive home within one of Birmingham's most sought-after residential settings.
Approach Property sits behind electric gates which are intercom controlled from inside of the property, in and out driveway with a dedicated car space and front door leading to: Hallway High vaulted ceiling with part linear ceiling skylight, engineered wooden flooring, power points, window to rear elevation, ceiling spot lights, built in storage, stairs to first floor and door to: Kitchen Diner Living Area Traditional wooden flooring, granite worktop with wall and base units, integrated 'Siemens' appliances including; dishwasher, double oven and four ring electric hob with extractor fan above, integrated fridge and freezer, power points, double sink within kitchen island, stone framed leaded windows to rear and front elevation, two radiators, ceiling spot lights, two ceiling light points, video intercom for access via the front gates and door to storage.
Landing Engineered wooden flooring, ceiling spotlights and doors to: Bedroom One Carpeted, underfloor heating, large double glazed window with electric controlled fitted blinds to rear elevation, fitted wardrobes, power points, ceiling spot lights and door to: Ensuite Walk in shower with wall mounted mixer taps, waterfall shower head and handheld shower hose, wash hand basin, low-level WC, heated wall mounted towel rail, tiled throughout and ceiling spotlights.
Bedroom Two Carpeted, underfloor heating, double glazed windows with electric controlled fitted blinds to front elevation, power points and ceiling spot lights.
Bedroom Three Carpeted, underfloor heating, double glazed window with electric controlled fitted blinds to front elevation, internal windows above stair case, power points and ceiling spot lights.
Bathroom Tiled throughout, bath with wall mounted mixer taps and handheld shower hose above, wash hand basin with mixer taps, low level WC, wall mounted heated towel rail and ceiling spot lights.
Garden The property offers direct access to a private paved patio, shale area with fence to borders and leading to: Communal Grounds Pebbled walkway, laid to lawn with mature trees and hedges surround Tenure: Shared Freehold Length of lease: 168 year remaining Service / Maintenance Charge: £2,200 annually Council Tax Band: F EPC: D Utility supply, rights and restrictions: Broadband: FTTP Electricity supply: Mains supply Sewerage: Mains supply Water supply: Mains supply Other information Construction materials: Brick Roof material: Zinc Clad EPC Rating: D Parking - Allocated parking Disclaimer With approximate measurements these particulars have been prepared in good faith by the selling agent in conjunction with the vendor(s) with the intention of providing a fair and accurate guide to the property.
However, they do not constitute or form part of an offer or contract nor may they be regarded as representations, all interested parties must themselves verify their accuracy.
No tests or checks have been carried out in respect of heating, plumbing, electric installations or any type of appliances which may be included.
Value & comps
No previous sales on record.
Returns
Set an offer; the calculator follows it.
We're still gathering serviced-accommodation data for this area.
Archie refurb estimate: a Pro feature
0.0% below asking
This is not financial or investment advice. Prop AI Deals is not authorised by the Financial Conduct Authority (FCA) to provide investment advice.
All investment calculators, property analyses, and AI-generated insights are for informational purposes only. Property investment carries risk and may result in financial loss. All calculations should be independently verified and you should consult with FCA-authorised financial advisers before making any investment decisions.
Past performance does not guarantee future results. Tax implications vary by individual circumstances.
Deal
Properties like this can earn 2–3x BTL yields when converted to HMO, with retrofit costs around £10k/room. Sign in to see the full tier, yield projection, and cost breakdown.
Commercial properties like this can earn 30-50% higher yields when converted to residential under Class MA / Q / P / PA, with prior approval costing ~GBP 96/unit. Sign in to see the recommended route, yield uplift, and cost breakdown.
BRRR-suited properties can recycle 80-100% of investor capital on refi, leaving a high-yielding rental with most of the money out. Sign in to see the refurb cost stack, ARV projection, and refinance maths.
Detached + large garden = sub-division play. Pro tier unlocks the tier badge, plot size, uplift estimate, and regional land benchmark.
Short-lease flats trade at deep discount, but extending under the 1993 Act often costs far less than the discount. Pro tier unlocks the tier badge, premium breakdown, long-lease ARV and arbitrage maths.
See projected short-stay revenue vs a vanilla BTL for this property.
See real sub-let margins (HMO room rates & SA nightly rates) vs the landlord rent.
Area
Agent & docs

FAQ
About Billiard Room, Harborne Road, B15
Explore nearby