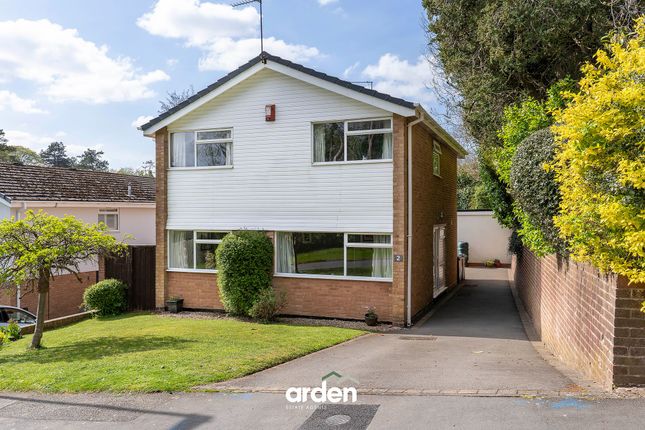
4-bedroom detached house · B45 8HX
Listing removedListed 293 days
Opportunity summary
See Archie’s verdict, returns by strategy and what to check before viewing.
About
Summary Located just under a mile from the heart of Barnt Green village, this exceptional home blends modern living with timeless charm, uniting a high-quality 2000s build with a beautifully preserved 1930s thatched wing.
Offering over 2,600 sq ft of immaculate accommodation, the property is designed for both comfort and versatility, featuring a stunning open-aspect kitchen/dining/family room, three bathrooms, a utility room, and a superb guest wing ideal for visitors or older children.
Complemented by a substantial front driveway and a meticulously landscaped south-westerly rear garden, this unique residence presents a fantastic mix of character, space, and convenience within easy reach of village amenities, the train station, and a sought-after first school.
Description A welcoming and substantial entrance hall sets the tone for this beautifully presented home, featuring a guest cloakroom with a tall cupboard ideal for coat storage.
From the hall, there is access into the impressive dual-aspect living room, where a striking inglenook fireplace forms the centrepiece.
Exposed stone and brickwork, a rustic wooden lintel and a wood-burning stove create a warm and characterful ambience, while French doors extend the space outdoors onto the garden patio.
The contemporary open-plan kitchen/dining/family room can be accessed from two points off the hall, including an elegant set of glazed double doors that enhance the sense of flow - perfect for entertaining.
The kitchen is fitted with high-quality John Lewis cabinetry, complemented by quartz worktops and plinth lighting.
Premium appliances include three NEFF ovens, a microwave oven, warming drawer, induction hob and extractor, alongside a Samsung wine fridge, dishwasher, full length fridge, and a Quooker instant boiling/filtered water tap.
Further French doors open directly to the garden patio for easy indoor-outdoor living.
Adjoining the kitchen is a versatile utility room with a vaulted ceiling, ideal for suspending laundry from an airer, and featuring roof windows plus space for a washing machine and dryer.
Both the kitchen and utility room benefit from electric underfloor heating.
Stairs rise to the first floor, where three well-proportioned double bedrooms are arranged from a spacious landing with the principal bedroom featuring illuminated Neville Johnson fitted wardrobes and a contemporary en-suite shower room.
A dedicated office is fitted with bespoke Neville Johnson furniture and enjoys electric underfloor heating and high-speed FTTP broadband - ideal for home working.
A modern family bathroom completes this floor. From the landing, a door reveals ‘ship ladder’ stairs leading to a substantial carpeted loft space with lighting and power, perfect for storage.
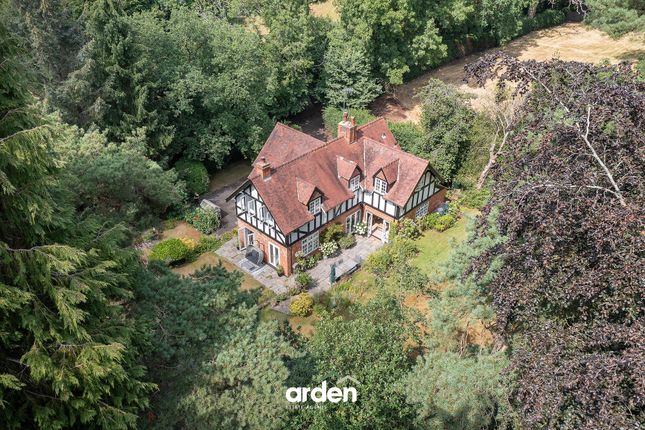
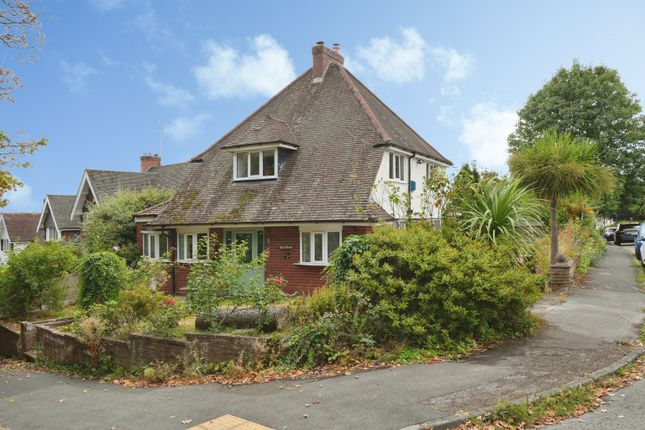
One of the property’s many highlights is the unique guest wing , forming part of the original 1930s thatched-roof section of the house, which is Curtilage Listed and benefits from a recently installed thatched ridge.
Accessed via the utility room, this characterful suite includes an upstairs panelled bedroom - formerly the driver’s accommodation - together with a traditional-style shower room below and an understairs butler’s kitchen area with belfast sink and space for a mini fridge.
The garage, currently arranged for storage and divided by a stud wall (removable if desired), includes an EV charging point.
Please note: The photo of the garage storage area includes CGI furnishing to depict a potential room layout.
Additional benefits include a central station alarm system, CCTV to front and rear, and a recently installed multi-zone heating control system operated via an app, allowing independent control of the main house and annex.
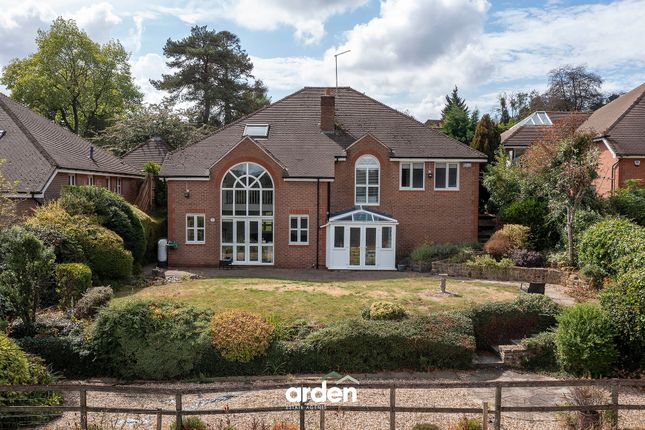
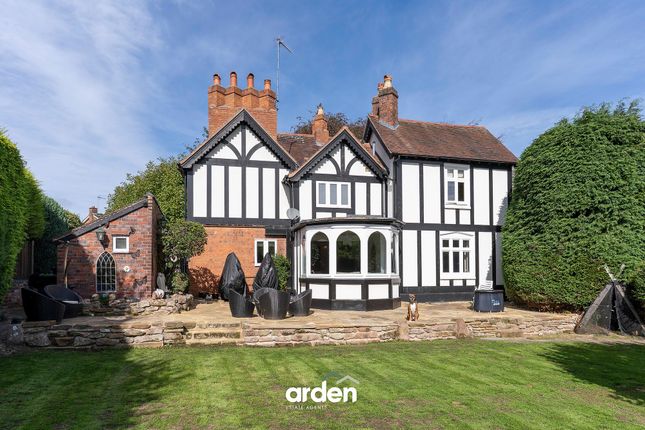
Outside The south-westerly rear garden is designed for both relaxation and entertaining, featuring a porcelain-tiled patio, outdoor BBQ area with gas supply, gas point for a log/fire pit, illuminated planting beds, hedged boundaries, shed and a gazebo.
To the side, a herringbone block-paved courtyard offers a raised planting bed and access to a neighbouring shared driveway, with additional gated side access on the opposite side.
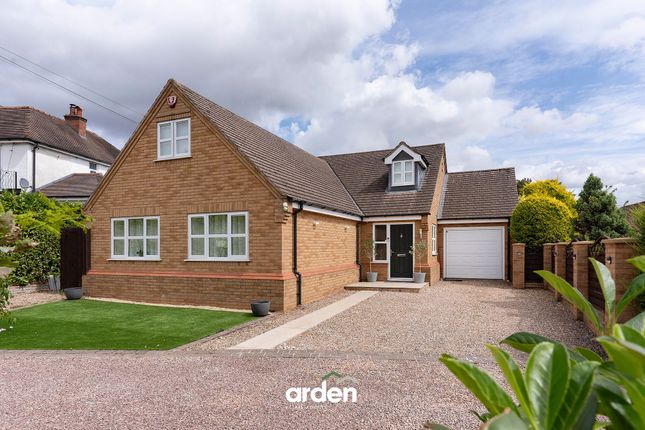
To the front, a generous gravelled driveway provides parking for approximately five cars.
Location Barnt Green is a delightful village offering a variety of amenities including local shopping facilities, cafes, two popular gastropubs, doctor's surgery, two churches, several dentists, St Andrews First School and train station.
The property itself is located approximately 1 mile from the village centre and is conveniently located for many fine walks, including the renowned Lickey Hills Country Park.
There are also many sporting facilities including a cricket club, Blackwell Golf Club, Barnt Green sailing club and renowned sports club (one of the leading racquet clubs in the country) including lawn tennis, padle, pickle ball and badminton.
There is easy access to M5/M42 motorway links, Birmingham Airport and Birmingham City Centre is approximately 13.2 miles away.
Further local schooling includes Blackwell Infants School, Lickey Hills Primary School, Alvechurch First and Middle School, North and South Bromsgrove High as well as Bromsgrove Independent School.
EPC Rating: D Living Room 3.46m x 6.14m Kitchen/Dining/Family Room 7.06m x 7.07m Utility Room 2.56m x 2.96m Entrance Hall 3.46m x 2.66m Storage 4.11m x 4.01m Storage 5.3m x 1.54m Shower Room 1.81m x 2.38m Bedroom 1 3.41m x 4.38m En Suite 2.58m x 1.7m Bedroom 2 3.36m x 3.48m Bedroom 3 3.41m x 3.48m Office 3.41m x 2.62m Bathroom 2.69m x 1.7m Bedroom 4 7.76m x 2.74m Attic Storage 10.7m x 2.75m Disclaimer These particulars are for guidance only and based on information approved by the seller.
Accuracy cannot be guaranteed and details may contain errors or omissions. They do not form part of any contract.
We are not surveyors or legal experts and cannot advise on condition, title, or other legal matters. Buyers should instruct their own professionals before making decisions.
Photos are illustrative only and items shown are not necessarily included. Fixtures, fittings and appliances are not tested and may not be in working order. All measurements are approximate.
No liability is accepted for loss from use of these details.
By law we must carry out ID and AML checks and review buyers’ financial circumstances before a property can be marked sold subject to contract. This due diligence is required by trading standards.
Checks start once a provisional offer is agreed. The cost is £30 incl. VAT per property, payable in advance via our onboarding system.
Value & comps
No previous sales on record.
Returns
Set an offer; the calculator follows it.
We're still gathering serviced-accommodation data for this area.
Archie refurb estimate: a Pro feature
0.0% below asking
This is not financial or investment advice. Prop AI Deals is not authorised by the Financial Conduct Authority (FCA) to provide investment advice.
All investment calculators, property analyses, and AI-generated insights are for informational purposes only. Property investment carries risk and may result in financial loss. All calculations should be independently verified and you should consult with FCA-authorised financial advisors before making any investment decisions.
Past performance does not guarantee future results. Tax implications vary by individual circumstances.
Deal
Properties like this can earn 2–3x BTL yields when converted to HMO, with retrofit costs around £10k/room. Sign in to see the full tier, yield projection, and cost breakdown.
Commercial properties like this can earn 30-50% higher yields when converted to residential under Class MA / Q / P / PA, with prior approval costing ~GBP 96/unit. Sign in to see the recommended route, yield uplift, and cost breakdown.
BRRR-suited properties can recycle 80-100% of investor capital on refi, leaving a high-yielding rental with most of the money out. Sign in to see the refurb cost stack, ARV projection, and refinance maths.
Detached + large garden = sub-division play. Pro tier unlocks the tier badge, plot size, uplift estimate, and regional land benchmark.
Short-lease flats trade at deep discount, but extending under the 1993 Act often costs far less than the discount. Pro tier unlocks the tier badge, premium breakdown, long-lease ARV and arbitrage maths.
See projected short-stay revenue vs a vanilla BTL for this property.
See real sub-let margins (HMO room rates & SA nightly rates) vs the landlord rent.
Area
Agent & docs
FAQ
About Twatling Road, Barnt Green, B45
Explore nearby