We've tightened what earns a Pursue. A home now needs a published valuation, a strategy that still makes money after real running costs and lender stress tests, and no listing problems that would stop a mortgage. You'll see fewer Pursues, and each one has been checked harder.
See how verdicts work4-bedroom house · B45 8UB
For saleListed 207 days
Opportunity summary
See Archie’s verdict, returns by strategy and what to check before viewing.
About
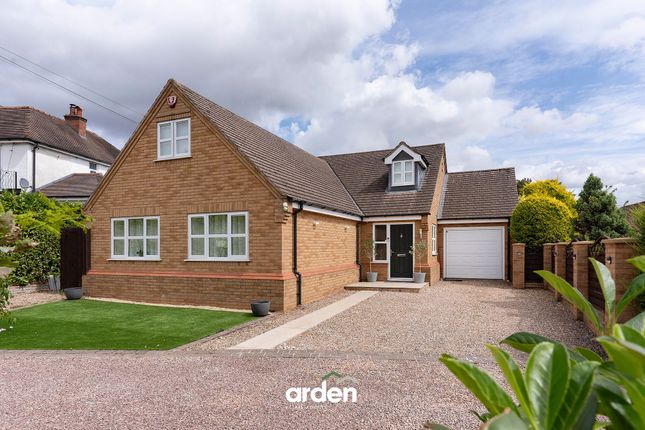
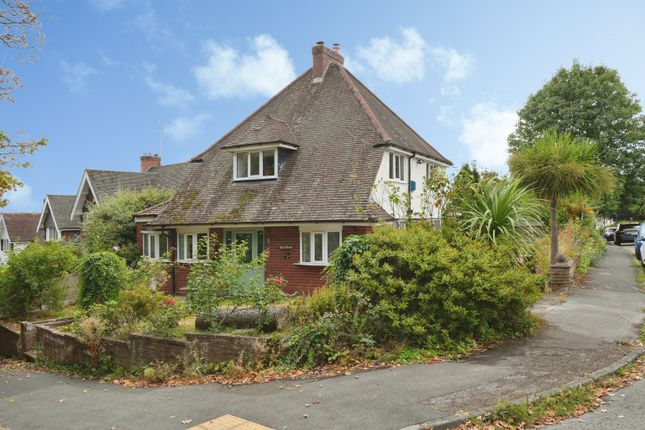
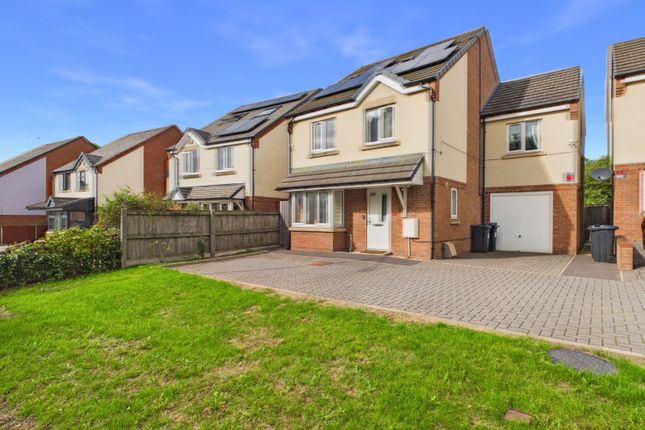
Summary An exceptional extended detached residence, offering over 1,800 sq ft of highly versatile living space, boasting four generously proportioned reception rooms (one enhanced by a wood burning stove) and a beautiful modern breakfast kitchen.
The outstanding tiered and landscaped rear garden (approx. 50m/164 ft long!) enjoys a sought after south westerly orientation and showcases an incredible backdrop of the Lickey Hills.
Discreetly positioned along a private road off Ten Ashes Lane, and forming part of an enclave of just five other properties, the property is idyllically positioned between the Lickey Hills and Cofton Park yet within easy access of Barnt Green, Longbridge and the Midlands motorway network.
Description The accommodation is introduced by a large and welcoming entrance hallway which immediately sets the tone for the rest of this spacious home, complete with a convenient under stairs WC.
From the hall, two versatile front facing rooms (detailed on the floorplan as a sitting room and dining room) offer flexibility to suit a variety of needs.
A generous living room provides a superb main family space, centered around a wood burning stove and enjoying double doors that open into a conservatory, perfectly positioned to take in the outstanding views across the garden.
The beautifully appointed modern kitchen overlooks the rear garden and offers ample space for breakfast dining.
It is fitted with a range of integrated appliances, including a bosch eye-level electric oven, combi oven, fridge, dishwasher and gas hob.
The kitchen also leads through to a practical utility room with direct access to the garden, housing the boiler, and in turn connecting to a further storage room with front external access.
To the first floor, a generous principal bedroom enjoys stunning views over the garden and beyond and is fitted with a comprehensive range of fitted wardrobes, drawers and two bedside tables.
There are two further well proportioned double bedrooms, one of which benefits from a cleverly designed en suite shower set into the eaves.
The family bathroom is fitted with a modern suite, including both a bath and a walk in shower.
A split-level section of the landing leads to a fourth, single bedroom, complete with useful eaves storage.
Please note, a lift is currently installed between the dining room and bedroom three, which the sellers have offered to remove at no cost to the buyer if preferred.
Outside Outside, the exceptional south-westerly facing rear garden is undoubtedly a standout feature. Thoughtfully landscaped and beautifully stocked, it offers year round interest and enjoyment.
A large decked terrace provides an elevated vantage point across the garden, with steps leading down through carefully arranged planting to a charming two tiered pond.
Beyond this lies a generous level lawn with a raised circular rose bed, and a discreet fenced area at the far end suitable for composting or additional storage.
The entire garden is enclosed by hedged boundaries and enjoys a breathtaking backdrop of the Lickey Hills.
To the front, a driveway provides off-road parking for multiple vehicles, alongside a useful attached storage building, ideal for bicycles and outdoor equipment.
The property is situated on a private road. The road is not publicly maintained, and responsibility for its upkeep rests jointly with the properties that benefit from and use it.
Location Cofton Hackett is an ancient settlement mentioned in historical documents dating back to 780 ad and in the present day provides a wide range of local amenities including an 18 hole golf course, two churches, village hall, easy access to local schools as well as a popular public house 'The Oak Tree' and Sunday lunch at 'The Old Rose and Crown' hotel.
Groveley Lane itself is perfectly located for many fine walks within both the renowned 524 Acre Lickey Woods and 135 Acre Cofton Park.
Lickey Hills Primary School and Nursery is just over a mile up the road.
The bordering village, Barnt Green, is located approximately 1.4 miles away and offers everyday shopping facilities, sought after schooling, doctor's surgery, several dentists, the ever-popular Grade II listed 'Barnt Green Inn' and railway station (direct to Birmingham New Street).
There are also many sporting facilities including a renowned sports club (one of the leading racquet clubs in the country), cricket club, sailing and many other clubs and societies.
No more than 1.2 miles away is the recently regenerated Longbridge site (former mg Rover car plant), home to the largest Marks and Spencers in the Midlands.
Access to the M42 is just 3.9 miles away and the M5 around the same distance.
EPC Rating: D Living Room (5.07m x 5.09m) Breakfast Kitchen (3.41m x 5.33m) Sitting Room (4.59m x 2.70m) Dining Room (2.80m x 3.33m) Conservatory (3.38m x 3.06m) Utility Room (3.51m x 1.58m) Storage (4.66m x 1.42m) Storage (2.21m x 1.48m) Bedroom 1 (4.31m x 3.36m) Bedroom 2 (2.74m x 4.45m) Shower Room (1.71m x 1.31m) Bedroom 3 (3.85m x 3.36m) Bedroom 4 (2.78m x 2.45m) Bathroom (2.5m x 2.6m) Disclaimer These particulars are for guidance only and based on information approved by the seller.
Accuracy cannot be guaranteed and details may contain errors or omissions. They do not form part of any contract.
We are not surveyors or legal experts and cannot advise on condition, title, or other legal matters. Buyers should instruct their own professionals before making decisions.
Photos are illustrative only and items shown are not necessarily included. Fixtures, fittings and appliances are not tested and may not be in working order. All measurements are approximate.
No liability is accepted for loss from use of these details.
By law we must carry out id and aml checks and review buyers’ financial circumstances before a property can be marked sold subject to contract. This due diligence is required by trading standards.
Checks start once a provisional offer is agreed. The cost is £30 incl. VAT per property, payable in advance via our onboarding system.
Value & comps
No previous sales on record.
Returns
Set an offer; the calculator follows it.
We're still gathering serviced-accommodation data for this area.
Archie refurb estimate: a Pro feature
0.0% below asking
This is not financial or investment advice. Prop AI Deals is not authorised by the Financial Conduct Authority (FCA) to provide investment advice.
All investment calculators, property analyses, and AI-generated insights are for informational purposes only. Property investment carries risk and may result in financial loss. All calculations should be independently verified and you should consult with FCA-authorised financial advisers before making any investment decisions.
Past performance does not guarantee future results. Tax implications vary by individual circumstances.
Deal
Properties like this can earn 2–3x BTL yields when converted to HMO, with retrofit costs around £10k/room. Sign in to see the full tier, yield projection, and cost breakdown.
Commercial properties like this can earn 30-50% higher yields when converted to residential under Class MA / Q / P / PA, with prior approval costing ~GBP 96/unit. Sign in to see the recommended route, yield uplift, and cost breakdown.
BRRR-suited properties can recycle 80-100% of investor capital on refi, leaving a high-yielding rental with most of the money out. Sign in to see the refurb cost stack, ARV projection, and refinance maths.
Detached + large garden = sub-division play. Pro tier unlocks the tier badge, plot size, uplift estimate, and regional land benchmark.
Short-lease flats trade at deep discount, but extending under the 1993 Act often costs far less than the discount. Pro tier unlocks the tier badge, premium breakdown, long-lease ARV and arbitrage maths.
See projected short-stay revenue vs a vanilla BTL for this property.
See real sub-let margins (HMO room rates & SA nightly rates) vs the landlord rent.
Area
Agent & docs

FAQ
About 506 Groveley Lane, Birmingham
Explore nearby