We've tightened what earns a Pursue. A home now needs a published valuation, a strategy that still makes money after real running costs and lender stress tests, and no listing problems that would stop a mortgage. You'll see fewer Pursues, and each one has been checked harder.
See how verdicts work14-bedroom house · CA10 1HB
For saleListed 140 days
Opportunity summary
See Archie’s verdict, returns by strategy and what to check before viewing.
About
Langwathby 4 Miles • Penrith 9 Miles • Alston 11 Miles • Carlisle 24 Miles (all distances are approximate) A SUBSTANTIAL SEVEN-BEDROOM COUNTRY MANOR WITH AN ATTACHED COTTAGE, A SEPARATE DETACHED THREEBEDROOM DWELLING, A NEWLY BUILT ECO-HOUSE, TWO DEVELOPMENT PLOTS WITH OUTLINE PLANNING PERMISSION, AND SURROUNDING PADDOCKS WITH A SMALLEQUESTRIAN AREA FOR SALE FREEHOLD AS A WHOLE.
Situation - Built in 1952, Ravenstone Manor is attractively situated in a rural setting, benefiting from excellent accessibility.
The property is conveniently located close to nearby towns and villages, with good local services in Melmerby.
Penrith is approximately 9 miles to the west, Carlisle around 24 miles to the north, and Junction 40 of the M6 motorway only about 10 miles away.
Penrith is a historic market town in Cumbria, situated in the Eden Valley between the Lake District National Park and the North Pennines.
The town offers a good range of local amenities, including independent shops, supermarkets, cafes, restaurants, schools and healthcare facilities.
Penrith benefits from excellent transport links with direct access to the M6 Motorway (J40) and a West Coast Mainline railway station providing regular services between London and Glasgow, including additional connections further afield.
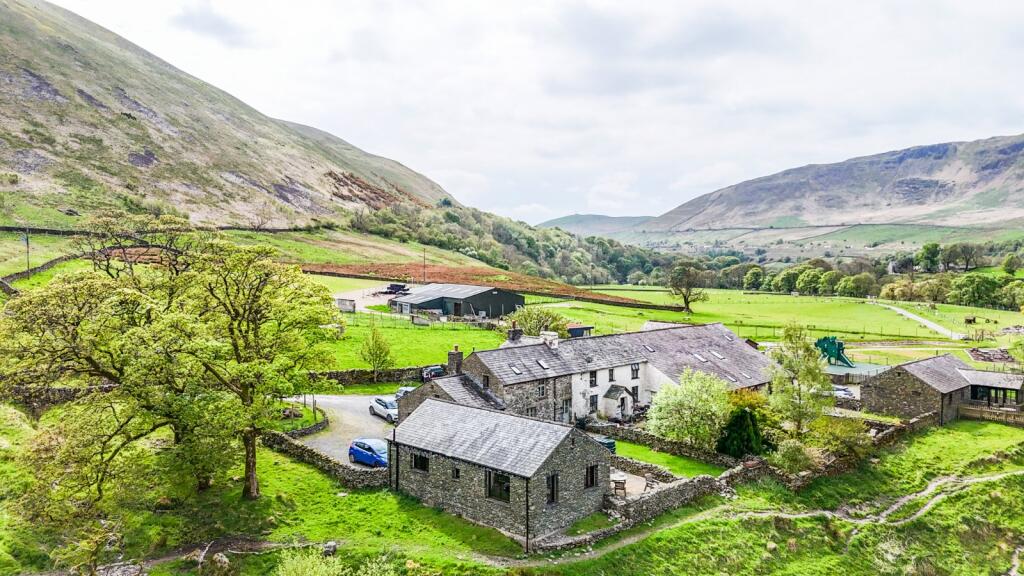
The surrounding area is renowned for its beautiful landscapes and rich, fertile farmland.
The property lies within the designated boundary of the North Pennines National Landscape (Area of Outstanding Natural Beauty).
Description - Ravenstone Manor comprises a small country estate with a varied property portfolio.
The estate includes a seven bedroom manor house, formerly operated as a wellness and accommodation venue, together with an adjoining one bedroom Annexe operating as a successful revenue stream In addition, the estate benefits from a detached modern three bedroom dwelling, a three-bedroom eco-house, two building plots, and surrounding land.
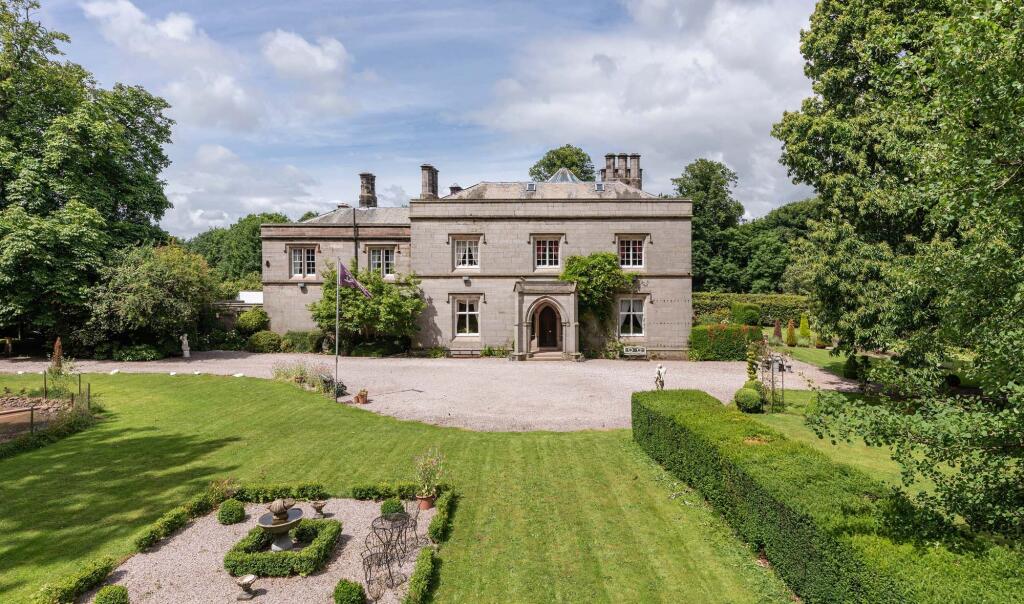
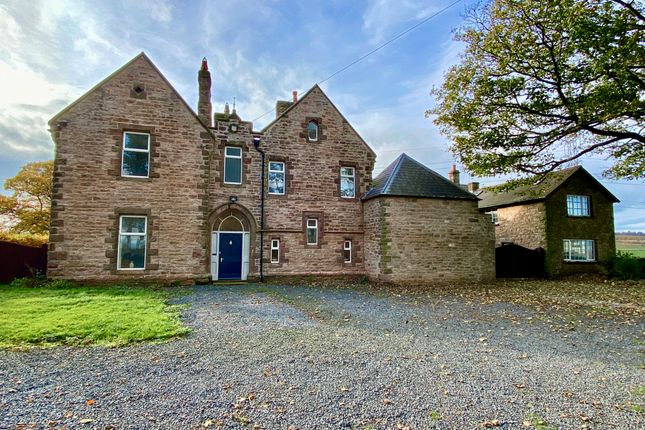
Ravenstone Manor House - Ravenstone Manor is an impressive period property that has previously operated as a successful wellness retreat, incorporating spa and leisure facilities alongside seven contemporary ensuite bedrooms.
The manor has recently undergone an extensive refurbishment, finished to a high standard while carefully preserving its character and charm.
The ground floor offers extensive and versatile living accommodation.
This includes an office or games room; a sitting room leading seamlessly into a large, modern conservatory enjoying panoramic views; a generous formal dining room; and a characterful shower room with WC.
The kitchen has been thoughtfully designed with traditional features and leading through to a substantial utility/parlour room.
The first floor comprises five well-proportioned bedrooms, including three doubles, a twin room and a large single room.
All bedrooms benefit from their own ensuite facilities, including a mix of baths and showers. This floor also includes a good sized family bathroom and a built in storage cupboard.
The second floor offers a spacious and flexible function area, currently used for yoga and seating, ideal for a range of uses.
Leading off this space are two additional double bedrooms, each featuring bath or shower facilities and separate WC amenities.
A particular feature of Ravenstone Manor is the basement level, which houses leisure facilities rarely found in residential properties.
This includes dedicated massage and gym areas, as well as a fully installed sauna, creating a true wellness experience within the home.
The property is served by a biomass boiler, providing heating and hot water. Throughout the property, original and traditional features have been carefully retained and restored.
These include servant staircases, a striking feature staircase and distinctive details such as the metal staircase connecting the utility room to the basement, all adding character and individuality.
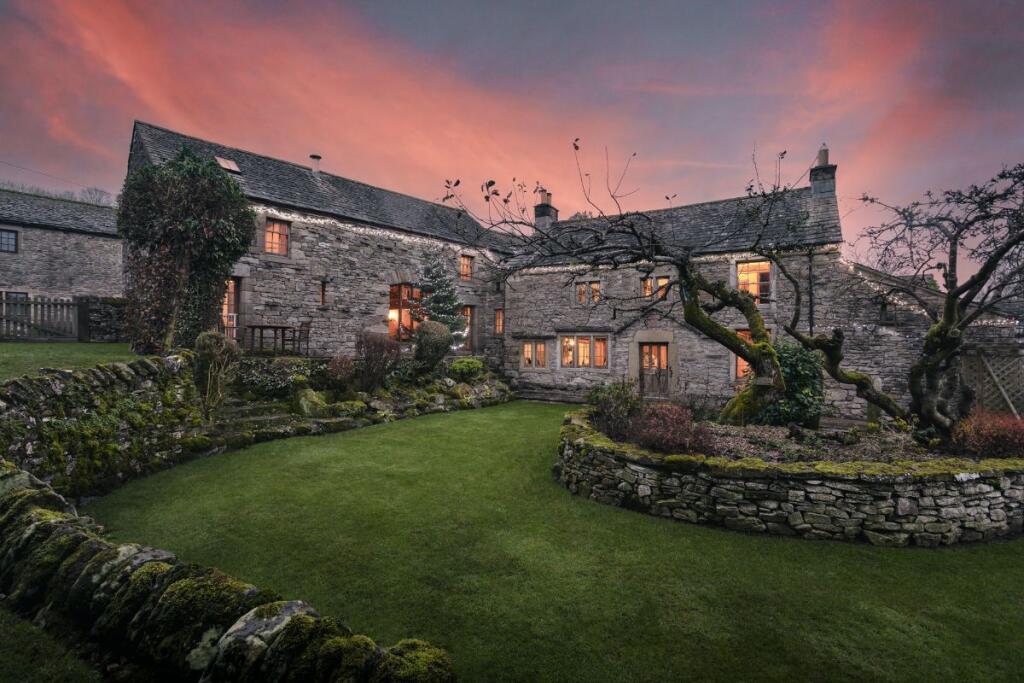
Coachman’S Cottage - Adjoining the main manor house, Coachman’s Cottage is a charming one-bedroom holiday let, successfully operated and offering an attractive income stream.
The cottage is rich in character, with features including creative plasterwork and exposed stone walls that enhance its traditional appeal.
The well-appointed kitchen, complete with a range cooker, leads through to a welcoming open-plan living room where there is an original feature fireplace with wood burning stove, which leads through to the light and airy dining area.
The accommodation is completed by a generously sized double bedroom with ensuite facilities, making the cottage ideally suited for holiday letting or ancillary guest accommodation.
The Cottage has an enclosed garden, which includes a lawn, mature plants and a private hot tub. The property is serviced by a biomass boiler, providing heating and hot water.
Huntsman's Lodge - Huntsman’s Lodge is a newly completed, architecturally designed eco-house, finished to a high standard.
The accommodation comprises a substantial kitchen, opening into a spacious hallway with dining area, leading down to a large sitting room, which has a substantial window with views across the paddocks and towards the fells.
The property has three double bedrooms; one of which has an ensuite and a dressing room, a family bathroom, modern office room, utility room, and an integral garage.
Along with a creative internal design, the property has a wealth of eco features, including solar voltaic panel, heat recovery system and a sedum roof.
Heating and hot water are supplied via a heating oil tank and boiler. The Coach House - The Coach House is a three-bedroom detached dwelling, offering spacious and well-balanced accommodation.
The ground floor includes a generous reception and dining area with views across the gardens, which includes a partially covered terrace, leading to the hot tub.
In addition there is a raised veranda which could be enclosed to create a second terrace looking towards the fells.
A well-appointed kitchen with marble worktops, features a walk-in pantry and adjoins a cloakroom, with access to an enclosed courtyard to the rear.
The first floor has three well-proportioned double bedrooms and a family bathroom.
Two bedrooms are connected by a Jack and Jill ensuite, while the principal bedroom also benefits from a feature bath, separate toilet, twin basins and glazed doors opening onto a large covered balcony with a glass balustrade.
Heating and hot water are supplied via a Calor LPG system.
Development Plots - There are two building plots, one with outline planning permission (reference 18/0849) and the other having full planning consent.
The permissions secure approval in respect of access, layout and scale of the developments.
The main dwelling with full planning consent (reference 14/0530) offers the potential for a substantial residence, which is over three floors and includes an indoor pool, gym, feature spiral staircase, five large bedrooms, a large open plan living and dining space and a large garage.
Both properties are planned to be considerable dwellings, offering scope for purchasers to build their own Grand Designs.
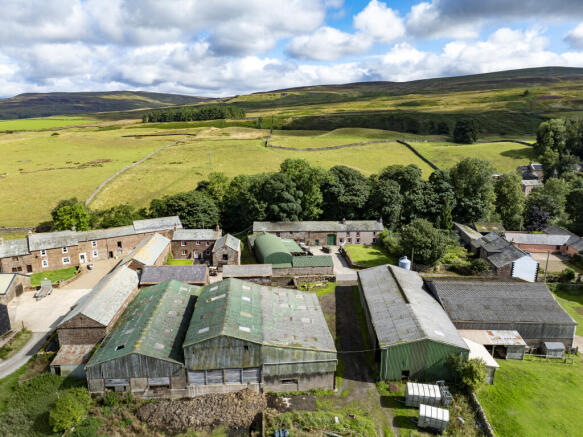
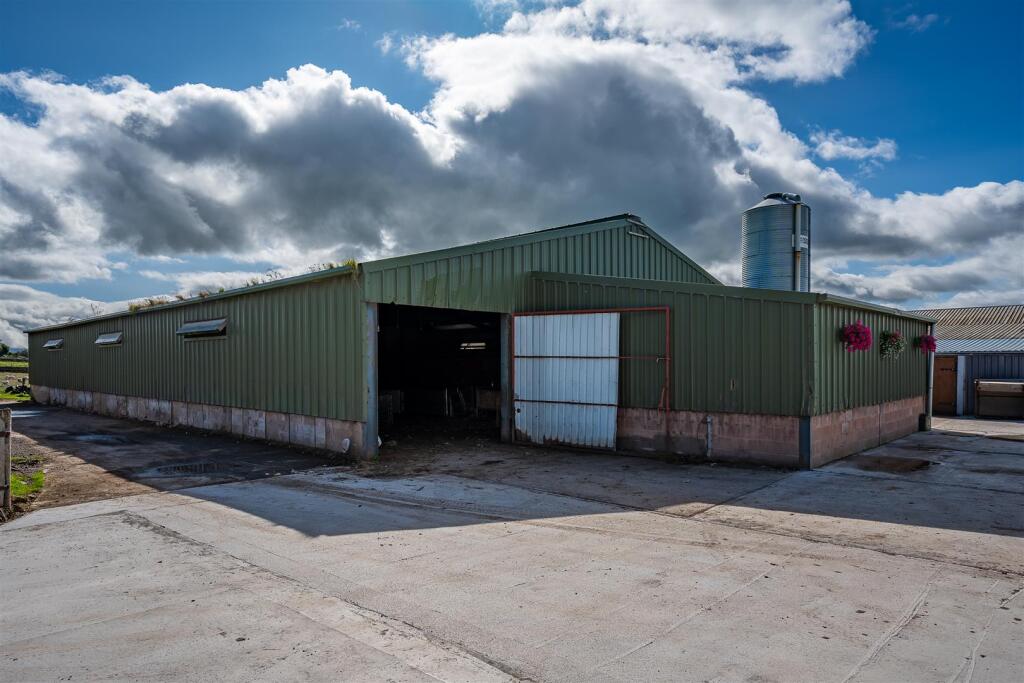
Equestrian Facilities And Outbuildings - Ravenstone Manor has been run as a successful Llama Trekking Centre and includes a modern steel portal frame building, fitted with a range of high quality stables and a workshop.
There is an additional wooden stable block with three large stables, a tack room, and professional ménage. There are two good sized paddocks which allow for ample grazing for equine and camelidae.
Externally the property has enclosed gardens and an orchard which include a barbeque cabin. There are also two gypsy bow top caravans and a shepherd’s hut in need of restoration.
These have the potential to be used as holiday accommodation subject to the necessary consent. There is also an enclosed walled garden with a formerly used greenhouse, potting shed and poly tunnel.
General Information - Rights Of Ways And Easements - The property is sold subject to and with the benefit of all rights of way whether public or private, rights of water, light, support, drainage, electricity and other rights and obligations, easements, quasi-easements, restrictive covenants and all existing and proposed wayleaves whether referred to or not.
Services - All properties are served by mains electricity, water and drainage. Hunstman’s Lodge also benefits from solar PV panels.
The property benefits from B4RN full-fibre broadband, delivering symmetrical speeds of up to 1,000 Mbps (1 Gbps).
Local Authorities - Westmorland and Furness Council Town Hall, Duke Street, Barrow in Furness, Cumbria, LA14 2LD Tel: Council Tax - The Coach House – Band C Huntsman’s Lodge – Band E Business Rates - Ravenstone Manor Rateable Value is £800 per annum Epc - Ravenstone Manor & Coachman Cottage – A The Coach House – D Huntsman’s Lodge - B Designations - The property is located within the North Pennines National Landscape (Area of Outstanding Natural Beauty).
Method Of Sale - Ravenstone Manor is to be offered for sale by private treaty as a whole.
Fixtures, Fittings And Equipment - Only those items specially mentioned in these sale particulars are included in the sale.
Boundaries - Neither the vendor nor the vendor’s agent will be responsible for defining the boundaries or their ownership thereof and the Purchaser(s) shall rely on their own inspections and the information appearing in the Land Registry.
Maintenance responsibilities are indicated by T marks on the transfer plan. Sporting Rights And Mineral Rights - Sporting and mineral rights are included in the sale in so far as they are owned.
Timber - All standing and fallen timer will be included in the sale. Vat - Any guide prices quoted or discussed are exclusive of VAT.
Should any part of the sale or any rights attached to it become chargeable items for the purpose of VAT then this will be payable by the purchaser.
No election to tax has been made is respect of the property. Viewing - Appointments to view will be through the Selling Agents only by calling .
Given the potential hazards of a working farm we ask that all parties wishing to view are as vigilant as possible particularly around buildings, machinery and livestock.
Directions - From Penrith (Junction 40 M6) take A66 signposted towards Scotch Corner. At the next roundabout take A686 towards Alston.
When you come in to the village of Melmerby (9 miles from Penrith) turn immediately left as you get to the Village Green (signposted ‘Village Hall’).
Turn left again at the T-junction and go past the Village Hall and the road bends sharply past the archway of Melmerby Hall continue on past the church and our big Wrought Iron gates are right in front of you, it says ‘Private Road’ but this is the driveway to Ravenstone Country Manor.
Post Code - CA10 1HB What3words - ///fits.calendars.compound/// Conditions Of Sale Purchase Price - Upon exchange of contracts, a non-returnable deposit of 10% of the purchase price shall be paid.
The balance will fall due for payment on completion at a date to be agreed and whether entry is taken or not with interest accruing at the rate of 5% above the Bank of England base rate.
Disputes - Should any discrepancy arise within these particulars of sale or the interpretation of them, the question shall be referred to the arbitration of the Selling Agent(s) whose decision acting as experts will be final.
Anti-Money Laundering - All offers to purchase the property from the UK or overseas based purchases (regardless of whether the offer is on a cash basis or subject to funding) must be accompanied by evidence of source of funds.
This can be in the form of a bank statement showing the purchase price, a financial reference from a bank or funding source, or confirmation from a solicitor that the purchaser has sufficient funds to complete the purchase.
Anti-Money Laundering Regulations require us to undertake ID verification checks on all purchasers. A charge of £37.50 plus VAT per purchaser will apply for these checks.
Plans, Areas And Schedules - These are based on the Ordnance Survey and Rural Land Register and are there for reference only.
They have been carefully checked by the Selling Agent(s) and the Purchaser shall be deemed to have satisfied himself as to the description of the property and any error or misstatement shall not annul the sale does not entitle either party to compensation in respect thereof.
Overseas Purchasers - Any offer by a Purchaser(s) who is resident out of the United Kingdom must be accompanied by a guarantee from a bank who is acceptable to the Sellers.
Lotting - It is intended to offer the property for sale as described but the seller reserves the right to divide the property into further lots, or to withdraw the property, or to exclude any property shown in these particulars.
Apportionments - The council tax and all other outgoings shall be apportioned between the Seller and the Purchaser(s) as at the date of completion.
Particulars written: Spring 2026 Photographs taken: Spring 2026
Value & comps
No previous sales on record.
Returns
Set an offer; the calculator follows it.
We're still gathering serviced-accommodation data for this area.
Archie refurb estimate: a Pro feature
0.0% below asking
This is not financial or investment advice. Prop AI Deals is not authorised by the Financial Conduct Authority (FCA) to provide investment advice.
All investment calculators, property analyses, and AI-generated insights are for informational purposes only. Property investment carries risk and may result in financial loss. All calculations should be independently verified and you should consult with FCA-authorised financial advisers before making any investment decisions.
Past performance does not guarantee future results. Tax implications vary by individual circumstances.
Deal
Properties like this can earn 2–3x BTL yields when converted to HMO, with retrofit costs around £10k/room. Sign in to see the full tier, yield projection, and cost breakdown.
Commercial properties like this can earn 30-50% higher yields when converted to residential under Class MA / Q / P / PA, with prior approval costing ~GBP 96/unit. Sign in to see the recommended route, yield uplift, and cost breakdown.
BRRR-suited properties can recycle 80-100% of investor capital on refi, leaving a high-yielding rental with most of the money out. Sign in to see the refurb cost stack, ARV projection, and refinance maths.
Detached + large garden = sub-division play. Pro tier unlocks the tier badge, plot size, uplift estimate, and regional land benchmark.
Short-lease flats trade at deep discount, but extending under the 1993 Act often costs far less than the discount. Pro tier unlocks the tier badge, premium breakdown, long-lease ARV and arbitrage maths.
See projected short-stay revenue vs a vanilla BTL for this property.
See real sub-let margins (HMO room rates & SA nightly rates) vs the landlord rent.
Area
Agent & docs

FAQ
About Ravenstone Manor, Melmerby, Penrith, CA10 1HB
Explore nearby