3-bedroom flat · LE2 2AH
For saleListed 181 days
Opportunity summary
See Archie’s verdict, returns by strategy and what to check before viewing.
About
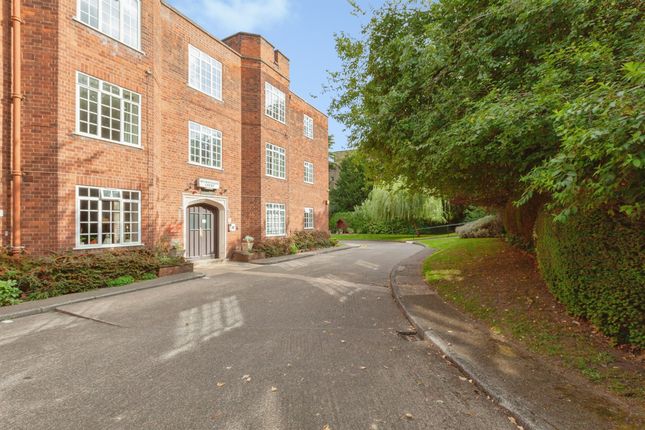
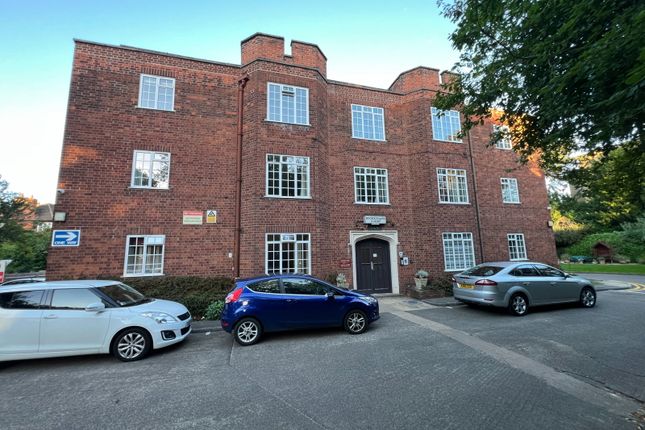
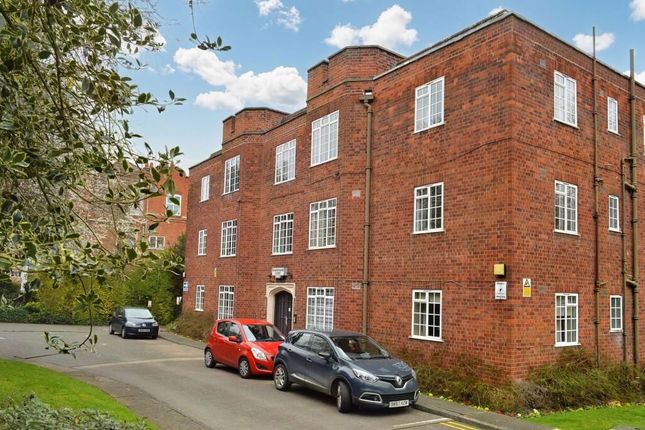
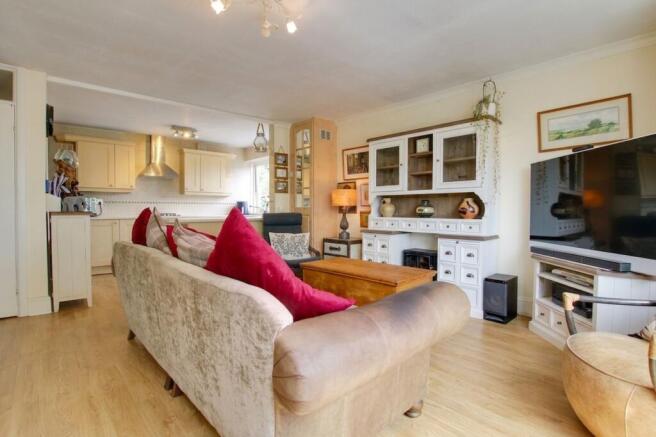
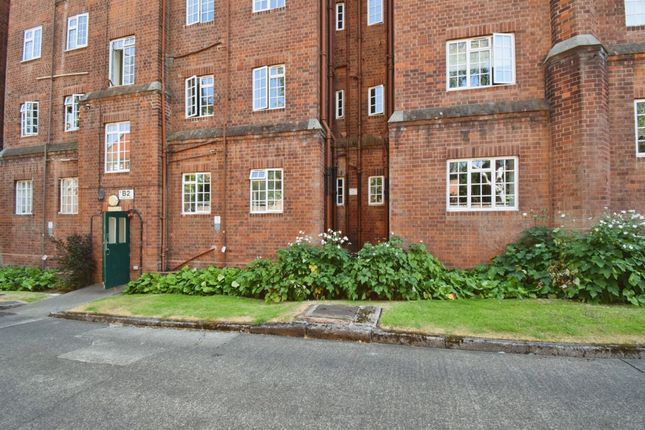
Stoneygate Court, London Road Spacious Three-Bedroom Apartment This well-presented second floor apartment offers generously proportioned accommodation throughout, combining character features with practical modern living.
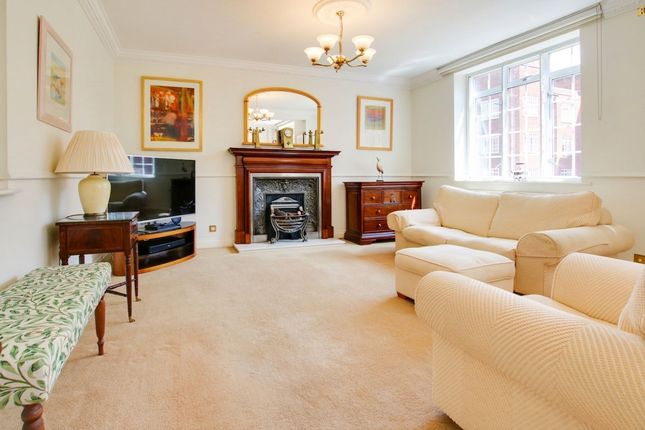
The property comprises a bright and spacious open-plan living and dining room, enhanced by charming period details including decorative coving and an ornate ceiling rose, reflecting the building’s rich history.
The galley-style kitchen is fitted with a range of wall and base units, complemented by a black rolled-edge work surface incorporating a sink and drainer.
There is space for a freestanding cooker, as well as under counter appliances including a dishwasher and washing machine.
The apartment features three bedrooms, including two well-sized doubles and a versatile single bedroom, ideal as a home office or guest room.
All bedrooms are served by a spacious family bathroom, fitted with a large shower cubicle, bath, wash hand basin set within a vanity unit, and WC.
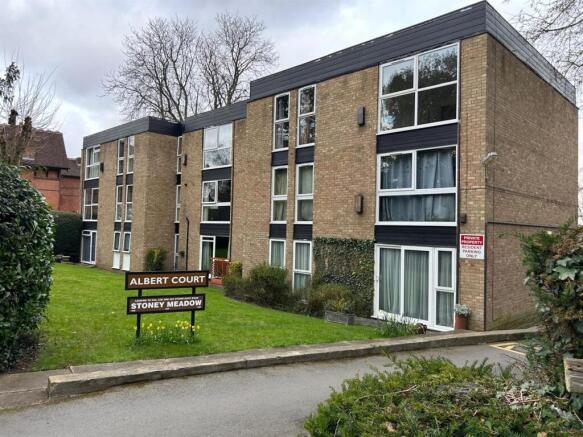
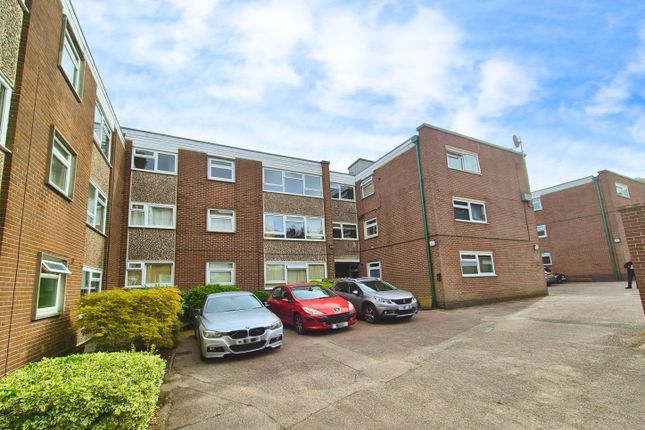
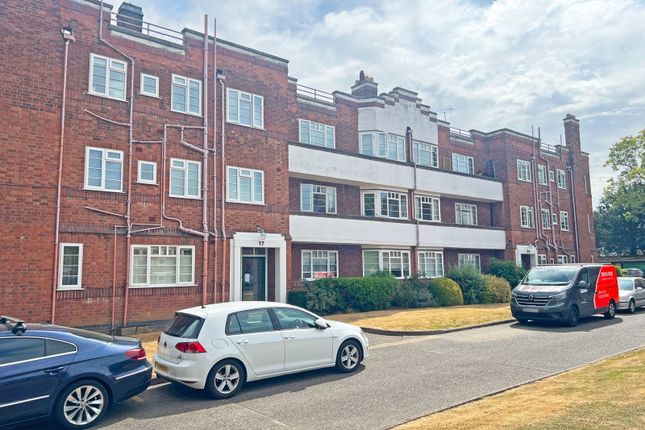
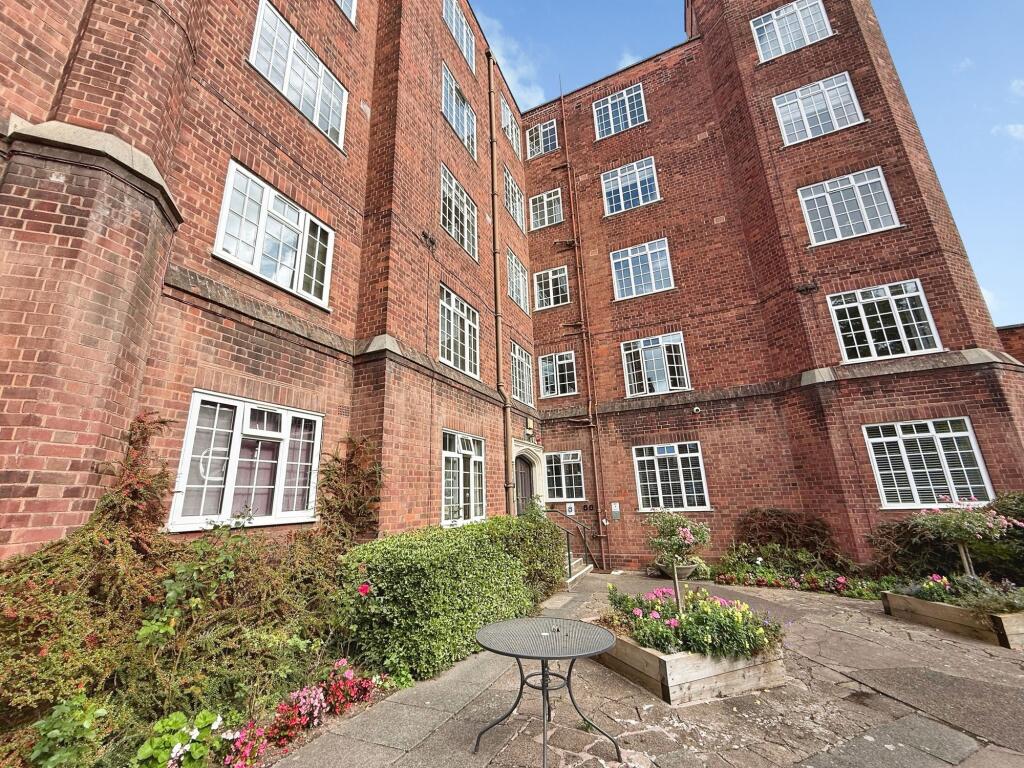
Outside The development is set within beautifully maintained landscaped grounds, featuring manicured lawns and neatly trimmed hedging. The property also benefits from off-road parking.
Information Council Tax Band: C Leicester City Council EPC rating; tbc Tenure: Leasehold Lease: 999 years from 1 January 2007 Ground Rent: £25 Current Service Charge: £4,065.55 The service charge covers the following amenities: Unlimited heating, and water (excluding electricity) Full-time porter services Doorstep bin collections Garden upkeep Window cleaning services Building insurance Broadband Speed: Standard 17 Mbps - Superfast 80 Mbps - Ultrafast 1000 Mbps Freeholder: Stoneygate Court Ltd Management company: Butlins Please note; This property cannot be used as a buy to let/rental.
Free Property Valuation Thinking of selling? We would be delighted to provide you with a free market appraisal of your property.
Contact Focus Property to arrange an appointment: Tel: Or follow the link EPC Rating: E Location The property is situated in the sought-after Stoneygate Court, in close proximity to Clarendon Park.
Positioned just off London Road, the apartment benefits from convenient access to transportation links facilitating easy commutes to Leicester City Centre and University of Leicester, Leicester Royal Infirmary and Leicester General Hospital, and is within minutes’ walk of Victoria Park.
Entrance Hallway An elegant and spacious entrance hallway provides access to all rooms, creating a welcoming first impression and a natural flow throughout the property.
Through Lounge/Diner A bright and spacious through lounge/diner, beautifully presented and benefiting from dual-aspect windows that flood the room with natural light.
The lounge area features an attractive fireplace with decorative surround, creating a cosy focal point.
The dining area offers ample space for a family-sized table and chairs, ideal for both everyday living and entertaining.
Character features such as the elegant archway and decorative columns add charm and definition to the space, while the neutral décor and soft carpeting provide a warm and inviting atmosphere throughout.
The lounge area measures approximately 4.65m x 3.49m (15'3" x 11'5") The dining area measures approximately 4.87m x 2.74m (16'0" x 9'0") Kitchen (3.45m x 2.29m) This well-presented galley kitchen offers a practical and efficient layout, fitted with a range of light wood wall and base units complemented by dark worktops and tiled splashback.
A large window allows for plenty of natural light, creating a bright and airy feel.
The kitchen is equipped with a freestanding cooker and extractor hood, stainless steel sink with drainer, and space for essential appliances including a washing machine and a dishwasher.
There is ample storage throughout, with both overhead cupboards and under-counter cabinetry.
Finished with tiled flooring and neutral décor, the space is both functional and easy to maintain, making it ideal for everyday use.
Bedroom One (4.65m x 2.78m) Bedroom One is a spacious double room featuring a large window that fills the space with natural light, elegant ceiling coving, and a convenient built-in wardrobes for ample storage.
Bedroom Two (3.44m x 2.97m) Bedroom Two is a well-proportioned double room featuring two large windows, allowing for plenty of natural light and creating a bright, airy feel.
Bedroom Three (3.44m x 1.97m) Bedroom Three is a well-proportioned single bedroom featuring a large window that provides plenty of natural light, creating a bright and comfortable space.
Family Bathroom (2.43m x 2.12m) The bathroom comprises a paneled bath, a wash hand basin with a storage unit beneath, a low-level WC, and a shower enclosure with an electric shower.
The walls are fully tiled within the shower area, with the remaining walls partially tiled. The room also benefits from two small windows providing natural light.
Communal Garden The apartment is complemented by well-maintained communal gardens, providing a peaceful and attractive outdoor space for residents.
Parking - Off Street The property benefits from communal resident parking.
Value & comps
No previous sales on record.
Returns
Set an offer; the calculator follows it.
We're still gathering serviced-accommodation data for this area.
Archie refurb estimate: a Pro feature
0.0% below asking
This is not financial or investment advice. Prop AI Deals is not authorised by the Financial Conduct Authority (FCA) to provide investment advice.
All investment calculators, property analyses, and AI-generated insights are for informational purposes only. Property investment carries risk and may result in financial loss. All calculations should be independently verified and you should consult with FCA-authorised financial advisors before making any investment decisions.
Past performance does not guarantee future results. Tax implications vary by individual circumstances.
Deal
Properties like this can earn 2–3x BTL yields when converted to HMO, with retrofit costs around £10k/room. Sign in to see the full tier, yield projection, and cost breakdown.
Commercial properties like this can earn 30-50% higher yields when converted to residential under Class MA / Q / P / PA, with prior approval costing ~GBP 96/unit. Sign in to see the recommended route, yield uplift, and cost breakdown.
BRRR-suited properties can recycle 80-100% of investor capital on refi, leaving a high-yielding rental with most of the money out. Sign in to see the refurb cost stack, ARV projection, and refinance maths.
Detached + large garden = sub-division play. Pro tier unlocks the tier badge, plot size, uplift estimate, and regional land benchmark.
Short-lease flats trade at deep discount, but extending under the 1993 Act often costs far less than the discount. Pro tier unlocks the tier badge, premium breakdown, long-lease ARV and arbitrage maths.
See projected short-stay revenue vs a vanilla BTL for this property.
See real sub-let margins (HMO room rates & SA nightly rates) vs the landlord rent.
Area
Agent & docs

FAQ
About 9 Stoneygate Court, Leicester
Explore nearby