We've tightened what earns a Pursue. A home now needs a published valuation, a strategy that still makes money after real running costs and lender stress tests, and no listing problems that would stop a mortgage. You'll see fewer Pursues, and each one has been checked harder.
See how verdicts work3-bedroom flat · LE2 2AH
Listing removedListed 177 days
Opportunity summary
See Archie’s verdict, returns by strategy and what to check before viewing.
About
A truly exceptional apartment, completely reimagined through a meticulous back-to-brick renovation where no detail has been overlooked.
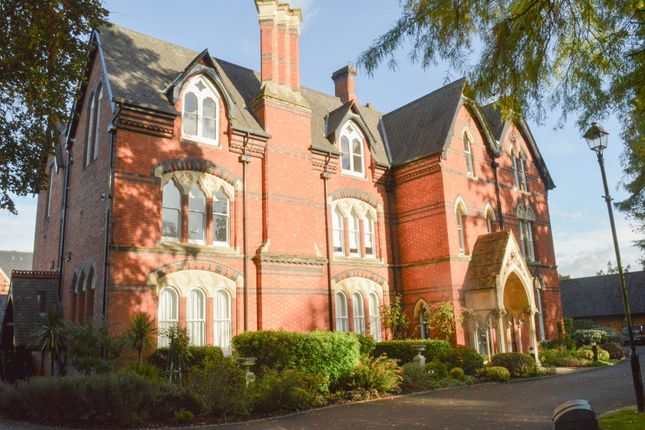
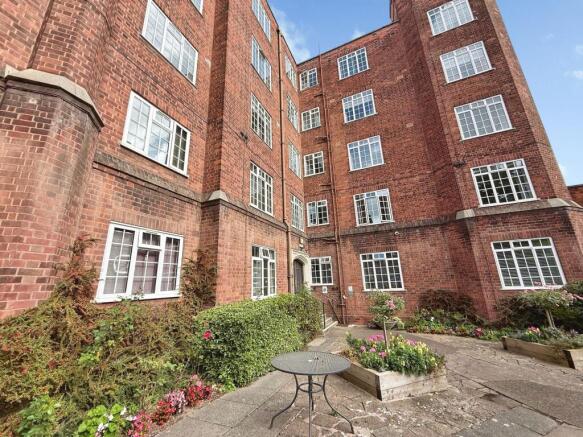
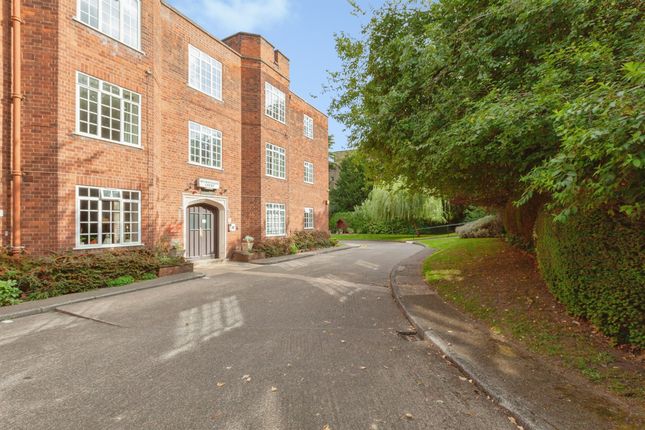
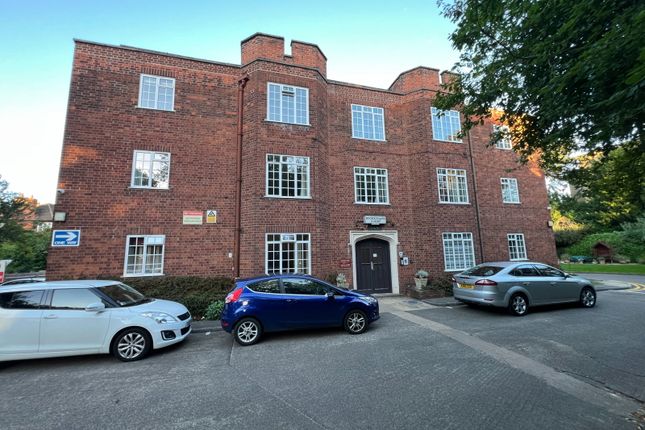
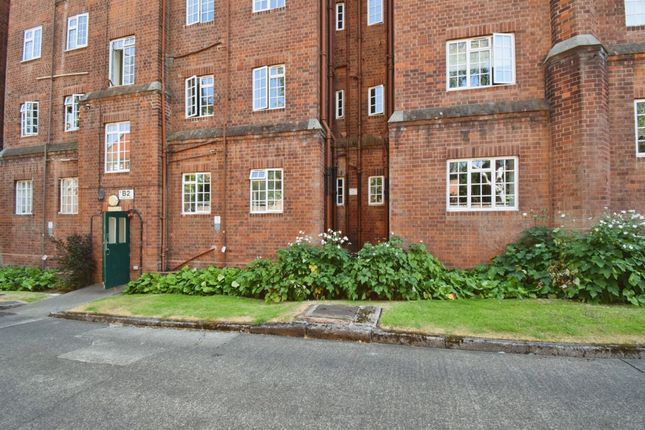
Set within the prestigious Stoneygate Court, the property perfectly combines the scale and character of 1930s architecture with a refined, design-led finish.
From the moment you step inside, the quality is immediately clear.
Engineered oak flooring flows throughout, complemented by restored cast iron radiators, bespoke joinery and a carefully considered colour palette that creates a warm yet contemporary feel.
The space is flooded with natural light, enhancing both the proportions and overall sense of calm throughout the home.
Beyond the aesthetics, the apartment has been comprehensively upgraded for modern living, including a full rewire, integrated data points, enhanced acoustic insulation and high-spec fixtures throughout.
The result is a home that not only looks impressive but performs effortlessly day to day. This is far more than a standard renovation.
It is a thoughtfully designed, high-quality home, offering a rare combination of character, finish and functionality in one of Leicester’s most sought-after locations.
Information Council Tax Band: C Leicester City Council EPC rating; 74 C Tenure: Leasehold Lease: 999 years from 1 January 2007 Ground Rent and Current Service Charge: £2,676 every 6 months.
The service charge covers the following amenities: The heating, and water (excluding electricity) Full-time porter services Doorstep bin collections Garden upkeep Window cleaning services Building insurance Freeholder: Stoneygate Court Ltd Management company: Butlins Please note: This property cannot be used as a buy to let/rental.
Free Property Valuation Thinking of selling? We’d be delighted to provide you with a free market appraisal of your property. Contact our office to arrange an appointment!
Or follow the link on our website!
EPC Rating: C Location Positioned within the highly regarded Stoneygate Court, this apartment enjoys one of Leicester’s most desirable residential settings, known for its established character, leafy surroundings and sense of quiet prestige.
Set back from the main London Road, the development is surrounded by mature trees and well-maintained communal grounds, creating a private, almost tucked-away feel despite being so well connected.
For those unfamiliar with the area, this part of Leicester offers an ideal balance between lifestyle and convenience.
Just a short walk away is Clarendon Park, a vibrant and highly popular neighbourhood filled with independent cafés, restaurants, bars and boutique shops, giving it a strong community feel and a lively atmosphere.
The location is also perfectly placed for access to Leicester City Centre, which is only a short distance away and offers a wide range of retail, dining and cultural amenities.
Excellent transport links, including main road access and nearby rail connections, make commuting straightforward, while key institutions such as the University of Leicester and the city’s major hospitals are all within easy reach.
Altogether, this is a location that offers the best of both worlds: A peaceful, established setting with green surroundings, combined with immediate access to some of the city’s most popular and well-connected areas.
Entrance Hallway (4.37m x 1.30m) A long and beautifully presented entrance hallway sets the tone immediately, showcasing the quality of finish carried throughout the apartment.
Engineered oak flooring runs seamlessly underfoot, complemented by clean white walls and carefully selected ceiling light fittings that create a warm and welcoming flow.
The space feels open and considered, with a sense of width rarely found in apartments, leading effortlessly through to all principal rooms.
Kitchen (4.19m x 2.25m) A beautifully designed and highly functional kitchen, fitted with sleek contemporary cabinetry and solid wood worktops that add warmth and texture.
The layout maximises both preparation and storage space, further enhanced by open shelving which provides both practicality and a design-led edge.
A full suite of high-quality integrated appliances, all under two years old, includes oven, induction hob, fridge, freezer, dishwasher and washing machine.
Statement pendant lighting and a window to the side elevation complete the space, ensuring it feels bright, open and connected.
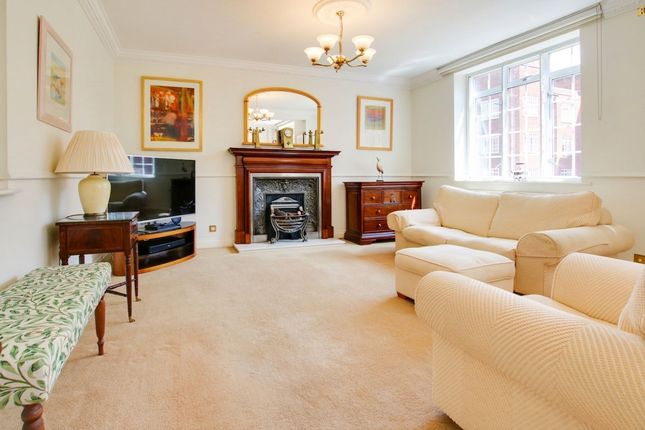
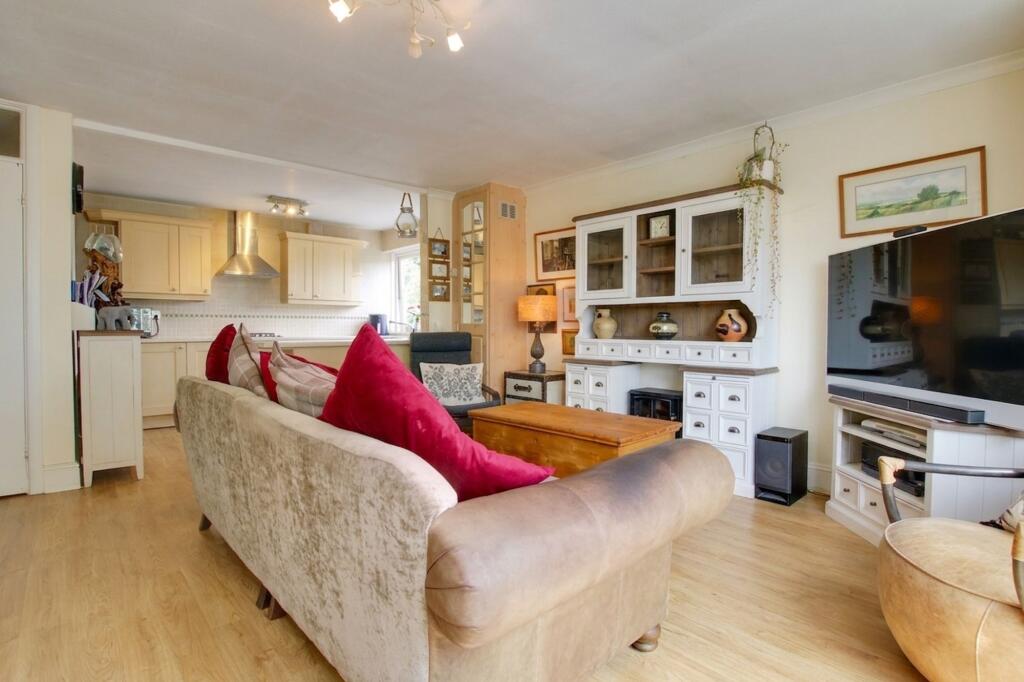
Living Room (4.58m x 3.51m) A superb main living space, generous in proportion and filled with natural light from the large window overlooking the communal grounds.
The room has been thoughtfully styled with a feature wall in a deep, rich tone, creating contrast against the softer palette used elsewhere.
The restored cast iron radiator adds a nod to the building’s heritage, while the oak flooring and bespoke shelving elevate the space into something both practical and visually striking.
A room designed equally for relaxation and entertaining.
Dining Room (4.15m x 3.32m) Flowing naturally from the living space, the dining area continues the same high level of finish with uninterrupted oak flooring and carefully layered lighting.
The space benefits from excellent natural light and has a calm, refined feel, enhanced by feature wall tones and statement pendant lighting above.
Ideal for both formal dining and day-to-day living, it offers flexibility while maintaining a cohesive design aesthetic.
Bedroom One (4.20m x 3.22m) A stylish and calming principal bedroom, finished with a carefully considered colour palette and continued oak flooring.
The room comfortably accommodates a double bed alongside additional furnishings, while the large window allows natural light to fill the space.
A bespoke solid oak desk has been integrated seamlessly, creating a refined work-from-home setup without compromising on space or design. A perfect balance of practicality and comfort.
Bedroom Two (3.99m x 3.25m) A well-proportioned double bedroom, presented to the same exceptional standard.
The room features oak flooring, a feature wall adding depth and character, and ample space for bedroom furniture.
The overall feel is clean, calm and cohesive, with the restored radiator and quality finishes reinforcing the premium feel throughout.
Bedroom Three (4.22m x 2.00m) Currently utilised as a secondary sitting room and workspace, this is a versatile third bedroom offering flexibility depending on lifestyle needs.
The design-led finish continues, with feature wall tones, pendant lighting and integrated workspace beneath the window creating a bright and inspiring environment.
Ideal as a guest room, home office or additional reception space.
Walk-In Wardrobe (3.65m x 1.36m) A standout feature of the apartment, the walk-in wardrobe has been fitted with bespoke shelving and hanging space, designed for both practicality and presentation.
Spot lighting enhances the space, while the layout maximises storage in a way rarely seen in apartments of this type. A true lifestyle addition.
Bathroom A beautifully executed bathroom, finished to a high specification with a strong focus on both design and functionality.
Large format tiles create a striking backdrop, complemented by brushed brass fittings and a contemporary bath with rainfall shower above.
A floating vanity unit with countertop basin adds to the modern aesthetic, while the inclusion of a dedicated water pressure system ensures excellent performance.
A space that feels both luxurious and considered. Additional Features Throughout The apartment has undergone a complete back-to-brick renovation, with all structural works certified and approved.
A full rewire has been completed, with premium nickel pearl sockets throughout, all configured as doubles with integrated usb and usb-c points.
Ethernet connections have been installed for modern connectivity, while acoustic insulation and sound-reducing underlay beneath the engineered oak flooring significantly enhance comfort and privacy.
Original 1930s cast iron radiators have been restored and retained, adding character and authenticity, while the entire property has been fully replastered and finished using high-end materials, including Farrow & Ball tones across key areas.
Communal Garden The development is set within beautifully maintained communal grounds, providing a peaceful and private setting rarely found so close to the city.
Mature trees, established planting and well-kept lawns create a green, tranquil environment for residents to enjoy throughout the year.
A particularly charming feature is the Friendship Garden, a thoughtfully designed space within the grounds that offers a quiet spot to relax, unwind and connect with the surroundings.
Overall, the gardens add a real sense of community and calm, enhancing the lifestyle offered by the apartment.
Parking - Garage The property further benefits from a private garage, conveniently located within the Stoneygate Court development, offering secure parking or valuable additional storage.
The garage is equipped with an electrical supply, providing potential for EV charging installation, subject to the necessary consents.
For added convenience, a number of public EV charging points can also be found within the surrounding streets and local area.
Parking - Off Street Parking is well catered for within the development, with approximately 65 communal spaces available for both residents and visitors on a first-come, first-served basis.
The parking areas are thoughtfully positioned around the development, allowing for convenient access to the apartment.
In practice, availability is generally very good, with a high number of spaces relative to demand, meaning residents typically have no difficulty finding parking close by.
Value & comps
No previous sales on record.
Returns
Set an offer; the calculator follows it.
We're still gathering serviced-accommodation data for this area.
Archie refurb estimate: a Pro feature
0.0% below asking
This is not financial or investment advice. Prop AI Deals is not authorised by the Financial Conduct Authority (FCA) to provide investment advice.
All investment calculators, property analyses, and AI-generated insights are for informational purposes only. Property investment carries risk and may result in financial loss. All calculations should be independently verified and you should consult with FCA-authorised financial advisers before making any investment decisions.
Past performance does not guarantee future results. Tax implications vary by individual circumstances.
Deal
Properties like this can earn 2–3x BTL yields when converted to HMO, with retrofit costs around £10k/room. Sign in to see the full tier, yield projection, and cost breakdown.
Commercial properties like this can earn 30-50% higher yields when converted to residential under Class MA / Q / P / PA, with prior approval costing ~GBP 96/unit. Sign in to see the recommended route, yield uplift, and cost breakdown.
BRRR-suited properties can recycle 80-100% of investor capital on refi, leaving a high-yielding rental with most of the money out. Sign in to see the refurb cost stack, ARV projection, and refinance maths.
Detached + large garden = sub-division play. Pro tier unlocks the tier badge, plot size, uplift estimate, and regional land benchmark.
Short-lease flats trade at deep discount, but extending under the 1993 Act often costs far less than the discount. Pro tier unlocks the tier badge, premium breakdown, long-lease ARV and arbitrage maths.
See projected short-stay revenue vs a vanilla BTL for this property.
See real sub-let margins (HMO room rates & SA nightly rates) vs the landlord rent.
Area
Agent & docs

FAQ
About 28 Stoneygate Court, Leicester
Explore nearby