We've tightened what earns a Pursue. A home now needs a published valuation, a strategy that still makes money after real running costs and lender stress tests, and no listing problems that would stop a mortgage. You'll see fewer Pursues, and each one has been checked harder.
See how verdicts work3-bedroom bungalow · LL29 6DP
Sold STCReduced £10k (−4.3%) on 26 OctListed 133 days
Opportunity summary
See Archie’s verdict, returns by strategy and what to check before viewing.
About
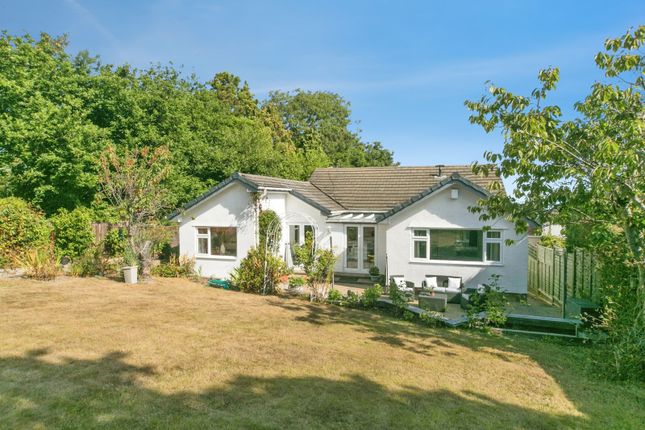
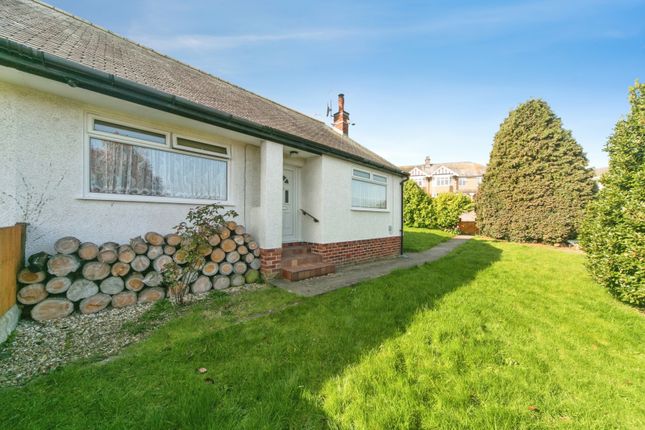
A spacious and well-maintained three Bedroom Detached Bungalow on a desirable corner plot in Upper Colwyn Bay, offering versatile accommodation, two bathrooms, low-maintenance gardens, ample off-road parking, and two garages.
A well-presented three Bedroom Detached Bungalow occupying a desirable corner plot, offering spacious and well-proportioned accommodation throughout.
The property benefits from a generous Lounge/Diner, two Bathrooms including a Ensuite Wet Room, low-maintenance gardens, off-road parking, and two garages.
Situated in the sought-after area of Upper Colwyn Bay, the property enjoys a convenient location close to a range of local amenities, including a primary school, community centre, convenience store, and public house.
Colwyn Bay town centre, the scenic promenade, the A55 Expressway, and the mainline railway station are all within easy reach.
The accommodation is entered via an Entrance Hall, with the Kitchen located to the left.
Fitted with blue wood-effect cabinetry and worktops, the kitchen includes an integrated gas hob, extractor hood, oven, plumbing for a washing machine and dishwasher, and windows to both the front and side elevations.
Leading from the entrance hall is the spacious Lounge/Diner, featuring laminate flooring, an electric fireplace, and a window to the side elevation, creating a bright and comfortable living space.
An inner hallway provides access to the three Bedrooms, a useful box room that could serve as a home office or study, and the family Bathroom.
The principal bedroom is located at the end of the hallway and benefits from extensive fitted storage, including cupboards to either side and above the bed.
The room is finished with carpeting and enjoys a side-facing window.
A door leads to the Ensuite Wet Room, which is fitted with an electric shower, WC, wash basin, heated towel rail, splashback wall panels, and anti-slip flooring.
Bedroom 2 features a window overlooking the front elevation and direct access to the side patio area via a glazed door.
Bedroom 3 enjoys a rear-facing window and a fitted wardrobe spanning the width of the room.
Completing the internal accommodation is the family bathroom, fitted with a jacuzzi-style bath, WC, wash basin set within a vanity unit, LED mirror, heated towel rail, and full-height wall tiling.
There is also a useful partially boarded loft space, accessed via a loft ladder from the inner hallway.
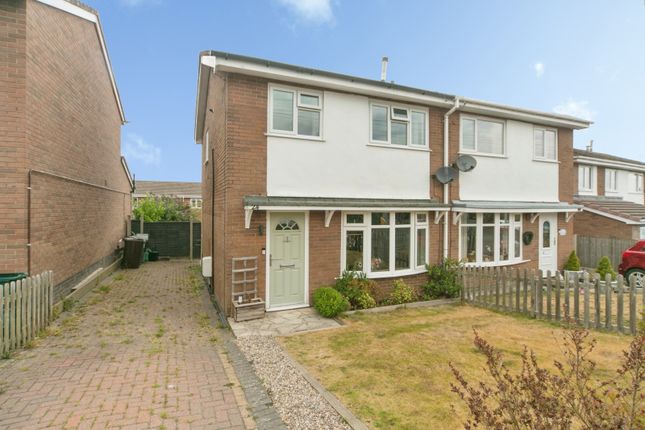
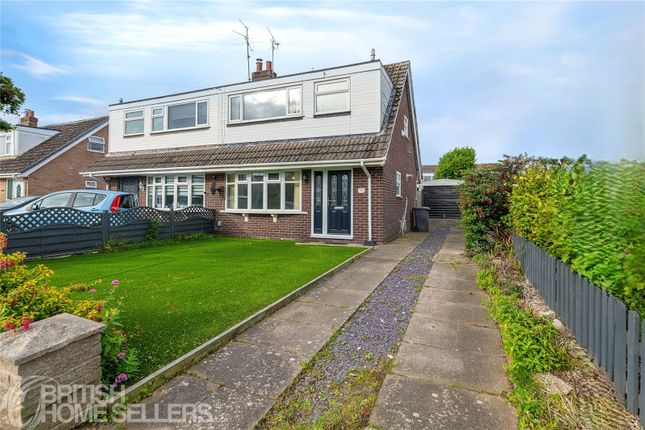
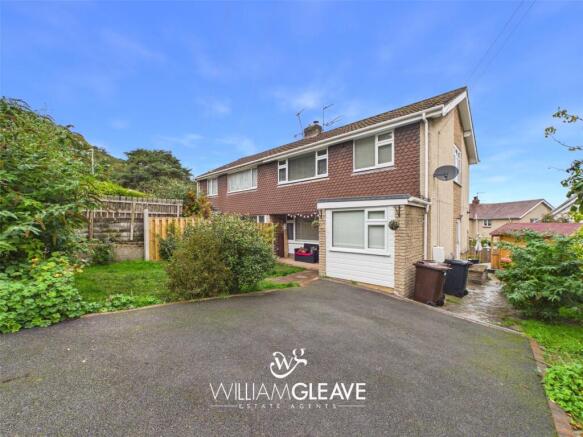
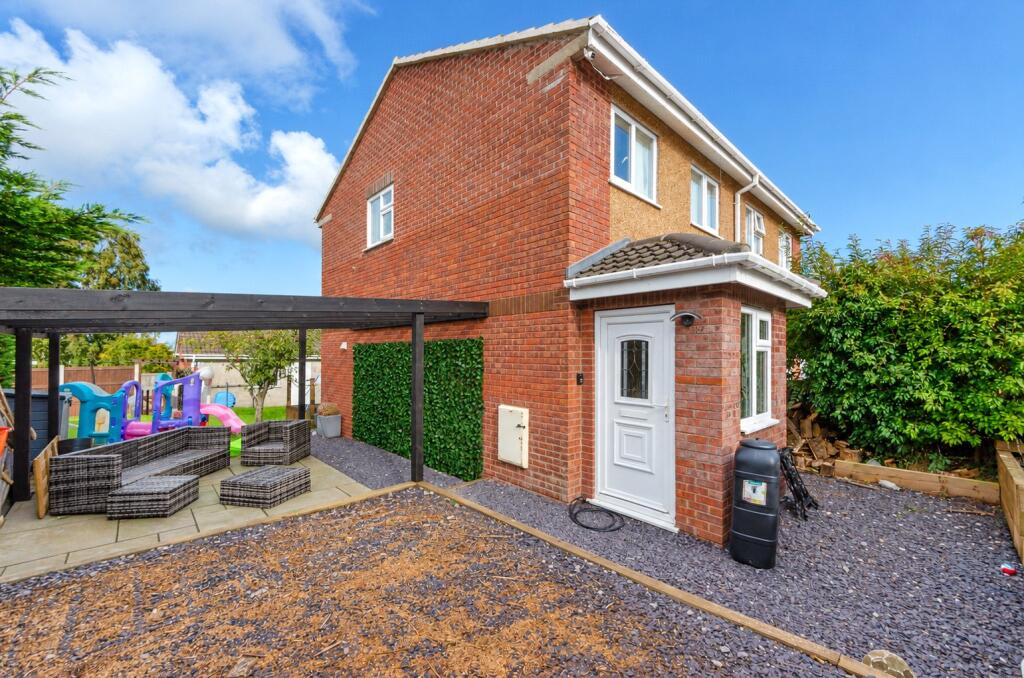
Externally, the property benefits from low-maintenance gardens and a brick-paved driveway providing off-road parking for two to three vehicles.
Crushed slate borders the property and extends around the side and rear elevations.
A lower-level paved patio offers an ideal seating area, while a variety of shrubs and hedging provide year-round colour and privacy.
To the side of the property, a gated and fenced area provides secure space for bin storage and a garden shed.
Beyond this are two garages, one accessed via traditional double wooden doors and the other via an electric roller door.
An internal connecting door links the garages, both of which benefit from power and lighting. Further off-road parking for two vehicles is available in front of the garage.
Further benefits include gas central heating and two sets of double glazing. Entrance Hall Lounge/Diner 6.3m x 3.46m Max. dimensions Kitchen 3.07m x 2.37m Max.
dimensions Bedroom 1 3.69m x 3.44m Max. dimensions Ensuite Wet Room 2.28m x 1.69m Max. dimensions Bedroom 2 4.5m x 2.34m Max.
dimensions Bedroom 3 4.07m x 2.61m Including built-in wardrobe Office/Bedroom 4 2.4m x 2.09m Bathroom 2.37m x 1.72m Garage Council Tax This property is council tax band D.
Services We are informed by the seller this property benefits from Mains Water, Gas, Electricity and Drainage.
Ofcom checker suggests broadband/fibre is available, and outdoor mobile coverage is likely. Heating Gas Central Heating.
The agent has tested no services, appliances or central heating system (if any). Tenure We have been informed the tenure is freehold with vacant possession upon completion of sale.
Vendor’s solicitors should confirm title.
Disclaimer Dafydd Hardy Estate Agents Limited, for themselves and the vendor, give notice that: (1) These particulars do not constitute any part of an offer or contract.
(2) All statements are made without responsibility on the part of the agent or vendor. (3) No statement is to be relied upon as a representation of fact.
(4) Any intending purchaser must satisfy themselves by inspection or otherwise as to the correctness of each statement.
(5) Neither the vendor nor the agent, nor any person in their employment, has authority to make or give any representation or warranty in relation to this property.
(6) While floorplan accuracy is intended, measurements are approximate and no responsibility is taken for any error or omission. Plans are for illustrative purposes only.
(7) Services and appliances have not been tested and no guarantee as to their operability is given.
(8) All media, including photography and video, remain the property of the agent and must not be redistributed without (truncated)
Value & comps
No previous sales on record.
Returns
Set an offer; the calculator follows it.
Short-let licence or registration needed
We're still gathering serviced-accommodation data for this area.
Archie refurb estimate: a Pro feature
0.0% below asking
This is not financial or investment advice. Prop AI Deals is not authorised by the Financial Conduct Authority (FCA) to provide investment advice.
All investment calculators, property analyses, and AI-generated insights are for informational purposes only. Property investment carries risk and may result in financial loss. All calculations should be independently verified and you should consult with FCA-authorised financial advisers before making any investment decisions.
Past performance does not guarantee future results. Tax implications vary by individual circumstances.
Deal
Properties like this can earn 2–3x BTL yields when converted to HMO, with retrofit costs around £10k/room. Sign in to see the full tier, yield projection, and cost breakdown.
Commercial properties like this can earn 30-50% higher yields when converted to residential under Class MA / Q / P / PA, with prior approval costing ~GBP 96/unit. Sign in to see the recommended route, yield uplift, and cost breakdown.
BRRR-suited properties can recycle 80-100% of investor capital on refi, leaving a high-yielding rental with most of the money out. Sign in to see the refurb cost stack, ARV projection, and refinance maths.
Detached + large garden = sub-division play. Pro tier unlocks the tier badge, plot size, uplift estimate, and regional land benchmark.
Short-lease flats trade at deep discount, but extending under the 1993 Act often costs far less than the discount. Pro tier unlocks the tier badge, premium breakdown, long-lease ARV and arbitrage maths.
See projected short-stay revenue vs a vanilla BTL for this property.
See real sub-let margins (HMO room rates & SA nightly rates) vs the landlord rent.
Area
Agent & docs

FAQ
About Bryn Rhyg, Colwyn Bay, Conwy, LL29
Explore nearby