We've tightened what earns a Pursue. A home now needs a published valuation, a strategy that still makes money after real running costs and lender stress tests, and no listing problems that would stop a mortgage. You'll see fewer Pursues, and each one has been checked harder.
See how verdicts work3-bedroom house · EH19 3BN
Listing removedListed 104 days
Opportunity summary
See Archie’s verdict, returns by strategy and what to check before viewing.
About
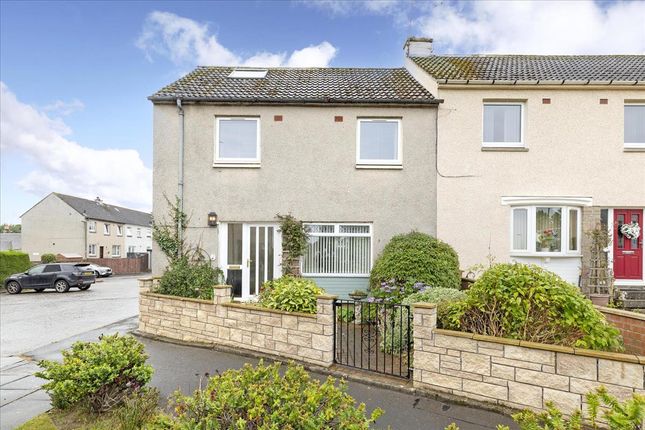
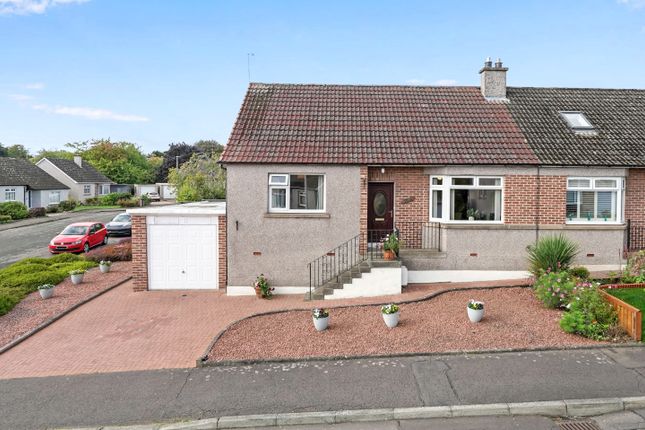
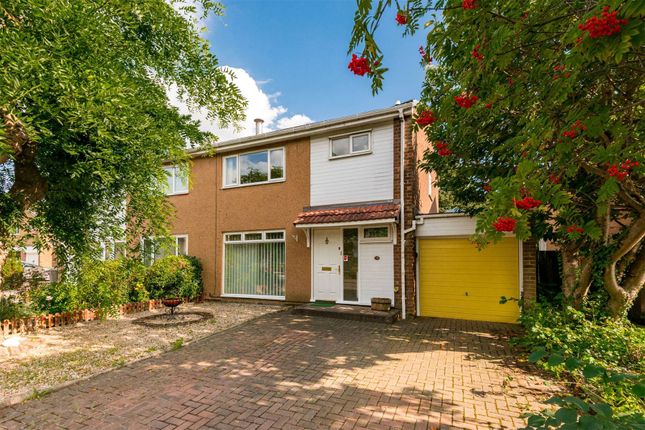
Beautifully presented throughout and enjoying a peaceful setting within one of Bonnyrigg's most established residential areas, this exceptional three-bedroom semi-detached home offers an outstanding combination of stylish interiors, versatile living space, and beautifully landscaped gardens.
Lovingly maintained and thoughtfully enhanced by the current owners, the property effortlessly blends modern comfort with elegant design, creating a home equally suited to everyday family life and entertaining.
The accommodation offers a generous living room, a beautifully appointed kitchen opening into an impressive sun room, three well-proportioned bedrooms, a contemporary family bathroom, and a separate upstairs shower room.
Further benefits include gas central heating, double glazing, a private garage, a generous double driveway, and magnificent front and rear gardens that provide an exceptional outdoor setting rarely found in similar homes.
Property The property is entered via a bright and welcoming hallway, creating an immediate sense of warmth and quality.
Beautifully maintained throughout, the accommodation has been thoughtfully updated, with tasteful décor and high-quality finishes that continue from room to room.
The living room is a wonderfully bright and spacious reception area, beautifully finished with high-gloss wood-effect flooring that enhances the contemporary feel of the room.
A stylish electric fireplace creates an attractive focal point; the generous proportions allow for a variety of furniture arrangements, making it equally suited to relaxing evenings or entertaining family and friends.
The kitchen is undoubtedly one of the highlights of the home.
Beautifully designed in a timeless shaker style, it combines elegant cabinetry with generous solid wood worktops to create a space that is both practical and visually striking.
Colourful feature tiling extends across both sides of the kitchen, adding individuality and character, while integrated appliances and excellent storage cater effortlessly for modern family life.
Rather than simply leading into the sun room, the wide opening creates a wonderful sense of openness, allowing the two spaces to flow naturally together.
The sun room becomes a true extension of the home, providing an exceptional additional sitting and dining area flooded with natural light and offering uninterrupted views across the beautifully landscaped garden.
It is an outstanding entertaining space that can be enjoyed throughout the seasons.
The family bathroom is well-appointed and finished in a contemporary style, while upstairs the property offers three generously proportioned bedrooms and a modern shower room.
The principal and second bedrooms both benefit from built-in wardrobes, with all three rooms enjoying bright aspects and flexible accommodation for family living or home working.
Outside The rear garden is undoubtedly the property's defining feature.
Expertly landscaped and meticulously maintained, it has been thoughtfully designed to create a series of individual outdoor spaces that blend beautifully together while remaining remarkably easy to maintain.
A generous entertaining area provides the perfect setting for summer dining beneath an attractive timber pergola, while the sun room opens seamlessly onto the garden, reinforcing the excellent indoor-outdoor connection.
Beyond this, a tranquil Zen-inspired garden centres around an ornamental pond, creating a peaceful retreat surrounded by carefully chosen planting and decorative stonework.
A dedicated vegetable growing area offers an opportunity for home gardening, while a secluded seating area nestled amongst mature planting provides another inviting spot to unwind.
Complete with feature lighting, this charming corner transforms beautifully during the evening, creating an atmosphere that is every bit as enjoyable after sunset as it is during the day.
The garden continues to impress with mature shrubs, decorative borders and thoughtfully arranged pathways, ensuring colour, texture and interest throughout the seasons while retaining a strong sense of privacy.
Further benefits include a double-width driveway providing generous off-street parking, and a well-maintained front garden that complements the property's attractive kerb appeal.
Value & comps
Land Registry doesn’t cover Scotland or Northern Ireland, so previous sales may not be on record.
Returns
Set an offer; the calculator follows it.
Short-let licence or registration needed
We're still gathering serviced-accommodation data for this area.
Archie refurb estimate: a Pro feature
0.0% below asking
This is not financial or investment advice. Prop AI Deals is not authorised by the Financial Conduct Authority (FCA) to provide investment advice.
All investment calculators, property analyses, and AI-generated insights are for informational purposes only. Property investment carries risk and may result in financial loss. All calculations should be independently verified and you should consult with FCA-authorised financial advisers before making any investment decisions.
Past performance does not guarantee future results. Tax implications vary by individual circumstances.
Deal
Properties like this can earn 2–3x BTL yields when converted to HMO, with retrofit costs around £10k/room. Sign in to see the full tier, yield projection, and cost breakdown.
Commercial properties like this can earn 30-50% higher yields when converted to residential under Class MA / Q / P / PA, with prior approval costing ~GBP 96/unit. Sign in to see the recommended route, yield uplift, and cost breakdown.
BRRR-suited properties can recycle 80-100% of investor capital on refi, leaving a high-yielding rental with most of the money out. Sign in to see the refurb cost stack, ARV projection, and refinance maths.
Detached + large garden = sub-division play. Pro tier unlocks the tier badge, plot size, uplift estimate, and regional land benchmark.
Short-lease flats trade at deep discount, but extending under the 1993 Act often costs far less than the discount. Pro tier unlocks the tier badge, premium breakdown, long-lease ARV and arbitrage maths.
See projected short-stay revenue vs a vanilla BTL for this property.
See real sub-let margins (HMO room rates & SA nightly rates) vs the landlord rent.
Area
Agent & docs

FAQ
About 99, Waverley Crescent, Bonnyrigg
Explore nearby