4-bedroom detached house · PR5 5RB
Listing removedListed 55 days
Opportunity summary
See Archie’s verdict, returns by strategy and what to check before viewing.
About
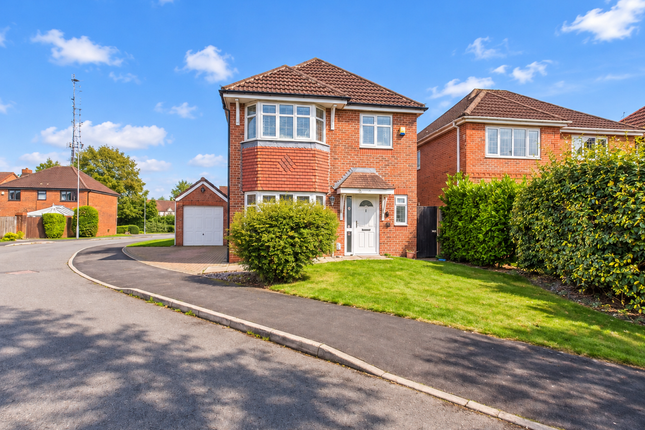
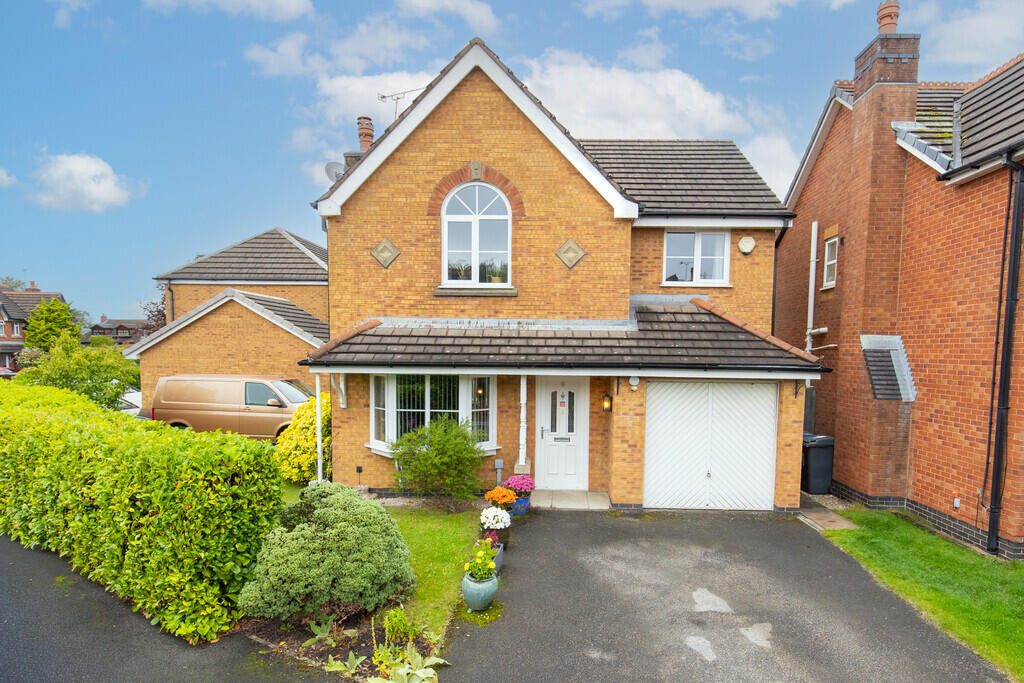
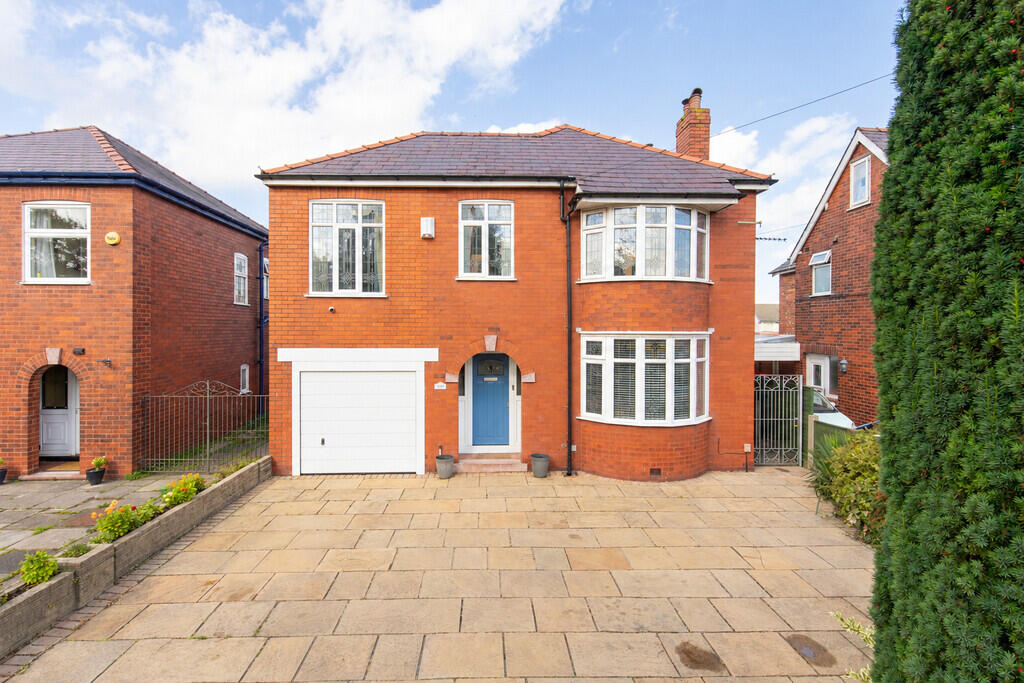
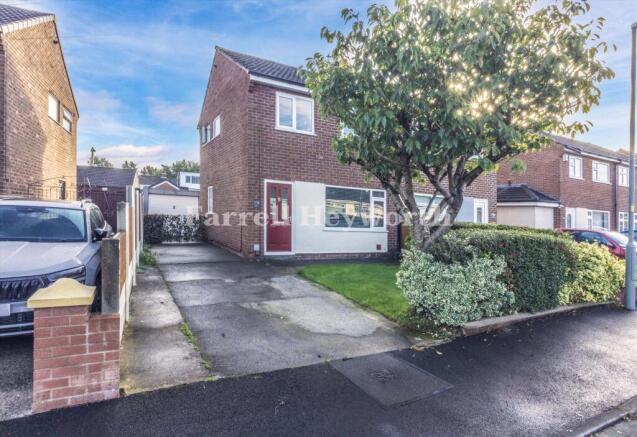
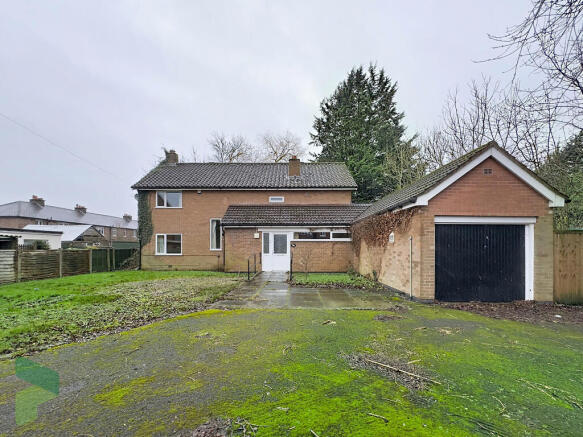
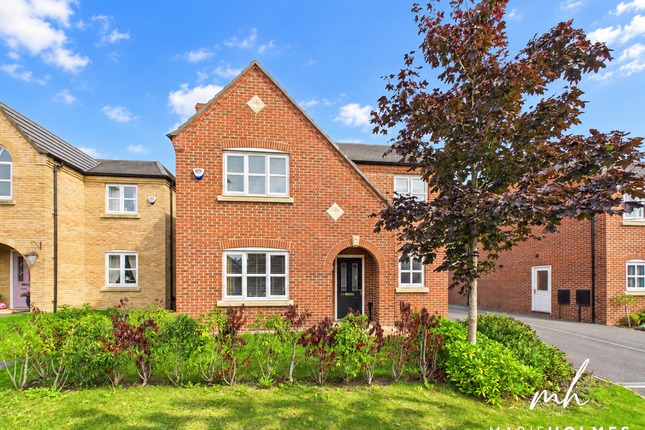
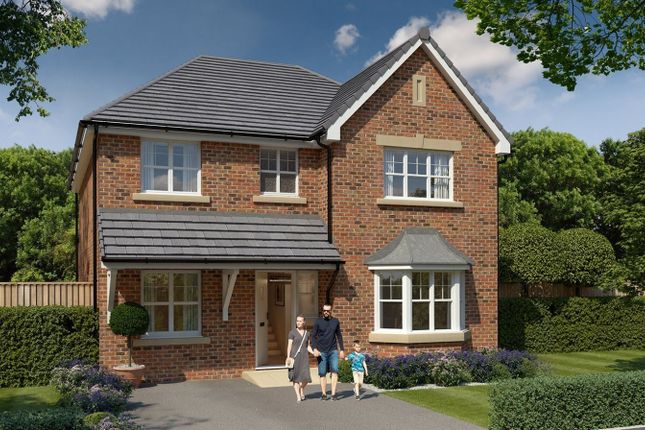
*** 4- bedroom family home spacious and versatile accommodation *** excellent residential location *** well positioned for schools and transport links *** Driveway Parking for up to 3 Cars * 2 Versatile Reception Rooms * Garden Room and Rear Living Room * 4 Bedrooms with Fitted Cupboards * Principal Bedrom with Ensuite and Three Piece Bathroom * Enclosed Rear Garden * Converted Garage * * A Wonderful Family Home in an Excellent Residential Location * 4 Bedrooms * Quiet Location Situated in an excellent and highly desirable residential position, this spacious four-bedroom home offers well-proportioned accommodation, excellent storage and versatile living spaces, making it an ideal choice for a growing family.
The property is also within the catchment area of several well-regarded schools and benefits from convenient transport links into Preston City Centre and surrounding areas.
Set along a quiet residential road, the property immediately offers excellent practicality with driveway parking for up to three cars.
To the front, an undercover porch provides a useful sheltered entrance. Step inside to a welcoming entrance hall with a convenient downstairs WC off.
The rear living room is a particularly lovely space, enjoying views over the rear garden and featuring patio doors which open directly outside.
A feature gas fire provides an attractive focal point and adds a cosy feel to the room.
The fitted kitchen is finished in a timeless Shaker style, complemented by work surfaces and offering plenty of storage and workspace.
There is space for an American-style fridge freezer, along with space and plumbing for both a washing machine and dishwasher.
Integrated appliances include an electric oven and microwave, with a gas hob. The kitchen flows naturally into the adjoining garden room, creating a fantastic additional area for everyday family life.
There is ample room for a dining table and chairs, making this a great space for family meals, entertaining or simply enjoying views over the garden.
To the front of the property is a further reception room which offers excellent versatility and could be used as a home office, playroom, snug or additional sitting room, depending on your family's needs.
Upstairs, there are four well-proportioned bedrooms, with all four bedrooms benefiting from fitted cupboards, providing an excellent amount of built-in storage.
The principal bedroom benefits from its own en-suite shower room, while the remaining bedrooms are served by a family three-piece bathroom.
To the rear is an enclosed and private garden, predominantly laid to lawn with a patio area providing an ideal space for outdoor seating and summer entertaining.
The garden also features a useful shed with power and lighting, while the garden room provides another fantastic option for those working from home or requiring a dedicated hobby or lifestyle space.
The property also benefits from a converted garage, currently divided into two useful storage rooms, one accessed from the front and the other from the side.
These provide superb additional storage and could potentially be converted back into a garage if required, as the dividing false wall can be removed.
This is a fantastic opportunity to create a wonderful long-term family home.
With four bedrooms, versatile reception spaces, excellent storage, driveway parking and a good-sized enclosed garden, there is plenty of room for a family to live, grow and enjoy the home for years to come.
Entrance hall living room 11' 8" x 16' 6" (3.56m x 5.03m) office/reception room 9' 1" x 8' 11" (2.77m x 2.72m) kitchen 15' 6" x 9' 1" (4.72m x 2.77m) dining area 6' 11" x 5' (2.11m x 1.52m) garden room 15' 11" x 9' 8" (4.85m x 2.95m) WC first floor bedroom one 10' 10" x 12' 10" (3.3m x 3.91m) ensuite 4' 8" x 7' 10" (1.42m x 2.39m) bedroom two 14' x 8' 10" (4.27m x 2.69m) bedroom three 10' x 8' 9" (3.05m x 2.67m) bedroom four 6' 8" x 8' 11" (2.03m x 2.72m) bathroom 6' 8" x 7' 10" (2.03m x 2.39m) garage 7' 5" x 8' 6" (2.26m x 2.59m) store room 9' 5" x 8' 7" (2.87m x 2.62m) lostock hall is a suburban village within the South Ribble borough of Lancashire.
It is located on the south side of the Ribble River, some 3 miles south of Preston and 2.5 miles north of Leyland.
Within easy reach of local amenities, supermarkets, schools and all major motorway links.
Whilst we believe the data within these statements to be accurate, any person(s) intending to place an offer and/or purchase the property should satisfy themselves by inspection in person or by a third party as to the validity and accuracy.
Please call to arrange a viewing on this property now. Our office hours are 9am-5pm Monday to Friday and 9am-4pm Saturday.
Value & comps
No previous sales on record.
Returns
Set an offer; the calculator follows it.
We're still gathering serviced-accommodation data for this area.
Archie refurb estimate: a Pro feature
0.0% below asking
This is not financial or investment advice. Prop AI Deals is not authorised by the Financial Conduct Authority (FCA) to provide investment advice.
All investment calculators, property analyses, and AI-generated insights are for informational purposes only. Property investment carries risk and may result in financial loss. All calculations should be independently verified and you should consult with FCA-authorised financial advisors before making any investment decisions.
Past performance does not guarantee future results. Tax implications vary by individual circumstances.
Deal
Properties like this can earn 2–3x BTL yields when converted to HMO, with retrofit costs around £10k/room. Sign in to see the full tier, yield projection, and cost breakdown.
Commercial properties like this can earn 30-50% higher yields when converted to residential under Class MA / Q / P / PA, with prior approval costing ~GBP 96/unit. Sign in to see the recommended route, yield uplift, and cost breakdown.
BRRR-suited properties can recycle 80-100% of investor capital on refi, leaving a high-yielding rental with most of the money out. Sign in to see the refurb cost stack, ARV projection, and refinance maths.
Detached + large garden = sub-division play. Pro tier unlocks the tier badge, plot size, uplift estimate, and regional land benchmark.
Short-lease flats trade at deep discount, but extending under the 1993 Act often costs far less than the discount. Pro tier unlocks the tier badge, premium breakdown, long-lease ARV and arbitrage maths.
See projected short-stay revenue vs a vanilla BTL for this property.
See real sub-let margins (HMO room rates & SA nightly rates) vs the landlord rent.
Area
Agent & docs
FAQ
About 10, Charnock Moss, Lostock Hall
Explore nearby