2-bedroom bungalow · LS15 8RL
For saleReduced £10k (−4.8%) on 24 AugListed 91 days
Opportunity summary
See Archie’s verdict, returns by strategy and what to check before viewing.
About
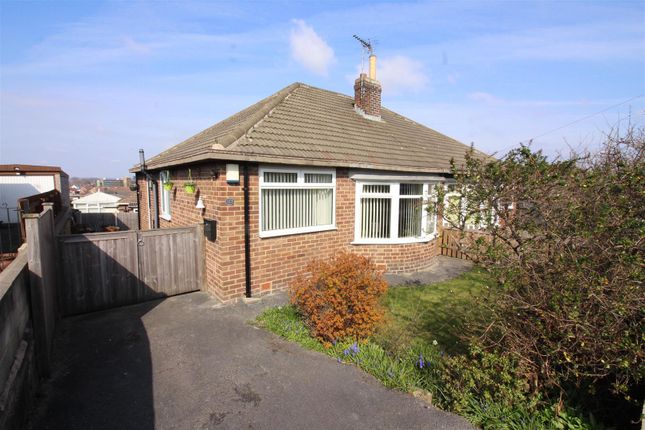
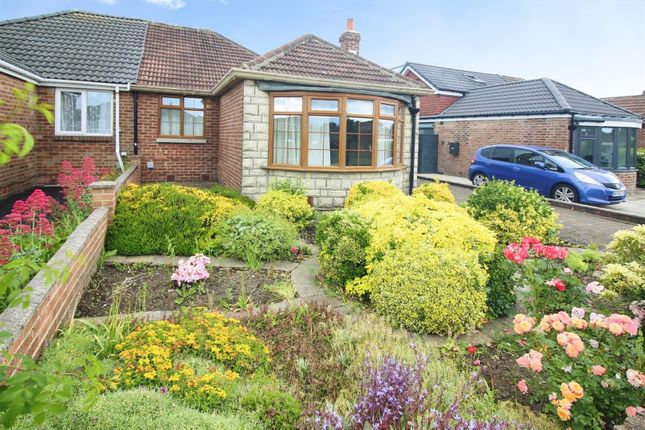
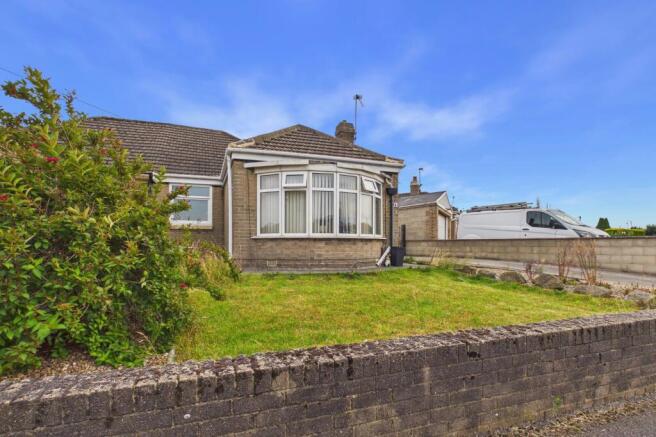
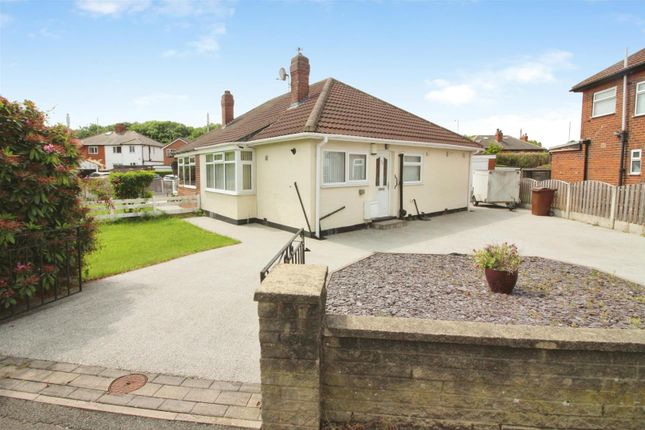
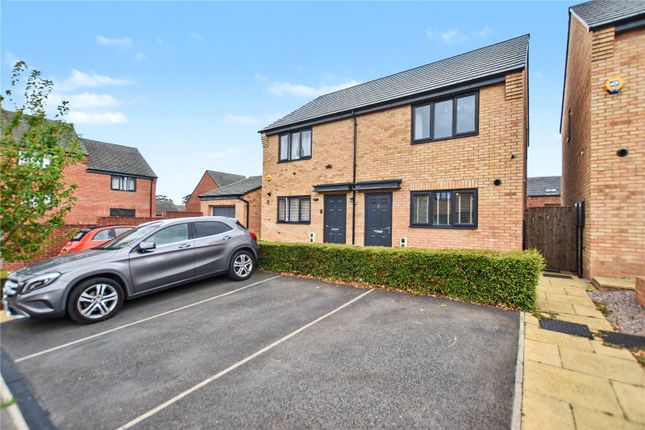
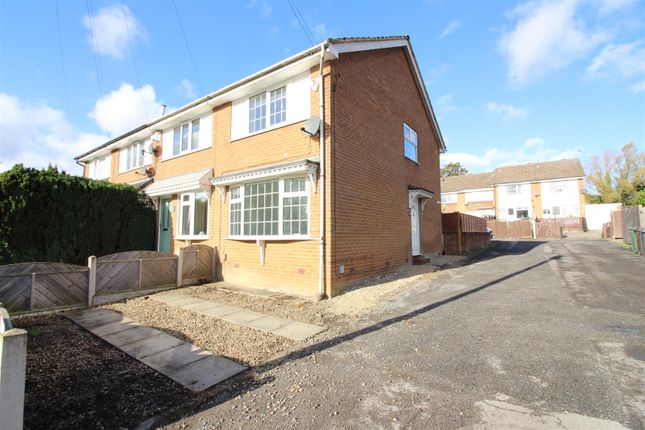
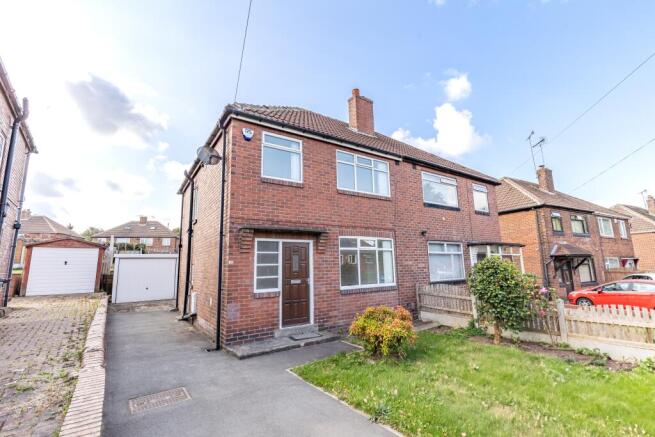
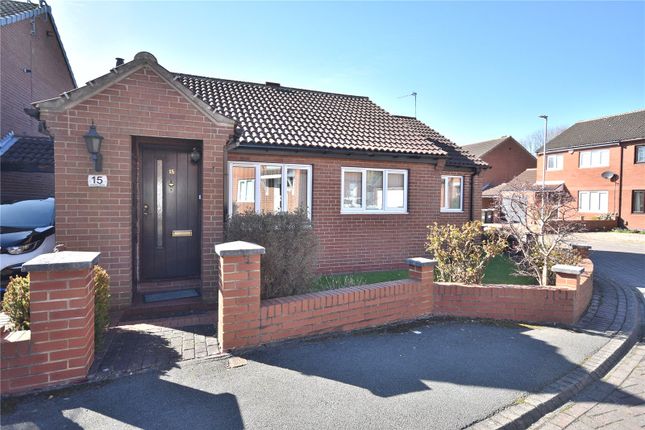
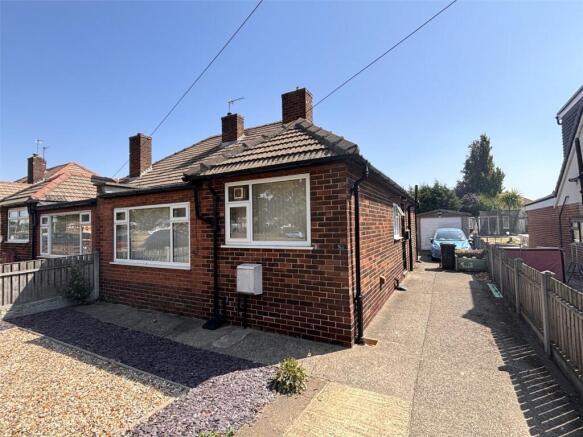
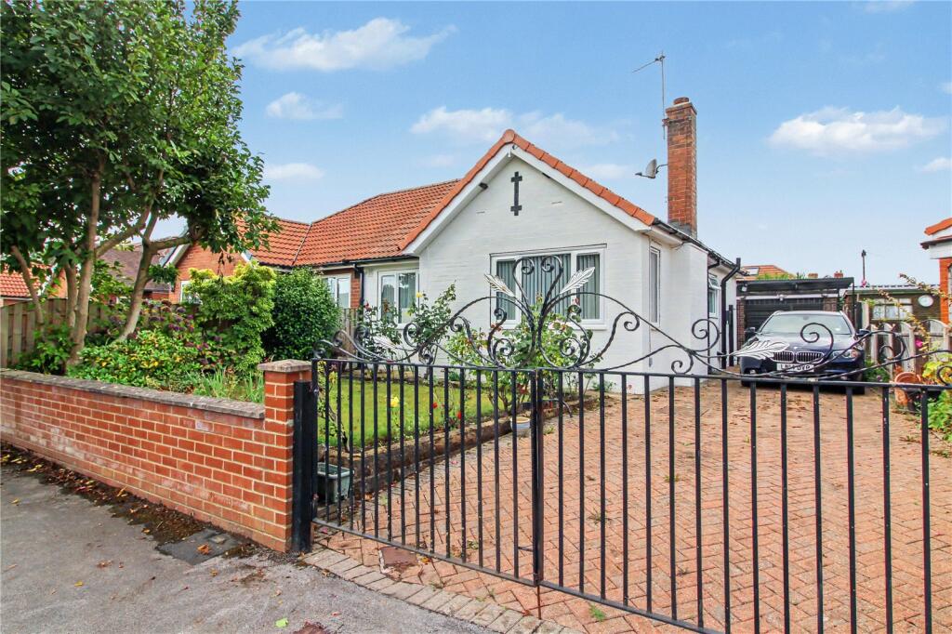
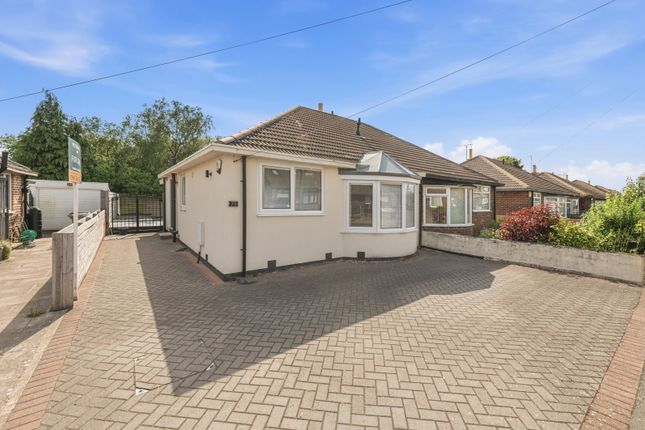
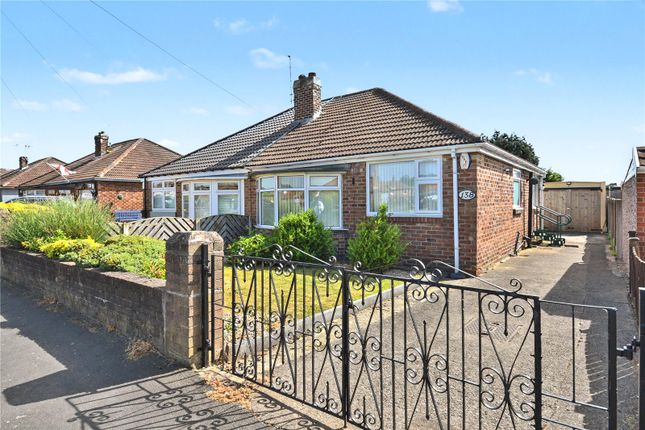
**new**priced for A quick sale with excellent potential to add value**excellent access to leeds city centre**move in ready condition** Lead In Situated on an extremely sought-after development in Austhorpe, Leeds, is this well presented two bedroom semi detached bungalow, offered to the market with no onward chain.
Ideally located close to Cross Gates and Colton, the property enjoys excellent access to Leeds City Centre and superb commuter links via the M1, A63, A64, M62 together with nearby rail and bus networks.
Appealing to a wide range of buyers including downsizers, first time buyers and investors, this attractive bungalow has recently been redecorated throughout and is presented in move in ready condition.
Competitively priced to encourage an early sale, this home represents an excellent opportunity.
Similar properties in the area have achieved higher values, offering fantastic potential for buyers looking to add value in one of Leeds’ most desirable residential locations.
Early viewing is highly recommended, as homes in this sought-after development are snapped up quickly. Call Logic Real Estate today to arrange your early viewing.
Entrance Porch (1.98 x 0.83) Welcoming entrance porch. UPVC double glazed window to the side elevation. Ideal for storing coats and footwear, with an internal door providing access to the kitchen.
Inner Hallway (2.56 x 0.84) Access to the Kitchen, Bathroom, Living room and both bedrooms. Spotlight lighting. Access to the loft. Wood effect flooring.
Kitchen (4.30 x 2.62) Modern fitted kitchen featuring a range of contemporary wall and base units with worktops. Stainless steel sink and drainer with a chrome mixer tap. Integrated electric oven.
Four ring gas hob and stainless steel extractor hood. UPVC double glazed windows to the rear elevation. Wood effect flooring. Central heated radiator. Storage cupboard.
Bathroom (2.71 x 2.59) A white three piece bathroom suite comprising of a panelled bath with shower over and glazed shower screen. Chrome bath taps and shower mains feed attached to the wall.
Wash hand basin with a chrome tap. Low level WC. Partly tiled walls. Tiled flooring. Spotlights to create extra lighting. Extractor fan. Central heated radiator.
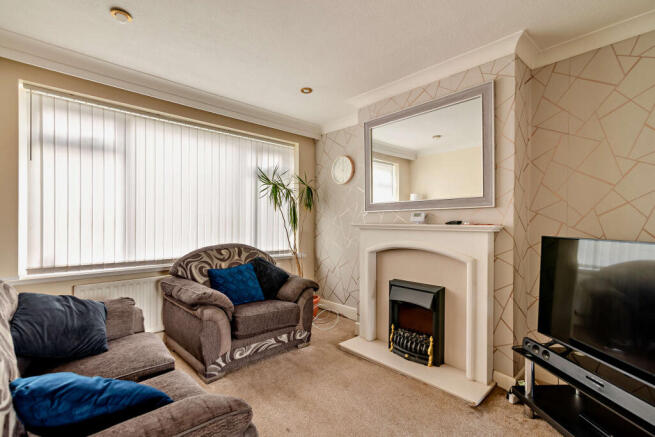
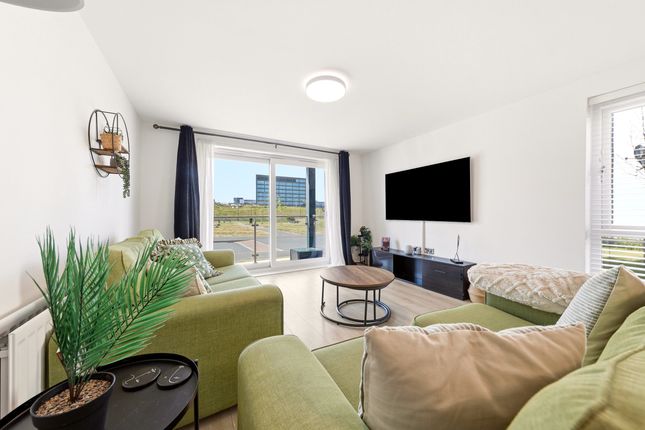
UPVC double glazed window to the side elevation. Living Room (5.12 x 3.38) UPVC double glazed bay window to the front elevation. Wood effect flooring. Central heated radiator.
Alcove for a feature fireplace. Bedroom One (4.30 x 3.40) Carpeted throughout. Central heated radiator. UPVC double glazed window to the rear elevation. Bedroom Two (2.71 x 2.59) Carpeted throughout.
Central heated radiator. UPVC double glazed window to the front elevation.
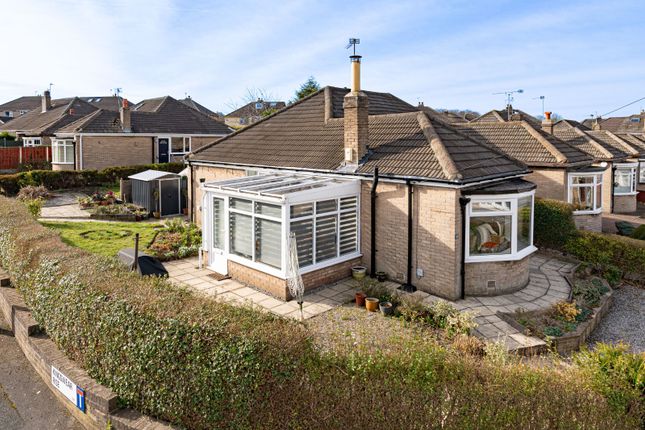
External To the front, the property is approached via a gated paved pathway with a low maintenance front garden, providing an attractive first impression.
A side access path leads to the entrance porch and continues through to the rear garden.
To the rear, the property enjoys a generous paved garden offering ample space for outdoor seating and entertaining, whilst remaining easy to maintain.
The garden also benefits from a detached single garage.
These particulars are prepared in good faith and in accordance with current consumer protection legislation, using information provided by the vendor.
Whilst we take reasonable steps to ensure that the details are accurate and not misleading, we have not independently verified all information and cannot guarantee its completeness or accuracy.
The particulars are intended as a general guide only and do not constitute part of an offer or contract.
All descriptions, measurements, references to condition, services, tenure, planning matters, and other material information should be independently verified by prospective purchasers through inspection, survey, and appropriate professional enquiries.
Value & comps
No previous sales on record.
Returns
Set an offer; the calculator follows it.
We're still gathering serviced-accommodation data for this area.
Archie refurb estimate: a Pro feature
0.0% below asking
This is not financial or investment advice. Prop AI Deals is not authorised by the Financial Conduct Authority (FCA) to provide investment advice.
All investment calculators, property analyses, and AI-generated insights are for informational purposes only. Property investment carries risk and may result in financial loss. All calculations should be independently verified and you should consult with FCA-authorised financial advisors before making any investment decisions.
Past performance does not guarantee future results. Tax implications vary by individual circumstances.
Deal
Properties like this can earn 2–3x BTL yields when converted to HMO, with retrofit costs around £10k/room. Sign in to see the full tier, yield projection, and cost breakdown.
Commercial properties like this can earn 30-50% higher yields when converted to residential under Class MA / Q / P / PA, with prior approval costing ~GBP 96/unit. Sign in to see the recommended route, yield uplift, and cost breakdown.
BRRR-suited properties can recycle 80-100% of investor capital on refi, leaving a high-yielding rental with most of the money out. Sign in to see the refurb cost stack, ARV projection, and refinance maths.
Detached + large garden = sub-division play. Pro tier unlocks the tier badge, plot size, uplift estimate, and regional land benchmark.
Short-lease flats trade at deep discount, but extending under the 1993 Act often costs far less than the discount. Pro tier unlocks the tier badge, premium breakdown, long-lease ARV and arbitrage maths.
See projected short-stay revenue vs a vanilla BTL for this property.
See real sub-let margins (HMO room rates & SA nightly rates) vs the landlord rent.
Area
Agent & docs

FAQ
About 30, Kennerleigh Walk, Leeds
Explore nearby