We've tightened what earns a Pursue. A home now needs a published valuation, a strategy that still makes money after real running costs and lender stress tests, and no listing problems that would stop a mortgage. You'll see fewer Pursues, and each one has been checked harder.
See how verdicts work4-bedroom house · TN35 4PA
Listing removedListed 92 days
Opportunity summary
See Archie’s verdict, returns by strategy and what to check before viewing.
About
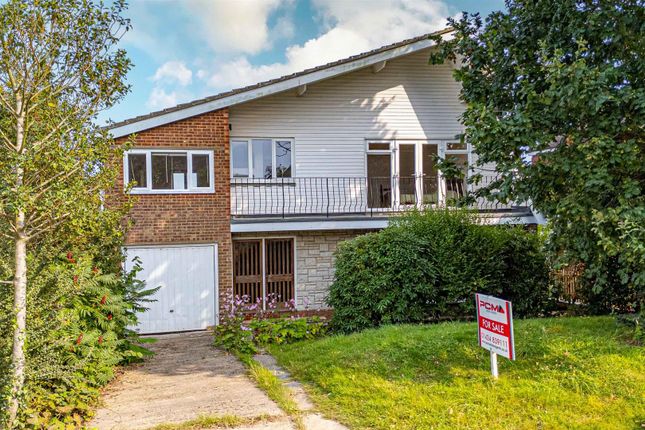
PCM Estate Agents are delighted to welcome to the market this exciting opportunity to acquire a unique and individual detached four bedroom family home, occupying a generous plot in an elevated position with wonderful far reaching countryside views.
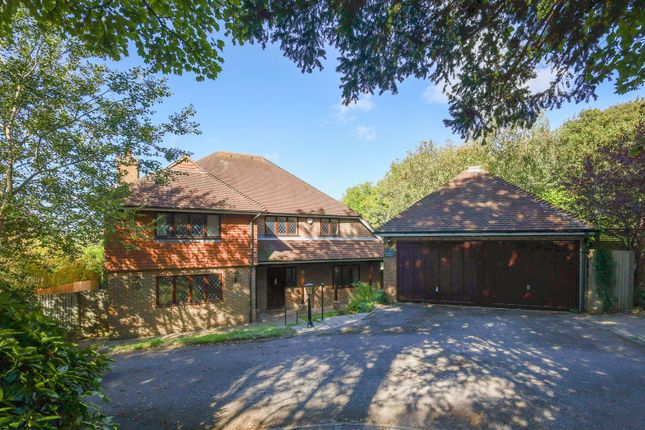
Approached via a sweeping driveway providing ample off road parking, the property immediately creates a sense of space and privacy.
Steps rise to a raised patio area, offering a pleasant outlook over the front gardens and providing the perfect spot to enjoy the surrounding scenery.
From this point the accommodation is thoughtfully arranged over split levels, with the accommodation positioned above an impressive double garage.
Upon entering, you are greeted by a spacious entrance hall, providing access to a study, a triple aspect living room, separate dining room, kitchen-breakfast room, utility room, shower room and a wonderful conservatory overlooking the gardens.
The conservatory provides a fantastic additional living space, ideal for relaxing, entertaining or simply enjoying the peaceful surroundings, with direct access onto the garden.
A few steps from the entrance hall lead to the landing, where you will find four well-proportiond bedrooms, including a principle bedroom with en-suite shower room, along with a family bathroom.
There is also a staircase from the landing to a boarded loft space, which could be converted into, subject to the necessary consents/ regulations.
Externally, the property continues to impress with beautifully established gardens offering a high degree of privacy.
A stone patio provides an excellent outdoor entertaining area, with plenty of space for alfresco dining, while areas of lawn beyond create a perfect setting for families, keen gardeners or those looking to enjoy a peaceful outdoor lifestyle.
The garden enjoys sunshine throughout much of the day and is a true feature of this wonderful home.
Another standout feature is the substantial double garage, positioned beneath the main accommodation and accessed via stairs from the entrance hall.
This area offers excellent versatility, incorporating a boiler room/ workshop area and providing superb storage, parking or potential for those requiring additional workspace.
Situated in a semi-rural location, Beechwood enjoys attractive views while remaining conveniently positioned for access to nearby amenities, Hastings town centre, surrounding road links and a selection of popular local schools.
A truly special home offering space, versatility, privacy and a wonderful setting. Viewing is highly recommended to fully appreciate everything this exceptional property has to offer.
Entrance Hall Accessed via a partially glazed wooden front door, with stairs rising to upper floor accommodation, radiator, dado rail, heating thermostat, internal access to the integral garage via stairs.
Living Room (7.80m x 4.93m (25'7 x 16'2 )) An impressive triple aspect reception room flooded with natural light from windows to the front, side and rear.
A large front window enjoys delightful views across the front garden and surrounding countryside, whilst French doors open directly onto the rear garden.
The room features two radiators, an attractive brick fireplace housing a wood-burning stove, television point, coved ceiling and an adjoining door to: Dining Room (3.81m x 3.45m (12'6 x 11'4)) A well-proportioned room with French doors and adjoining windows overlooking and opening onto the rear garden, creating an ideal entertaining space.
Finished with coving to ceiling and radiator. Kitchen-Beakfast Room (3.78m x 3.66m (12'5 x 12')) Fitted with an extensive range of matching eye and base level units complemented by stone worktops.
Featuring include a Rangemaster Classic 90 range cooker, integrated microwave, one & 1⁄2 bowl sink with moulded drainer and mixer tap, tiled flooring, part tiled walls, downlights, coving to ceiling, Velux roof window and a large rear-facing window overlooking the garden.
There is ample space for a breakfast table.
Utility Room (2.16m x 2.16m (7'1 x 7'1)) Continuing the tiled flooring, fitted with additional wall and base units, a further stainless steel sink, plumbing for a washing machine, space for a tumble dryer and an American-style fridge-freezer.
A rear door provides access into: Conservatory 34' x 14'4 narrowing to 8'6 (10.36m x 4.37m narrowing to 2.59m) A generous size with part-brick and double-glazed construction, offering an excellent additional reception area with space for both lounge and dining furniture.
Sliding patio doors open onto the rear garden, whilst a further door provides access to the side passage.
Additional features include tiled flooring, electric radiator, ceiling fan with light and a large built-in storage cupboard.
Study (3.43m x 2.64m (11'3 x 8'8)) A bright front-facing room enjoying attractive countryside views, making an ideal home office or hobby room. Finished with coving to ceiling and radiator.
Shower Room (3.07m x 2.16m (10'1 x 7'1)) Spacious and contemporary fitted with a large walk-in shower, vanity wash hand basin, concealed cistern WC, heated towel rail, fully tiled walls, downlights, extractor ventilation and a front-facing obscured window.
Landing Split-level landing with an excellent range of built-in storage cupboards, including an airing cupboard housing the immersion tank, stairs rising to a boarded loft space which could be converted - subject to necessary planning consents/ regulations.
Access to: Bedroom (4.14m x 3.66m (13'7 x 12' )) A spacious dual aspect principal bedroom overlooking the rear and side gardens, benefitting from two built-in double wardrobes, radiator and coving to ceiling.
Bedroom (2.97m x 2.97m (9'9 x 9'9)) A generous double bedroom enjoying far-reaching countryside views from the front aspect, complete with built-in double wardrobe, door to: En-Suite Fitted with a walk-in shower, pedestal wash hand basin, WC, tiled walls, downlights and extractor ventilation.
Bedroom (4.01m x 2.74m (13'1" x 8'11" )) Another excellent dual aspect double bedroom enjoying views over the front garden and countryside, complete with built-in double wardrobe, television point and radiator.
Bedroom (2.90m x 2.24m ( 9'6 x 7'4)) A comfortable fourth bedroom featuring a built-in double wardrobe, radiator and side-facing window, making an ideal guest room, nursery or home office.
Bathroom (3.10m x 2.90m (10'2 x 9'6)) A particularly spacious room fitted with a corner Jacuzzi-style bath, separate walk-in shower, concealed cistern WC, vanity wash hand basin with extensive storage, heated towel rail, radiator, part tiled walls and an obscured side window.
Lower Ground Floor Hall Accessed via stairs from the main hallway, providing access to the boiler room, additional storage room and the integral garage.
Boiler Room (2.49m x 1.55m (8'2 x 5'1)) Housing the wall-mounted boiler, with radiator and rear-facing window.
Storage Room (3.84m x 1.98m (12'7 x 6'6)) A useful additional room ideal for storage, workshop space or hobbies, with direct access into: Integral Double Garage (9.53m x 3.43m (31'3 x 11'3)) An exceptional integral double garage .
Benefitting from motorised up-and-over doors, extensive built-in storage, power, lighting and a water supply, making it ideal for vehicle storage, a workshop or further hobby space.
Outside - Front The property is approached via a sweeping private driveway providing ample off-road parking for multiple vehicles.
The front garden is mainly laid to lawn with mature planted borders and established landscaping.
A large stone terrace immediately in front of the property provides a wonderful seating area from which to enjoy the far-reaching countryside views.
Rear Garden A beautifully established and private rear garden commencing with an expansive stone patio, creating an excellent space for outdoor dining and entertaining.
Beyond lies a generous lawn bordered by mature trees and shrubs, offering plenty of space for families and keen gardeners alike.
A fixed timber pergola provides welcome shade during the warmer months, while the sunny and secluded aspect creates a peaceful setting throughout the day.
Agents Note The property sits on approximately 0.47 of an acre plot (unverified) and will be listed at a higher price point of £750,000 which includes a further 3.93 acres (unverified).
Potential total 4.4 acres (unverified).
Value & comps
No previous sales on record.
Returns
Set an offer; the calculator follows it.
We're still gathering serviced-accommodation data for this area.
Archie refurb estimate: a Pro feature
0.0% below asking
This is not financial or investment advice. Prop AI Deals is not authorised by the Financial Conduct Authority (FCA) to provide investment advice.
All investment calculators, property analyses, and AI-generated insights are for informational purposes only. Property investment carries risk and may result in financial loss. All calculations should be independently verified and you should consult with FCA-authorised financial advisers before making any investment decisions.
Past performance does not guarantee future results. Tax implications vary by individual circumstances.
Deal
Properties like this can earn 2–3x BTL yields when converted to HMO, with retrofit costs around £10k/room. Sign in to see the full tier, yield projection, and cost breakdown.
Commercial properties like this can earn 30-50% higher yields when converted to residential under Class MA / Q / P / PA, with prior approval costing ~GBP 96/unit. Sign in to see the recommended route, yield uplift, and cost breakdown.
BRRR-suited properties can recycle 80-100% of investor capital on refi, leaving a high-yielding rental with most of the money out. Sign in to see the refurb cost stack, ARV projection, and refinance maths.
Detached + large garden = sub-division play. Pro tier unlocks the tier badge, plot size, uplift estimate, and regional land benchmark.
Short-lease flats trade at deep discount, but extending under the 1993 Act often costs far less than the discount. Pro tier unlocks the tier badge, premium breakdown, long-lease ARV and arbitrage maths.
See projected short-stay revenue vs a vanilla BTL for this property.
See real sub-let margins (HMO room rates & SA nightly rates) vs the landlord rent.
Area
Agent & docs

FAQ
About Beechwood, Chowns Hill, Hastings
Explore nearby