We've tightened what earns a Pursue. A home now needs a published valuation, a strategy that still makes money after real running costs and lender stress tests, and no listing problems that would stop a mortgage. You'll see fewer Pursues, and each one has been checked harder.
See how verdicts work4-bedroom detached house · NN9 5PA
Sold STCReduced £15k (−4.4%) on 25 OctListed 401 days
Opportunity summary
See Archie’s verdict, returns by strategy and what to check before viewing.
About
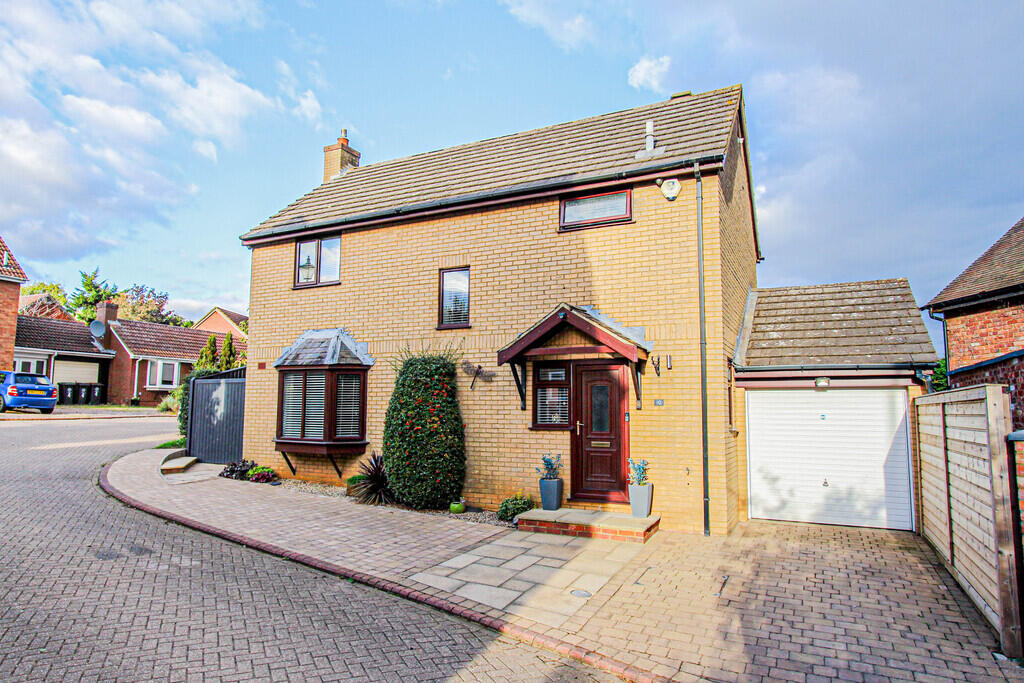
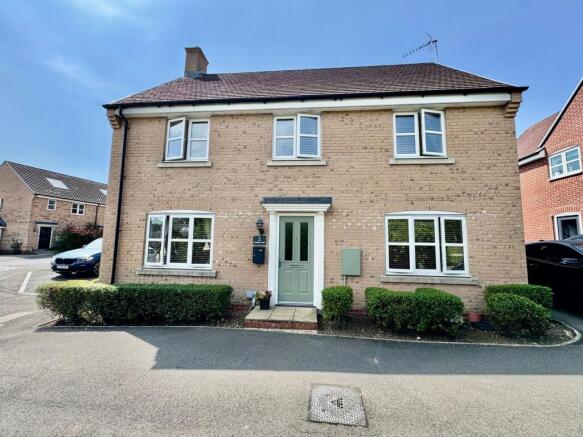
“Easy Living” Discover this beautifully presented four-bedroom detached family home, situated on a generous, established plot within the sought-after Pinetrees development.
This property offers a modern finished and easy access to Rushden Lakes via a peaceful countryside walk, while also boasting excellent transport links for commuters.
Property Highlights This home sits on a desirable, elevated plot that feels mature and established.
Its prime location in Irthlingborough means you benefit from a popular setting within walking distance across idyllic countryside to the fantastic amenities of Rushden Lakes.
For those commuting, Wellingborough train station is a short drive away, providing a direct rail link to London St Pancras International in under an hour.
Enter through the uPVC front door into the inviting Entrance Hall, where a stunning limestone tiled floor immediately sets a tone of quality.
This premium flooring extends seamlessly throughout the ground floor and a staircase with a useful open storage space beneath leads to the first floor.
The Living Room is a beautifully light-filled space, thanks to its dual-aspect window to the front and French doors with sidelights to the rear.
The attractive decor and seamless flow of the limestone flooring make this a versatile and welcoming room with ample space for a variety of furniture arrangements.
A separate formal Dining Room, also featuring the high-quality limestone flooring, overlooks the rear garden.
Its proximity to the kitchen offers the potential to be converted into a more modern, open-plan kitchen/dining space, subject to the necessary consent.
The modern Kitchen continues the limestone tiled flooring and features metro tiled walls.
The kitchen boasts fitted eye and base level units with under-counter lighting, roll top work surfaces, a one and a half bowl stainless steel sink and draining board, and integrated appliances, including a fridge/freezer, a slimline dishwasher, a low-level double oven, and a four-ring gas hob with a concealed extractor fan.
A door and window provide access and views to the rear garden.
A convenient Ground Floor WC completes the downstairs accommodation, with ceramic tiled flooring and walls, a chrome heated towel radiator, and a two-piece suite.
The stairs lead up to the first floor Landing, which is flooded with natural light from a window to the front elevation.
The landing provides access to the first floor rooms and includes a useful airing cupboard, which currently houses a tumble dryer (not included) and additional storage.
Upstairs, you will find Four Bedrooms, two of which are spacious doubles.
The Principal Bedroom is of a generous size with attractive decor, while Bedroom Two benefits from a built-in mirrored sliding wardrobe, offering excellent storage.
The modern Family Shower Room features vinyl flooring, tiled splashbacks, and a chrome heated towel radiator.
The three-piece suite includes a low-level WC, a wash hand basin built into a storage unit, and an oversized shower enclosure with a thermostatic rainwater-style shower head and a handheld attachment.
Separate single Garage, benefitting from a remote operated electric roller door to the front, a pedestrian door providing access from the rear garden and also with lighting and power sockets.
Outside This property is set on a generous, elevated plot with an extensive front lawn, offering an abundance of potential.
A path leads up to the front door, while the driveway, situated to the rear of the property, provides ample off-road parking and leads to the single garage.
The South-East Facing Garden wraps around the property, providing sun throughout the entire day and there is a reclaimed red-brick wall to one side forming a secure boundary.
The landscaped garden features a hardstanding patio area, ideal for entertaining, and a generous lawn.
Steps lead down to a further patio and the pedestrian door of the garage, while to one side there is gated access to the front of the property.
Value & comps
No previous sales on record.
Returns
Set an offer; the calculator follows it.
We're still gathering serviced-accommodation data for this area.
Archie refurb estimate: a Pro feature
0.0% below asking
This is not financial or investment advice. Prop AI Deals is not authorised by the Financial Conduct Authority (FCA) to provide investment advice.
All investment calculators, property analyses, and AI-generated insights are for informational purposes only. Property investment carries risk and may result in financial loss. All calculations should be independently verified and you should consult with FCA-authorised financial advisers before making any investment decisions.
Past performance does not guarantee future results. Tax implications vary by individual circumstances.
Deal
Properties like this can earn 2–3x BTL yields when converted to HMO, with retrofit costs around £10k/room. Sign in to see the full tier, yield projection, and cost breakdown.
Commercial properties like this can earn 30-50% higher yields when converted to residential under Class MA / Q / P / PA, with prior approval costing ~GBP 96/unit. Sign in to see the recommended route, yield uplift, and cost breakdown.
BRRR-suited properties can recycle 80-100% of investor capital on refi, leaving a high-yielding rental with most of the money out. Sign in to see the refurb cost stack, ARV projection, and refinance maths.
Detached + large garden = sub-division play. Pro tier unlocks the tier badge, plot size, uplift estimate, and regional land benchmark.
Short-lease flats trade at deep discount, but extending under the 1993 Act often costs far less than the discount. Pro tier unlocks the tier badge, premium breakdown, long-lease ARV and arbitrage maths.
See projected short-stay revenue vs a vanilla BTL for this property.
See real sub-let margins (HMO room rates & SA nightly rates) vs the landlord rent.
Area
Agent & docs

FAQ
About Thomas Flawn Road, Irthlingborough, NN9 5PA
Explore nearby