4-bedroom detached house · NN9 5GS
Sold STCListed 112 days
Opportunity summary
See Archie’s verdict, returns by strategy and what to check before viewing.
About
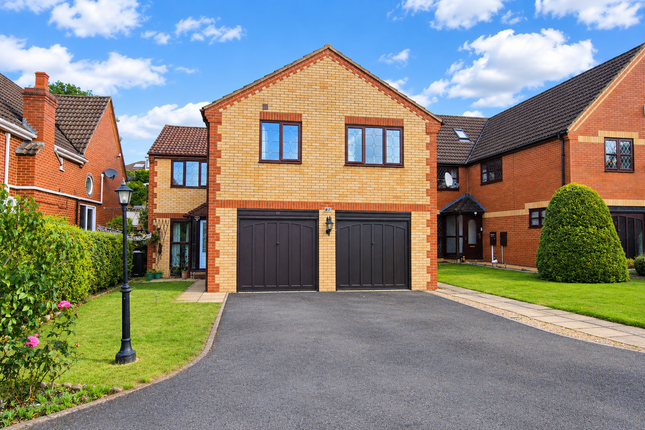
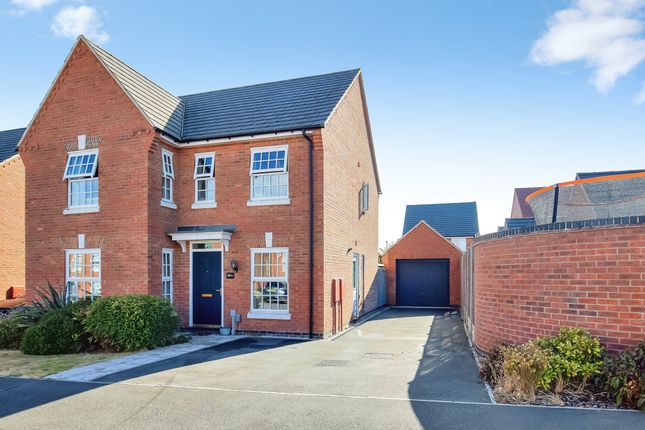
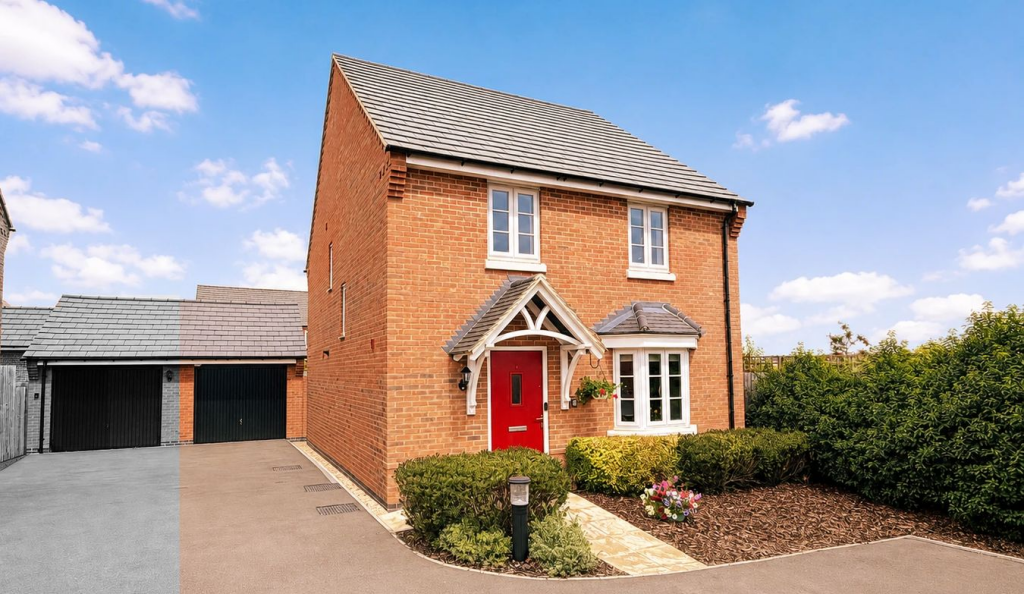
*** A flexible, future-ready detached four-bedroom family home in Irthlingborough, nestled within the highly sought-after 'The Lanterns' estate at the top of Finedon Road.
This stunning property seamlessly combines generous living space, modern sustainability features, and contemporary style, making it an ideal choice for growing families, those upsizing, or anyone seeking their forever home.
With two spacious reception rooms, a fully fitted kitchen and dining area featuring a central island, plus a south-facing garden, this residence truly offers the perfect blend of comfort and practicality.
Located in the charming town of Irthlingborough, this property benefits from excellent access to local schools and amenities, ensuring convenience for everyday living.
The Lanterns estate is known for its peaceful environment and family-friendly atmosphere, with nearby parks, shops, and transport links providing an effortless connection to surrounding areas.
Whether you’re commuting or exploring leisure options, this neighbourhood brings everything you need within easy reach.
Mobile Signal 4G excellent data and voice, 5G poor Construction Type Floor: Average thermal transmittance 0.11 W/m?K Roof: Average thermal transmittance 0.09 W/m?K Walls: Average thermal transmittance 0.25 W/m?K Windows: High performance glazing Lighting: Low energy lighting in all fixed outlets Entrance Hall Open the door and step inside this modern spacious hallway.
The modern featured decoration throughout is inviting a stylish with tiled flooring. The stairs rise to the first floor landing area.
There are doors to the kitchen/ dining area, cloakroom, and lounge. Within the hallway there is a telephone outlet point, double socket and consumer unit.
Cloakroom As with all modern homes the cloakroom is spacious and is a useful addition.
Fitted with a low flush WC, wall mounted wash hand basin with flip mixer taps and protected by tiling to all water sensitive areas. The fashionable flooring complements the style of this home.
The room is also fitted with a chrome ladder radiator and extraction fan system. Living Room The living room is dressed to impress in grey and blue decor.
The room is featured with a smart fire surround with log burner to make it cosy on a winter's night. With windows fitted with blinds to the front and side aspects to enhance the room.
This room is perfect for relaxing and entertaining family and guests. The room is complete with radiators, TV Point and telephone outlet socket, and opens onto the garden room.
Garden Room 2.85m x 3.38m (9' 4" x 11' 1") This gorgeous home also has flexibility with the added garden room - dining room if you prefer.
There are French doors which open out onto the garden and patio. The window to the rear also affords a view of the immaculate garden. This room is also complete with a TV point and radiator.
The flooring is laminate in light textured colour.
Kitchen- Dining Room 4.50m x 6.00m (14' 9" x 19' 8") A fresh and contemporary cream kitchen with an array of cabinets and central working island with additional drawers and combination boiler.The contrasting worksurfaces blend and complement the style of this kitchen.
Fitted with a Siemens electric cooker and induction hob and matching backing plate with canopy over. This is just perfect to prepare those summer meals for entertaining.
The kitchen also has an integral fridge/ freezer and dishwasher. There is a separate area for the washing machine and tumble drier. The modern Karndean flooring is perfect for any spillages.
There is door to the rear and window to the rear looking out onto the perfect garden Dining Area The dining area is within the kitchen and situated to the front .
There is a window and blinds for privacy. The room is complete with karndean flooring and complete with a radiator and sockets.
First Floor Landing Ascend the stairs form the main trendy hallway. The landing then gives way to four bedrooms and the family bathroom.
The window at the rear allos for a pleasant view of the garden. Here also is where you will find a substantial cupboard with the Range smart technology tank.
The loft is fitted with partial boarding and light within. Master Suite 3.12m x 3.25m (10' 3" x 10' 8") The master bedroom is situated to the front of this stylish home.
The bedroom is dressed with individual mirrored wardrobes before entering into the en-suite. The window to front looks out across the small open green area.
En- Suite 1.55m x 2.22m (5' 1" x 7' 3") The en-suite is spacious is complemented by a double base shower tray with shower over and rain shower.
There is a wash hand basin inset with soft close vanity drawers and flip mixer tap, chrome ladder radiator. The area is protected to the water sensitive areas by tiling and the flooring as well.
The en-suite is also fitted with down lights.
Bedroom Two 2.50m x 3.05m (8' 2" x 10' 0") Bedroom two is also spacious and perfect for guest to stay over in or a growing teenanger to use as a gaming room.
There is window to the side aspect with fitted window blinds.
The bedroom is also fitted with mirrored wardrobes perfect for a number amount of clothing to be stored.The picture is complete with a radiator and double sockets.
Bedroom Three 2.90m x 3.05m (9' 6" x 10' 0") The third bedroom is located to the rear of this modern home.
Dressed currently is soft shades of yellow, this room is also spacious and fitted with mirrored sliding wardrobes, TV Point and double sockets. The room is complete with a radiator.
Bedroom Four 2.15m x 3.00m (7' 1" x 9' 10") The fourth bedroom offers different options. It can be used as a bedroom, nursery or maybe a home office.
Like the other bedrooms it comes complete with a fitted wardrobe. There is a window and window blind to the front aspect.
Family Bathroom 1.80m x 1.95m (5' 11" x 6' 5") The family bathroom is located to the rear of the property. There is an opaque window to the rear for privacy.
The suite comprises of a panelled bath with shower attachment over, low level flush WC, wash hand basin with vanity unit under and flip mixer tap.
The bathroom is also fitted with a large picture mirror with down lights to the ceiling. The water proof flooring is perfect for any water spillages.
The picture is complete with a chrome towel / rail radiator, and shaver socket outlet point.
Rear Garden A beautiful shaped and styled garden which faces south for those of you who are sun worshipers!.
The designed patio allows for children's toys to be left on, or it can be perfect for a table and chairs for friends, family and guests to enjoy Al-fresco style eating.
The lawn is set with with railway sleepers and steps up form the patio. The garden is enclosed by brick wall and timber fencing.
There is a useful outside tap and single outside electric water proof socket. The pathway leads to a side gate allowing entry onto the driveway.
Double Garage 5.20m x 5.30m (17' 1" x 17' 5") Fitted with up and over doors with power and lighting connected. Driveway offers parking for two vehicles.
Front Garden The front garden can be accessed by the private shared road to the front.
The front garden is set out with a trimmed hedgerow to the front and step up footpath to the main composite door.
To the side of the driveway and garage is a further piece of lawn which runs to the back of the double garages.
This home also benefits from being situated to a small open green area which residents can use.
Agents Notes We would like to advise all prospective buyers that this property is fitted with solar panels and that they would need to ask their solicitors to check out the tariffs scheme.
Also we are duly informed that this home has a estate charge under the Management Company My Home First Port. The current owners have informed us that the service charge is around £281. 85 yearly.
We would also like to make buyer's aware to have this information verified during the purchase.
Value & comps
No previous sales on record.
Returns
Set an offer; the calculator follows it.
We're still gathering serviced-accommodation data for this area.
Archie refurb estimate: a Pro feature
0.0% below asking
This is not financial or investment advice. Prop AI Deals is not authorised by the Financial Conduct Authority (FCA) to provide investment advice.
All investment calculators, property analyses, and AI-generated insights are for informational purposes only. Property investment carries risk and may result in financial loss. All calculations should be independently verified and you should consult with FCA-authorised financial advisors before making any investment decisions.
Past performance does not guarantee future results. Tax implications vary by individual circumstances.
Deal
Properties like this can earn 2–3x BTL yields when converted to HMO, with retrofit costs around £10k/room. Sign in to see the full tier, yield projection, and cost breakdown.
Commercial properties like this can earn 30-50% higher yields when converted to residential under Class MA / Q / P / PA, with prior approval costing ~GBP 96/unit. Sign in to see the recommended route, yield uplift, and cost breakdown.
BRRR-suited properties can recycle 80-100% of investor capital on refi, leaving a high-yielding rental with most of the money out. Sign in to see the refurb cost stack, ARV projection, and refinance maths.
Detached + large garden = sub-division play. Pro tier unlocks the tier badge, plot size, uplift estimate, and regional land benchmark.
Short-lease flats trade at deep discount, but extending under the 1993 Act often costs far less than the discount. Pro tier unlocks the tier badge, premium breakdown, long-lease ARV and arbitrage maths.
See projected short-stay revenue vs a vanilla BTL for this property.
See real sub-let margins (HMO room rates & SA nightly rates) vs the landlord rent.
Area
Agent & docs
FAQ
About Cadnams Lane, Irthlingborough, Wellingborough, NN9
Explore nearby