We've tightened what earns a Pursue. A home now needs a published valuation, a strategy that still makes money after real running costs and lender stress tests, and no listing problems that would stop a mortgage. You'll see fewer Pursues, and each one has been checked harder.
See how verdicts work3-bedroom detached house · YO23 3ST
For saleListed 321 days
Opportunity summary
See Archie’s verdict, returns by strategy and what to check before viewing.
About
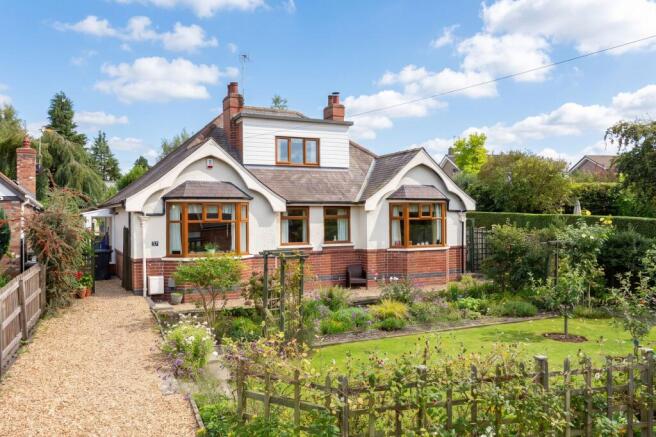
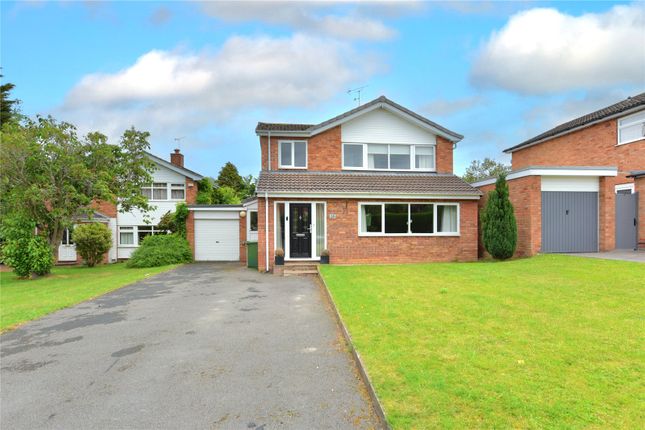
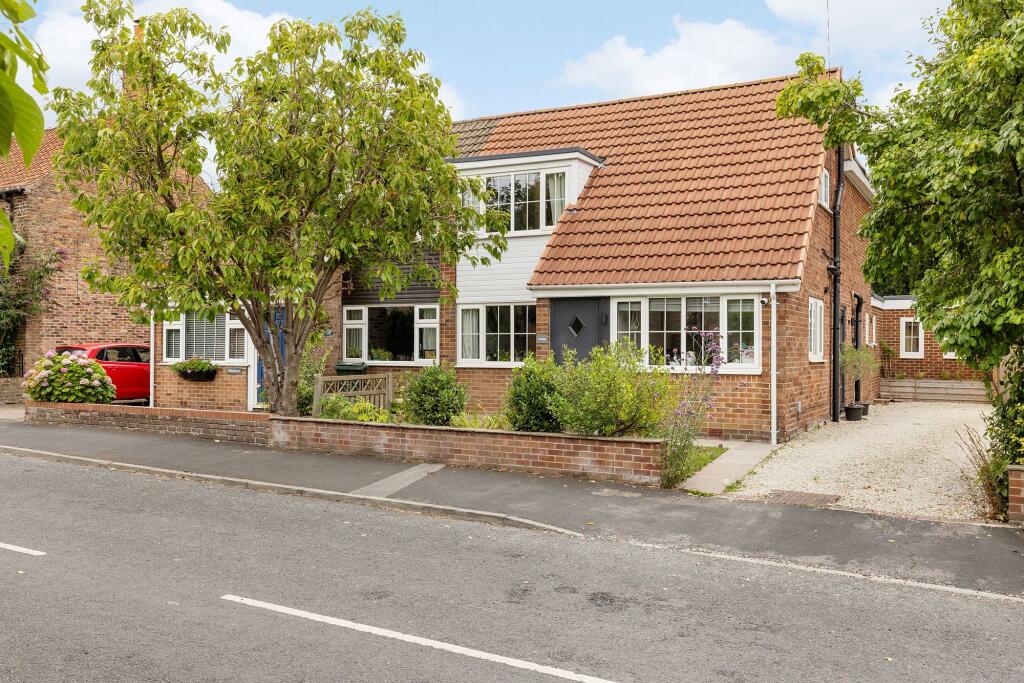
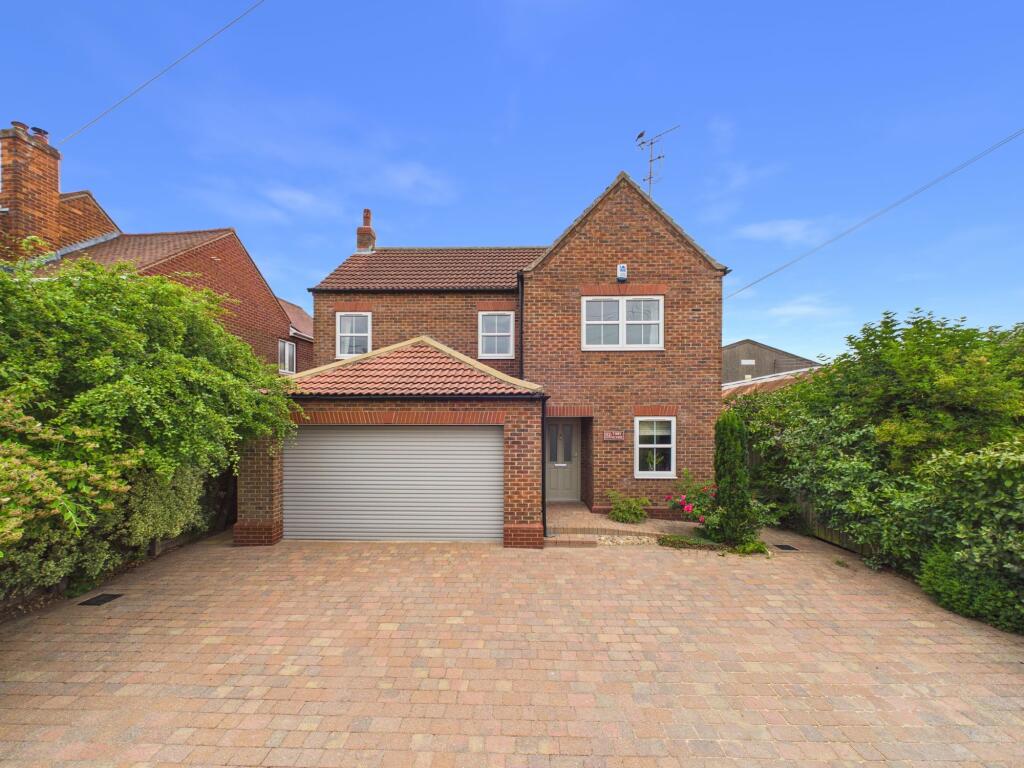
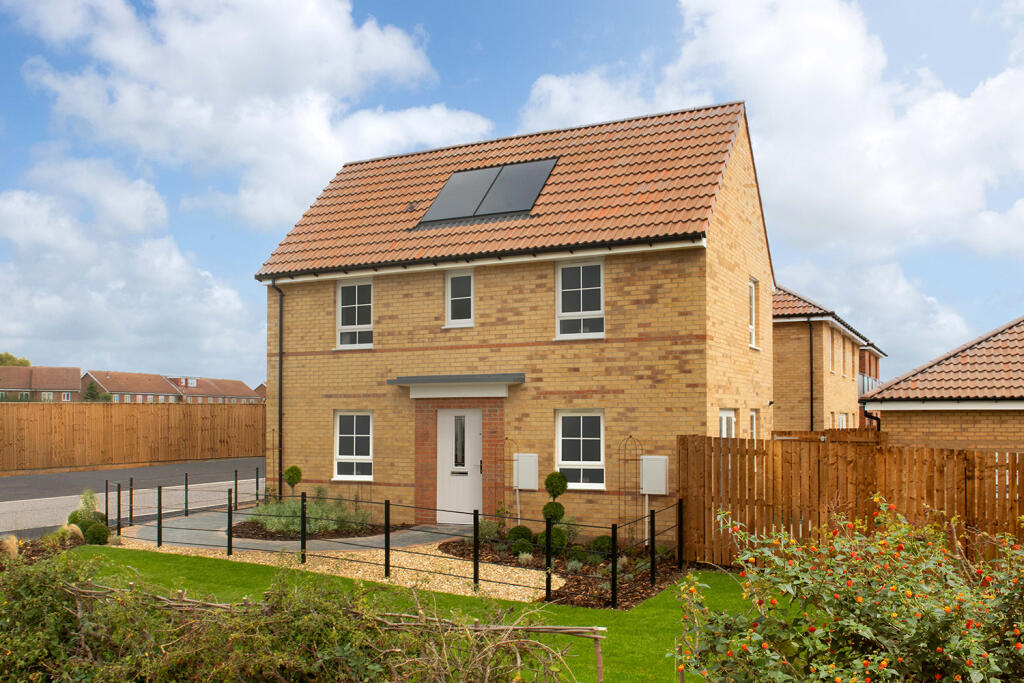
COMING SOON A One-of-a-Kind New Build Residence in the Heart of Copmanthorpe Introducing 19a Main Street, a rare opportunity to acquire an exceptional new-build home, crafted for modern living and perfectly positioned within one of Copmanthorpe’s most prestigious residential settings.
This beautifully designed three-bedroom detached residence blends timeless village character with contemporary architectural style and is offered to the market with no onward chain with an anticipated build completion date of Spring 2026.
Its central village position will sit harmoniously within the streetscape, with elegant brick elevations, stone window detailing, and a reconstituted slate roof providing a refined exterior aesthetic that sets the tone for the interiors.
A generous and welcoming entrance hall provides access to the ground-floor accommodation, complete with built-in storage ideal for coats and footwear.
A contemporary WC is positioned on the ground floor. At the heart of the home lies an outstanding open-plan kitchen, dining and living space.
Vaulted ceilings and a dramatic wall of bi-fold doors opening onto the east-facing rear garden bathe the room in natural light, creating an inspiring setting for both everyday life and entertaining.
The kitchen will be finished to an executive specification, forming a stylish focal point for this sociable space.
The ground-floor principal suite has been expertly designed, combining generous proportions with carefully considered detailing.
Overlooking the front of the property, this impressive double bedroom boasts a spacious walk-in dressing room.
An adjoining en-suite is arranged with a large walk-in shower, low-level WC, and a contemporary wash hand basin, each selected to deliver a high-level sophisticated finish.
The first floor offers two further double bedrooms enjoying eaves storage.
A beautifully appointed four-piece bathroom serves the floor, featuring a large walk-in shower, freestanding double-ended bath, low-level WC and a wash hand basin.
Off the rear bedroom is a striking mezzanine level, overlooking the open-plan area below.
This elevated position enhances the sense of space, while the first-floor snug enjoys a further expanse of glazing with views across the rear garden, an ideal retreat for relaxation, home office or dressing area.
Designed with long-term performance in mind, the home incorporates: Roof-integrated solar panel zones Excellent insulation levels exceeding current building standards High-performance glazing Low-energy lighting Gas fired central heating system Underfloor heating throughout the ground floor, radiators to the first floor Construction methods that promote efficiency and reduced running costs Electric vehicle charging point Quality carpets fitted to bedrooms, stairs and mezzanine Throughout the hallway and living space there is a stylish light oak effect Laminate Vinyl Tile (LVT) fitted in a parquet design to create a contemporary yet timeless finish All kitchen appliances and boiler come with manufacturer guarantees and insurance backed warranties provided for the property The rear garden with patio is ideal for outdoor dining and relaxation.
The private tarmacked driveway to the front provides generous off-street parking for one car and includes EV charging.
The private driveway is accessed via a shared driveway with the neighbouring property.
Copmanthorpe is one of York’s most sought-after villages south of York, offering a thriving community, highly regarded schools and nursery, independent shops, cafés, a local pub, and superb transport links.
Surrounded by open countryside and only moments from York’s outer ring road, the village provides an enviable combination of convenience and rural charm.
Items to note: This listing describes the proposed new-build home based on approved planning drawings (Ref: 25_01355_FUL on the City of York Council’s planning portal).
Finishes, materials, and layout are subject to change during build progression. Buyers are encouraged to enquire early to discuss specification options where available.
Rear Garden Rear garden with patio area Parking - Driveway Parking - EV charging
Value & comps
No previous sales on record.
Returns
Set an offer; the calculator follows it.
We're still gathering serviced-accommodation data for this area.
Archie refurb estimate: a Pro feature
0.0% below asking
This is not financial or investment advice. Prop AI Deals is not authorised by the Financial Conduct Authority (FCA) to provide investment advice.
All investment calculators, property analyses, and AI-generated insights are for informational purposes only. Property investment carries risk and may result in financial loss. All calculations should be independently verified and you should consult with FCA-authorised financial advisers before making any investment decisions.
Past performance does not guarantee future results. Tax implications vary by individual circumstances.
Deal
Properties like this can earn 2–3x BTL yields when converted to HMO, with retrofit costs around £10k/room. Sign in to see the full tier, yield projection, and cost breakdown.
Commercial properties like this can earn 30-50% higher yields when converted to residential under Class MA / Q / P / PA, with prior approval costing ~GBP 96/unit. Sign in to see the recommended route, yield uplift, and cost breakdown.
BRRR-suited properties can recycle 80-100% of investor capital on refi, leaving a high-yielding rental with most of the money out. Sign in to see the refurb cost stack, ARV projection, and refinance maths.
Detached + large garden = sub-division play. Pro tier unlocks the tier badge, plot size, uplift estimate, and regional land benchmark.
Short-lease flats trade at deep discount, but extending under the 1993 Act often costs far less than the discount. Pro tier unlocks the tier badge, premium breakdown, long-lease ARV and arbitrage maths.
See projected short-stay revenue vs a vanilla BTL for this property.
See real sub-let margins (HMO room rates & SA nightly rates) vs the landlord rent.
Area
Agent & docs

FAQ
About 19A, Main Street, Copmanthorpe, YO23
Explore nearby