5-bedroom detached house · YO26 9AH
Sold STCListed 243 days
Opportunity summary
See Archie’s verdict, returns by strategy and what to check before viewing.
About
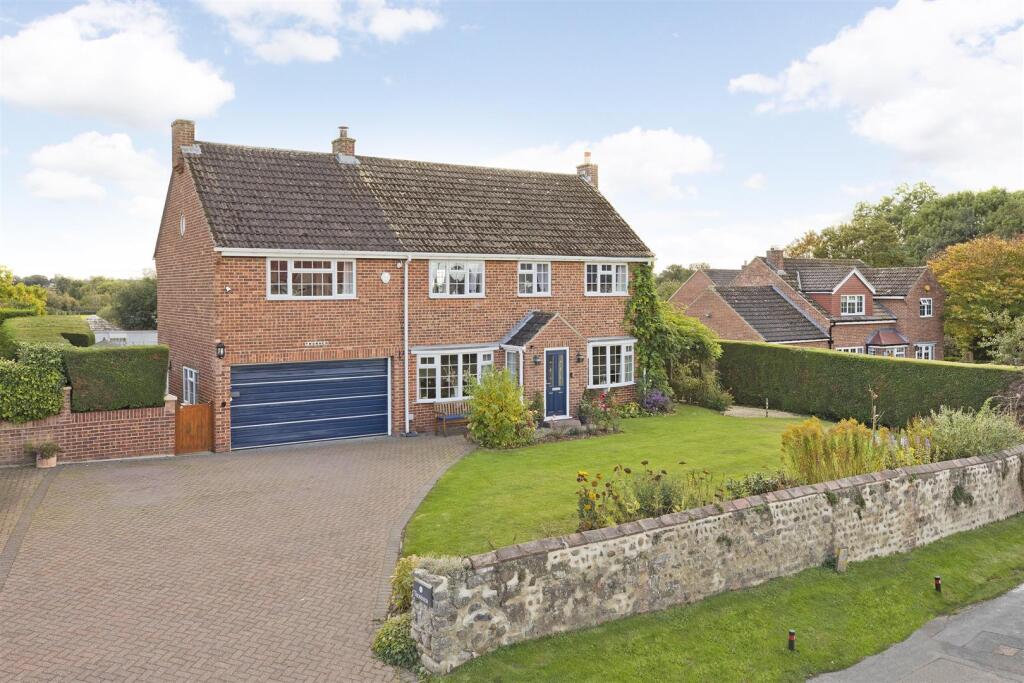
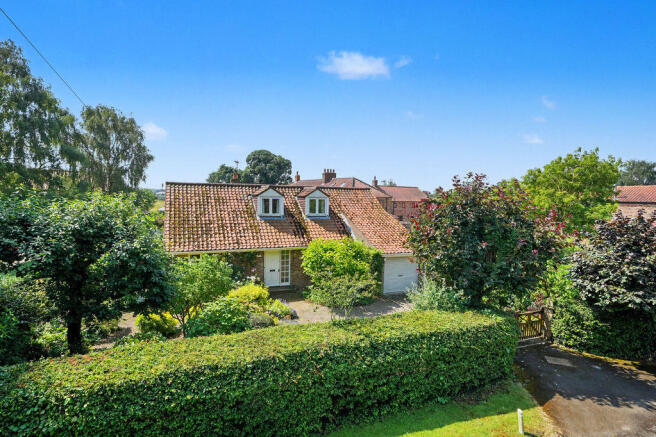
Situated in an enviable position within the charming village of Great Ouseburn, this outstanding five-bedroom detached home is a perfect fusion of modern design, expansive living space, and high-quality finishes.
Thoughtfully arranged across three impressive floors, this property has been meticulously planned to accommodate family life, entertaining, and refined everyday living.
Occupying an enviable position on the tranquil outer reaches of the prestigious village of Great Ouseburn, this distinguished five-bedroom detached home exemplifies refined rural living with a touch of modern grandeur.
Designed for those who appreciate subtle sophistication and expansive living space, the property offers an immaculate blend of elegance and functional family comfort.
From the moment you step through the elegant front door, the welcoming entrance hallway introduces the grandeur and balance of this home.
To the left, a substantial formal living room offering a serene space for relaxing.
To the right, a dedicated formal dining room provides a sophisticated setting for family gatherings or dinner parties. Alternatively could provide a second sitting room.
To the rear of the property, the heart of the home unfolds—a magnificent open-plan kitchen, dining, and family area that spans the full width of the house.
This space is flooded with natural light from bifold doors, which open seamlessly to the beautifully landscaped rear garden, creating a true inside-outside lifestyle experience.
The kitchen is fitted with premium cabinetry, high-end appliances, a central island, and granite worktops—designed with both aesthetics and functionality in mind.
A guest cloakroom, utily room and under-stair storage complete the ground floor. The property is approached via a large driveway providing ample parking for multiple vehicles.
A substantial double garage offers excellent additional space and includes an upper floor – a versatile area ideal for use as a home office, gym, or creative studio.
With scope for studio-style living, it also presents a fantastic option for a teenager’s independent space.
The exterior of the property boasts an open aspect to the front, complemented by thoughtfully landscaped planting that adds a touch of greenery and charm.
A gated access to the side leads to the enclosed rear garden, which is bordered by a secure fenced perimeter.
The rear garden features a spacious flagged patio area, ideal for outdoor seating or entertaining, and a lawned section that offers a blank canvas, perfect for creating a personalised outdoor retreat or vibrant garden space.
Set within a thriving and community-spirited village, this home offers the rare combination of rural tranquillity and convenient access to nearby towns such as Boroughbridge, Harrogate, and York.
Excellent schools, countryside walks, and a village pub are all within easy reach, making this an ideal location for those seeking the perfect balance between elegance, space, and village living.
Value & comps
No previous sales on record.
Returns
Set an offer; the calculator follows it.
We're still gathering serviced-accommodation data for this area.
Archie refurb estimate: a Pro feature
0.0% below asking
This is not financial or investment advice. Prop AI Deals is not authorised by the Financial Conduct Authority (FCA) to provide investment advice.
All investment calculators, property analyses, and AI-generated insights are for informational purposes only. Property investment carries risk and may result in financial loss. All calculations should be independently verified and you should consult with FCA-authorised financial advisers before making any investment decisions.
Past performance does not guarantee future results. Tax implications vary by individual circumstances.
Deal
Properties like this can earn 2–3x BTL yields when converted to HMO, with retrofit costs around £10k/room. Sign in to see the full tier, yield projection, and cost breakdown.
Commercial properties like this can earn 30-50% higher yields when converted to residential under Class MA / Q / P / PA, with prior approval costing ~GBP 96/unit. Sign in to see the recommended route, yield uplift, and cost breakdown.
BRRR-suited properties can recycle 80-100% of investor capital on refi, leaving a high-yielding rental with most of the money out. Sign in to see the refurb cost stack, ARV projection, and refinance maths.
Detached + large garden = sub-division play. Pro tier unlocks the tier badge, plot size, uplift estimate, and regional land benchmark.
Short-lease flats trade at deep discount, but extending under the 1993 Act often costs far less than the discount. Pro tier unlocks the tier badge, premium breakdown, long-lease ARV and arbitrage maths.
See projected short-stay revenue vs a vanilla BTL for this property.
See real sub-let margins (HMO room rates & SA nightly rates) vs the landlord rent.
Area
Agent & docs
FAQ
About Rudforth Place, Great Ouseburn, York, North Yorkshire, YO26
Explore nearby