We've tightened what earns a Pursue. A home now needs a published valuation, a strategy that still makes money after real running costs and lender stress tests, and no listing problems that would stop a mortgage. You'll see fewer Pursues, and each one has been checked harder.
See how verdicts work2-bedroom house · AB45 2DT
Listing removedListed 146 days
Opportunity summary
See Archie’s verdict, returns by strategy and what to check before viewing.
About
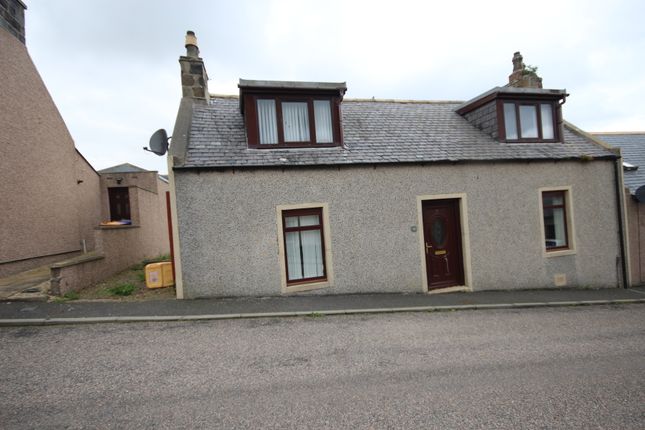
A charming semi‐detached cottage set within a peaceful rural hamlet, offering well‐balanced accommodation, off-street parking and a generous garden.
This is an ideal opportunity for buyers seeking a quiet countryside setting with easy access to nearby towns and amenities.
Accommodation Entrance Hall A bright and neatly presented entrance hall with carpeted staircase, timber handrail and glazed internal door leading into the main living space.
A practical and welcoming introduction to the home. Lounge A comfortable, well‐proportioned lounge with a warm traditional feel.
A large front‐facing window brings in natural light, complemented by patterned wall coverings and fitted carpet.
An arched recess with display shelving adds character, while the layout supports flexible seating arrangements.
Kitchen A tidy, traditional kitchen fitted with a range of wooden cabinets, including glazed display units and ample worktop space.
A rear‐facing window sits above the sink, offering a pleasant outlook. Space is provided for essential appliances, with clear potential for modernisation to suit individual taste.
Rear Extension / Utility Area A bright and versatile rear extension providing valuable additional storage and worktop space.
Dual‐aspect windows and a glazed rear door ensure excellent natural light and direct access to the garden and outbuildings. Finished with easy‐care flooring, ideal for everyday household tasks.
Master Bedroom A well‐proportioned main bedroom with space for freestanding furniture and a large mirrored wardrobe.
A front‐facing window enhances the sense of light, with subtle patterned wall coverings and fitted carpet creating a calm, inviting setting.
Bedroom Two A bright double bedroom with a large built‐in wardrobe and a pleasant rear outlook across open landscape.
Finished with patterned wall coverings and fitted carpet, suitable as a child’s room, guest bedroom or comfortable second double.
Bathroom A well‐lit shower room featuring a contemporary white suite, enclosed shower and patterned wall tiling in soft neutral tones.
A vanity unit provides practical storage, with chrome fittings and a clean, fresh finish.
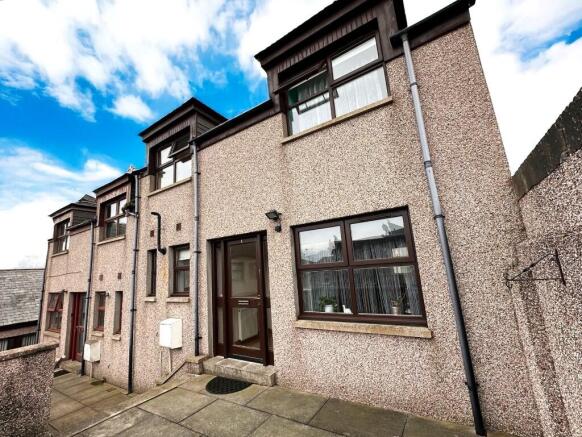
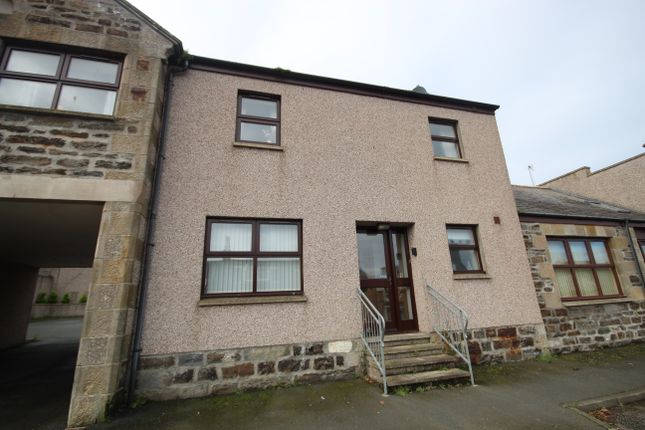
External The property enjoys an attractive stone frontage with a neatly maintained lawn and colourful planted borders, enclosed by timber fencing.
To the side, a shared driveway offers convenient off‐street parking.
The rear garden is accessed directly from the extension, with outbuildings visible from the rear door and scope for further landscaping or use as a practical outdoor space.
Floorplan Extending to around 74 m2, the layout offers a balanced mix of living and sleeping accommodation across two floors, with clearly defined zones and good natural light throughout.
Location Ladysbridge is a quiet rural setting surrounded by open countryside, yet remains well connected to nearby towns including Banff, Macduff and Turriff.
Local amenities, coastal walks and transport links are all within easy reach, making this an appealing base for those seeking a peaceful lifestyle without sacrificing convenience Disclaimer These particulars do not constitute any part of an offer or contract.
All statements contained therein, while believed to be correct, are not guaranteed. All measurements are approximate.
Intending purchasers must satisfy themselves by inspection or otherwise, as to the accuracy of each of the statements contained in these particulars
Value & comps
Land Registry doesn’t cover Scotland or Northern Ireland, so previous sales may not be on record.
Returns
Set an offer; the calculator follows it.
Short-let licence or registration needed
We're still gathering serviced-accommodation data for this area.
Archie refurb estimate: a Pro feature
0.0% below asking
This is not financial or investment advice. Prop AI Deals is not authorised by the Financial Conduct Authority (FCA) to provide investment advice.
All investment calculators, property analyses, and AI-generated insights are for informational purposes only. Property investment carries risk and may result in financial loss. All calculations should be independently verified and you should consult with FCA-authorised financial advisers before making any investment decisions.
Past performance does not guarantee future results. Tax implications vary by individual circumstances.
Deal
Properties like this can earn 2–3x BTL yields when converted to HMO, with retrofit costs around £10k/room. Sign in to see the full tier, yield projection, and cost breakdown.
Commercial properties like this can earn 30-50% higher yields when converted to residential under Class MA / Q / P / PA, with prior approval costing ~GBP 96/unit. Sign in to see the recommended route, yield uplift, and cost breakdown.
BRRR-suited properties can recycle 80-100% of investor capital on refi, leaving a high-yielding rental with most of the money out. Sign in to see the refurb cost stack, ARV projection, and refinance maths.
Detached + large garden = sub-division play. Pro tier unlocks the tier badge, plot size, uplift estimate, and regional land benchmark.
Short-lease flats trade at deep discount, but extending under the 1993 Act often costs far less than the discount. Pro tier unlocks the tier badge, premium breakdown, long-lease ARV and arbitrage maths.
See projected short-stay revenue vs a vanilla BTL for this property.
See real sub-let margins (HMO room rates & SA nightly rates) vs the landlord rent.
Area
Agent & docs

FAQ
About 11 Ladybridge Cottages, Ladysbridge, Banff
Explore nearby