We've tightened what earns a Pursue. A home now needs a published valuation, a strategy that still makes money after real running costs and lender stress tests, and no listing problems that would stop a mortgage. You'll see fewer Pursues, and each one has been checked harder.
See how verdicts work5-bedroom detached house · CM12 9HJ
Listing removedListed 401 days
Opportunity summary
See Archie’s verdict, returns by strategy and what to check before viewing.
About
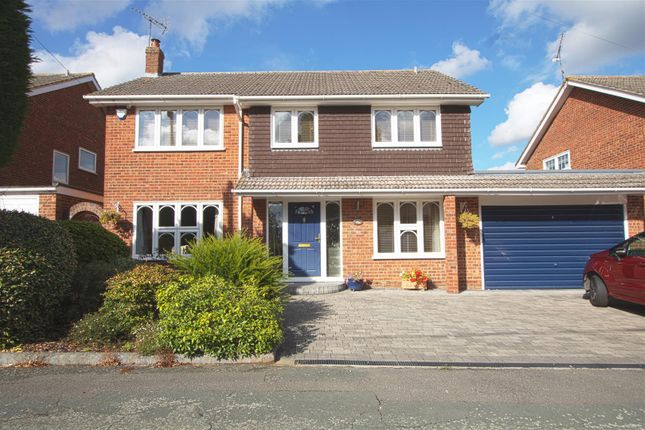
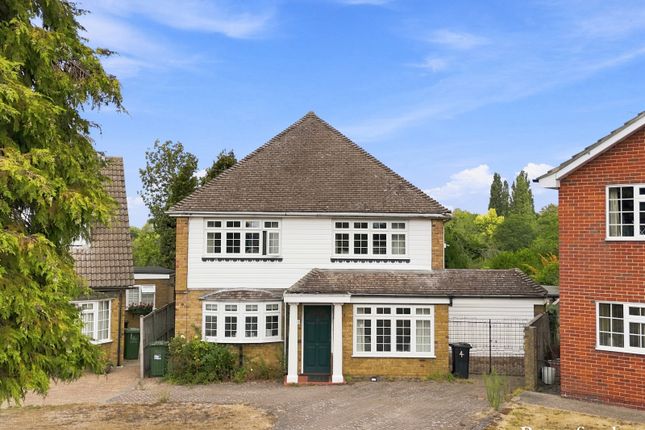
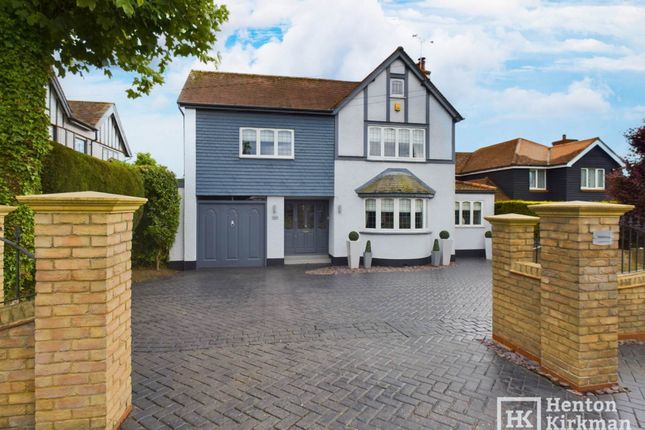
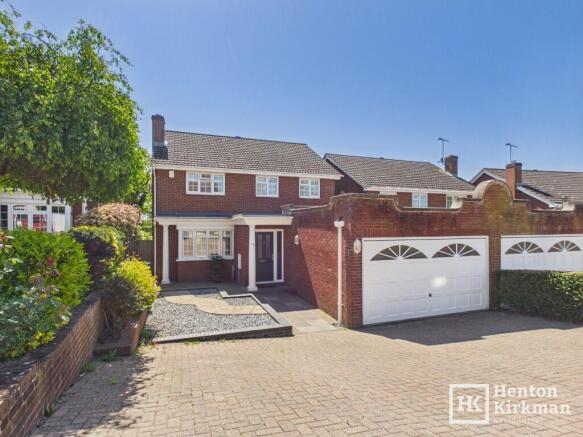
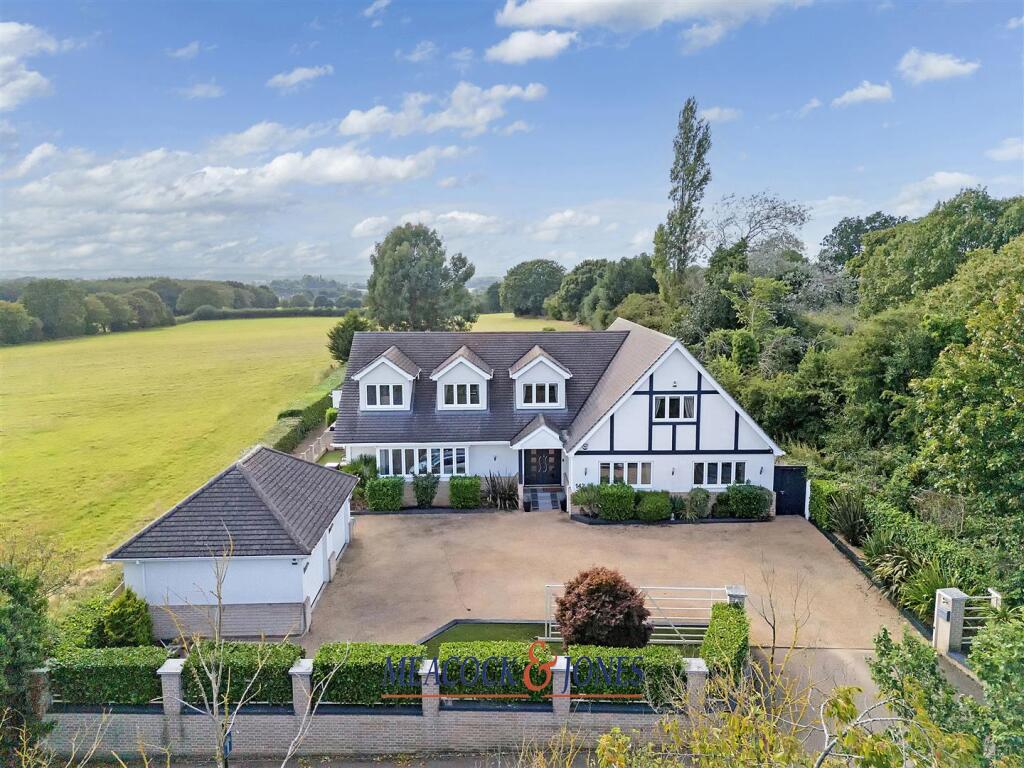
Set back 100ft from the road, itself behind an expansive greensward, this distinctive 5 Bedroom Detached House boasts superb kerb appeal courtesy of contemporary double-height glasswork flanking the front gable.
Transformed in 2008 via a two-storey extension, the stylish family home features a double-height Entrance Hall with Galleried Landing, an impressive 19ft x 14ft Living Room with a 15ft semi-vaulted ceiling, and a spacious open-plan Kitchen/Dining/Family hub at the rear, opening via bi-folds to the 60ft x 45ft garden.
A Fifth Bedroom Suite with an Ensuite Shower Room, ideal as annexe accommodation, lies behind double doors off the hall.
Also featured are a ground floor WC, small yet handy Utility Room, an additional Ensuite Shower Room off the Master Bedroom and family bathroom.
The Waitrose Store on Billericay's High Street is a short 0.6 mile walk up London Road, skirting the 18 acres of 'Sun Corner' parkland.
Highly-rated Quilters Infant and Junior Schools are just 0.7 miles away. The Mainline Railway Station, offering 35 minute journeys to London, is 1 mile away for convenient commuting.
The Accommodation Solid wood, contemporary style Front Door with a large side light window leading through to: DOUBLE HEIGHT HALL Upon entering, the eyes are drawn upwards to the Galleried Landing, the ceiling stretching up over 16ft.
On the right is the carpeted staircase with its stylish Chrome spindles and 'Oak' handrail - beneath the stairs a built-in cupboard provides useful storage.
Ahead, the slate effect tiled flooring extends on into the ground floor WC, Walk-in Utility/Store and the rear open plan Kitchen/Dining/Family Room.
Light streams down through a huge skylight window with more coming in through the tall window by the Front Door.
GROUND FLOOR WC 6ft 10' x 4ft (2.1m x 1.2m) A surprisingly large WC Room with a front facing window, which really can be used as a cloaks room as well!.
Fitted with a white two-piece suite comprising a 'White Shaker' style freestanding Vanity Unit and a close coupled WC.
WALK-IN UTILITY/STORE ROOM 5ft 1' x 4ft 1' (1.6m x 1.25m) Inset within the worktop is a single bowl single drainer sink with a double cupboard above and a single cupboard below, creating space for a washing machine.
LOUNGE 19ft 2' x 14ft (5.9m x 4.3m) The statement room of the home, at the far end it's soaring vaulted ceiling, extending upwards some 15 feet, Three quarters of the Gable end wall is glasswork, and along with a further large window on the adjoining wall and the twin skylights, this room is positively bathed in light.
The feature exposed truss beams and struts, wooden flooring and the external wooden slats add character, enhancing the room even more.
OPEN PLAN KITCHEN/DINING/FAMILY ROOM 37ft 7' x 13ft 8' reducing to 9ft 10' (11.5m x 3m) The Kitchen Area has been fitted with a range of 'Vanilla Gloss' kitchen units topped with Granite worktops and incorporates a Britannia 6-Ring Range Cooker, an integrated Siemens Dishwasher and a space for a Fridge/Freezer.
At the far end is the Family Area, marked out by its lovely natural wood flooring and with a wide set of double doors opening out the garden.
In between the Kitchen and Family Areas is the Dining Area, with a set of nearly 15ft wide bifolding doors opening out to the garden .
GROUND FLOOR 5th BEDROOM SUITE 16ft 4' x 9ft 8' (5m x 3m) Perfect for elderly relations, a guest suite for visitors, or has presently used, simply ground floor bedroom tucked away at the front of the house.
Double doors off the Hall swing open to an initial 4ft 6' x 4ft 6' Lobby area with fitted wardrobes ahead and then opening on to the main bedroom to the right.
The full width front facing window maximises light, attractive wood flooring compliments the decor and this bedroom also benefits from its own private Ensuite Shower Room.
ENSUITE SHOWER ROOM 5ft x 4ft 5' (1.5m x 1.35m) Fitted with a modern suite comprising a freestanding Vanity unit, close coupled WC and a large shower with a Grohe shower valve.
Attractive ceramic tiling completes the look and a side facing window brings in natural light.
Stairs from Hall to: 1st FLOOR LANDING The Galleried Landing looks over the double height Hall, with light pouring through the large Skylight over the stairwell.
The built-in airing cupboard provides great storage and looking up we see a flip down hatch accessing the loft.
MASTER BEDROOM 14ft 2' x 11ft 7' (4.35m x 3.5m) A bright, light and airy bedroom courtesy of its two front facing skylight windows and a further side facing window.
Slightly deeper than normal, two built-in double wardrobes provide plenty of hanging space.
ENSUITE SHOWER ROOM 8ft 3' x 3ft 9' (2.5m x 1.1m) Featuring a double shower cubicle along with the semi-pedestal basin and close coupled WC.
Feature glass bricks receive borrowed light from the landing.
BEDROOM TWO 13ft 4' x 8ft 2' (4.1m x 2.5m) This bedroom is well lit courtesy of two rear facing windows and has a built in wardrobe at the far end.
BEDROOM THREE 11ft 3' x 12ft 2' into the Dormer window, narrowing to 7ft 10' within the main bedroom area (3.5m x 3.7m > 2.4m) Yet another double bedroom, this one with a front facing dormer window and an almost 5 feet wide built-in double wardrobe.
BEDROOM FOUR 11ft 3' x 10ft narrowing to 6ft 7' (3.4m x 3.1m > 2m) Even the fourth bedroom is a good size double bedroom, the rear facing window enjoying the pleasant garden outlook.
BATHROOM 9ft 10' x 8ft 1' (3m x 2.5m) A spacious family bathroom with a modern suite and two rear facing obscure glass windows provide plenty of natural daylight.
Comprising a Freestanding 'Grey Shaker' style Vanity unit, close coupled WC and a Double Ended Bath with a separate 'Rain' shower over.
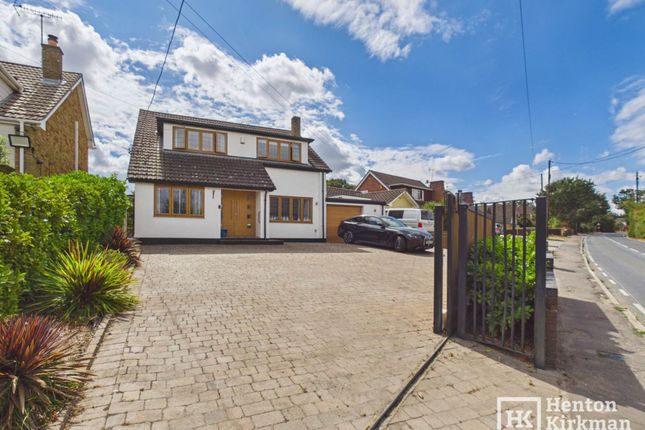
EXTERIOR - FRONT The House is set back some 60ft so comes with a large front Garden. This is neatly laid to lawn and is well screened from the road.
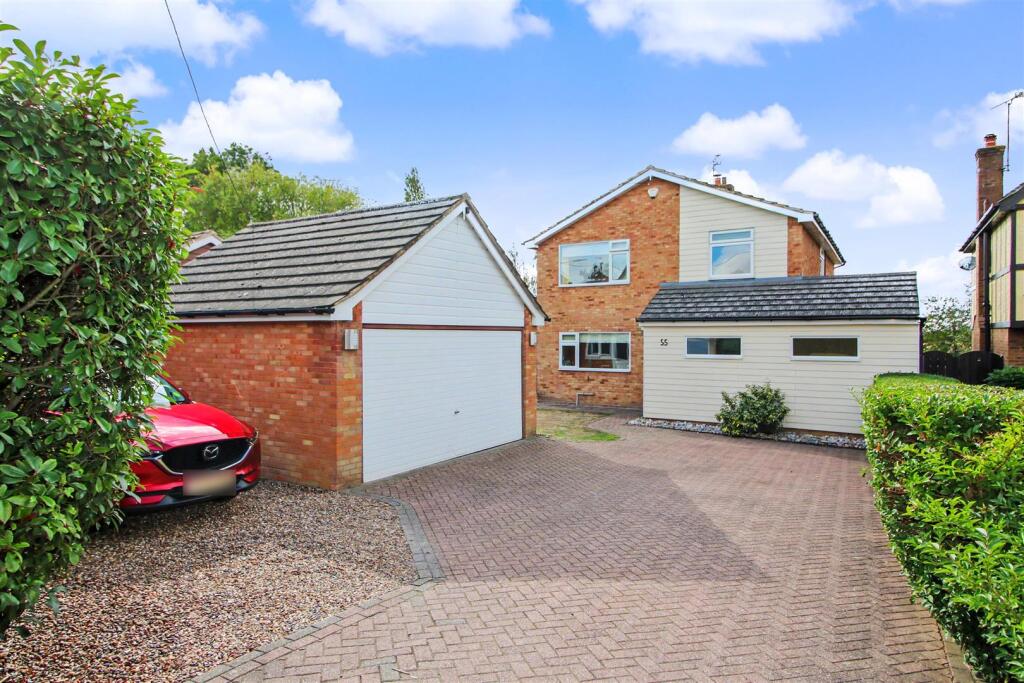
The long and wide Drive provides parking for several cars. EXTERIOR - REAR GARDEN The full width deck provides room for the largest table and chair sets and steps down to the main lawn.
The Garden is a good size and surprisingly unoverlooked considering its size and open feeling - a great bonus.
Value & comps
No previous sales on record.
Returns
Set an offer; the calculator follows it.
We're still gathering serviced-accommodation data for this area.
Archie refurb estimate: a Pro feature
0.0% below asking
This is not financial or investment advice. Prop AI Deals is not authorised by the Financial Conduct Authority (FCA) to provide investment advice.
All investment calculators, property analyses, and AI-generated insights are for informational purposes only. Property investment carries risk and may result in financial loss. All calculations should be independently verified and you should consult with FCA-authorised financial advisers before making any investment decisions.
Past performance does not guarantee future results. Tax implications vary by individual circumstances.
Deal
Properties like this can earn 2–3x BTL yields when converted to HMO, with retrofit costs around £10k/room. Sign in to see the full tier, yield projection, and cost breakdown.
Commercial properties like this can earn 30-50% higher yields when converted to residential under Class MA / Q / P / PA, with prior approval costing ~GBP 96/unit. Sign in to see the recommended route, yield uplift, and cost breakdown.
BRRR-suited properties can recycle 80-100% of investor capital on refi, leaving a high-yielding rental with most of the money out. Sign in to see the refurb cost stack, ARV projection, and refinance maths.
Detached + large garden = sub-division play. Pro tier unlocks the tier badge, plot size, uplift estimate, and regional land benchmark.
Short-lease flats trade at deep discount, but extending under the 1993 Act often costs far less than the discount. Pro tier unlocks the tier badge, premium breakdown, long-lease ARV and arbitrage maths.
See projected short-stay revenue vs a vanilla BTL for this property.
See real sub-let margins (HMO room rates & SA nightly rates) vs the landlord rent.
Area
Agent & docs

FAQ
About London Road, Billericay, Essex, CM12 9HJ
Explore nearby