2-bedroom house · EH51 9RW
Listing removedListed 257 days
Opportunity summary
See Archie’s verdict, returns by strategy and what to check before viewing.
About
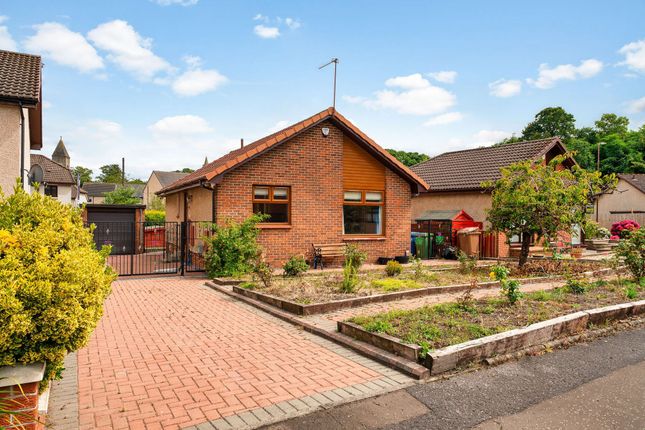
Discover Mingle House, a deceptively spacious detached cottage set on a good sized plot and with accommodation all on one level, it offers flexible living, ideal for downsizers, retirees, or anyone seeking an adaptable home with potential to extend (subject to consents).
Description - Mingle House, Bo’ness – A Deceptively Spacious Detached Cottage in a Sought-After Locale Mingle House is an inviting and deceptively spacious detached cottage, perfectly positioned within one of Bo’ness’s most popular and desirable residential areas.
Arranged over one accessible level, the property offers flexible and versatile living space, making it an excellent choice for a variety of buyers, including families and those who require accommodation on one level.
With the appropriate planning consents, there may also be potential to extend into the loft space. The property is well placed for local schools.
The accommodation is thoughtfully laid out and includes a generous modern kitchen fitted with ample base and wall units, a gas hob, and a wall-mounted electric oven and microwave.
Integrated appliances include a dishwasher and washing machine, ensuring a sleek and practical workspace.
Just off the kitchen sits the dining room, which could easily serve as a second lounge depending on lifestyle preferences.
The formal lounge is naturally bright and airy, featuring a charming fireplace with an open fire—an inviting focal point for cosy evenings.
This lovely room also offers the flexibility to be used as a third bedroom if required.
Sleeping accommodation includes a well-proportioned double bedroom to the rear, while the second bedroom is currently utilised as a home office. A good-sized bathroom completes the internal layout.
Externally, the cottage enjoys the benefits of its detached position, with scope for personalisation and outdoor enjoyment.
Mingle House combines character, practicality, and adaptability in a highly sought-after setting—an ideal opportunity for buyers looking for a comfortable and flexible home on one level.
Externally, the property continues to impress.
The detached garage benefits from power and offers excellent potential as a workshop or, alternatively, could be converted into an outdoor office space—ideal for home working or creative pursuits.
The rear garden is primarily laid to lawn and features a timber decking area, providing a pleasant spot for outdoor relaxation and entertaining.
Further benefits include gas central heating and double glazing throughout. Viewing is essential to fully appreciate the character, flexibility, and overall appeal that this lovely home has to offer.
Bo'ness - The expanding town of Bo'ness has amenities to meet every day needs, including schools at both Primary and Secondary levels located within walking distance.
Attractions in the town include the Bo'ness & Kinneil Railway, Kinneil House, Hippodrome art deco cinema and Antonine wall.
Bo'ness is also ideally placed for the commuter with major access roads allowing ease of movement outwith the area.
It is also worth noting the proximity to Linlithgow, which provides additional shopping and recreational facilities and a railway station with regular services to Edinburgh, Glasgow and beyond.
Lounge - 3.9 x 4.00 (12'9" x 13'1") - Kitchen - 6.32 x 2.16 (20'8" x 7'1") - Dining Room - 4.00 x 4.1 (13'1" x 13'5") - Bedroom 1 - 3.75 x 2,9 (12'3" x 6'6",29'6") - Bedroom 2 - 3.85 x 2,55 (12'7" x 6'6",180'5") - Bathroom - 2.5 x 1.87 (8'2" x 6'1") - Garage - 5.22 x 6.55 (17'1" x 21'5") - Contact Us - To arrange a viewing or for further details please call or email .
Value & comps
Land Registry doesn’t cover Scotland or Northern Ireland, so previous sales may not be on record.
Returns
Set an offer; the calculator follows it.
We're still gathering serviced-accommodation data for this area.
Archie refurb estimate: a Pro feature
0.0% below asking
This is not financial or investment advice. Prop AI Deals is not authorised by the Financial Conduct Authority (FCA) to provide investment advice.
All investment calculators, property analyses, and AI-generated insights are for informational purposes only. Property investment carries risk and may result in financial loss. All calculations should be independently verified and you should consult with FCA-authorised financial advisors before making any investment decisions.
Past performance does not guarantee future results. Tax implications vary by individual circumstances.
Deal
Properties like this can earn 2–3x BTL yields when converted to HMO, with retrofit costs around £10k/room. Sign in to see the full tier, yield projection, and cost breakdown.
Commercial properties like this can earn 30-50% higher yields when converted to residential under Class MA / Q / P / PA, with prior approval costing ~GBP 96/unit. Sign in to see the recommended route, yield uplift, and cost breakdown.
BRRR-suited properties can recycle 80-100% of investor capital on refi, leaving a high-yielding rental with most of the money out. Sign in to see the refurb cost stack, ARV projection, and refinance maths.
Detached + large garden = sub-division play. Pro tier unlocks the tier badge, plot size, uplift estimate, and regional land benchmark.
Short-lease flats trade at deep discount, but extending under the 1993 Act often costs far less than the discount. Pro tier unlocks the tier badge, premium breakdown, long-lease ARV and arbitrage maths.
See projected short-stay revenue vs a vanilla BTL for this property.
See real sub-let margins (HMO room rates & SA nightly rates) vs the landlord rent.
Area
Agent & docs
FAQ
About Gauze Court, Bo'ness
Explore nearby