4-bedroom detached house · LE2 3RA
For saleReduced £35k (−5.5%) on 18 AugListed 511 days
Opportunity summary
See Archie’s verdict, returns by strategy and what to check before viewing.
About
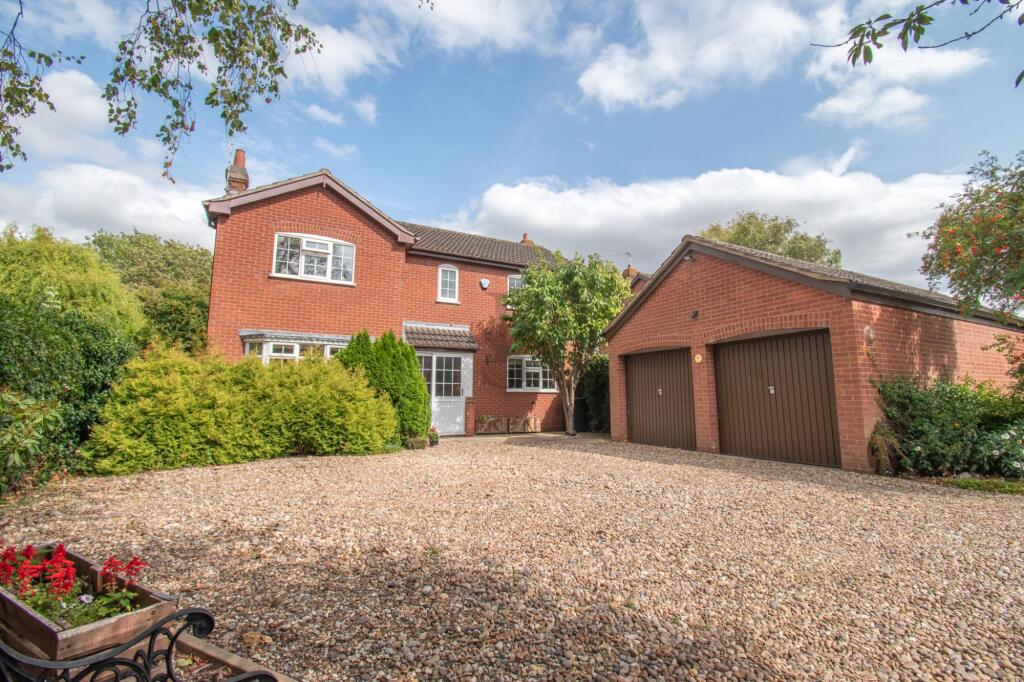
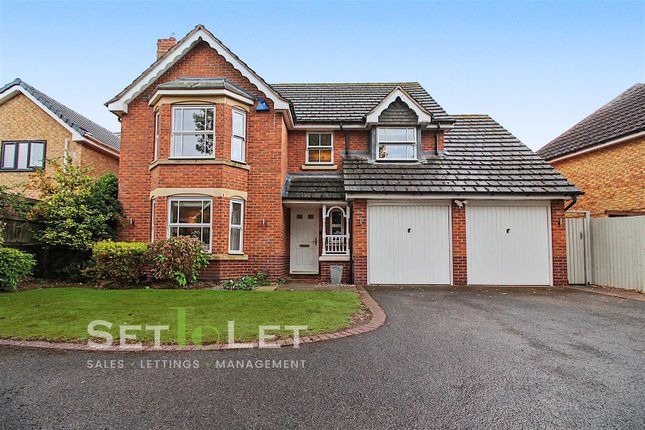
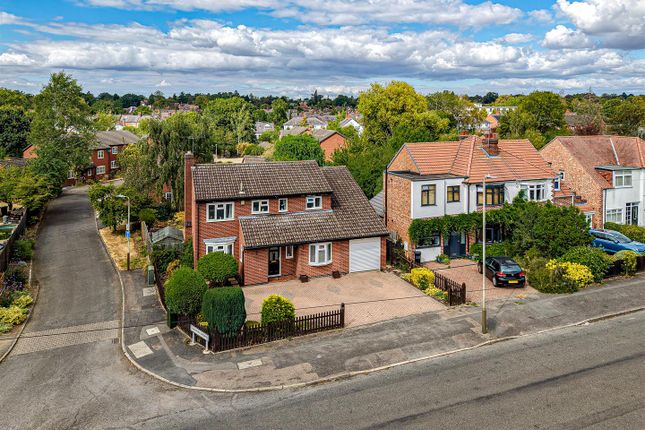
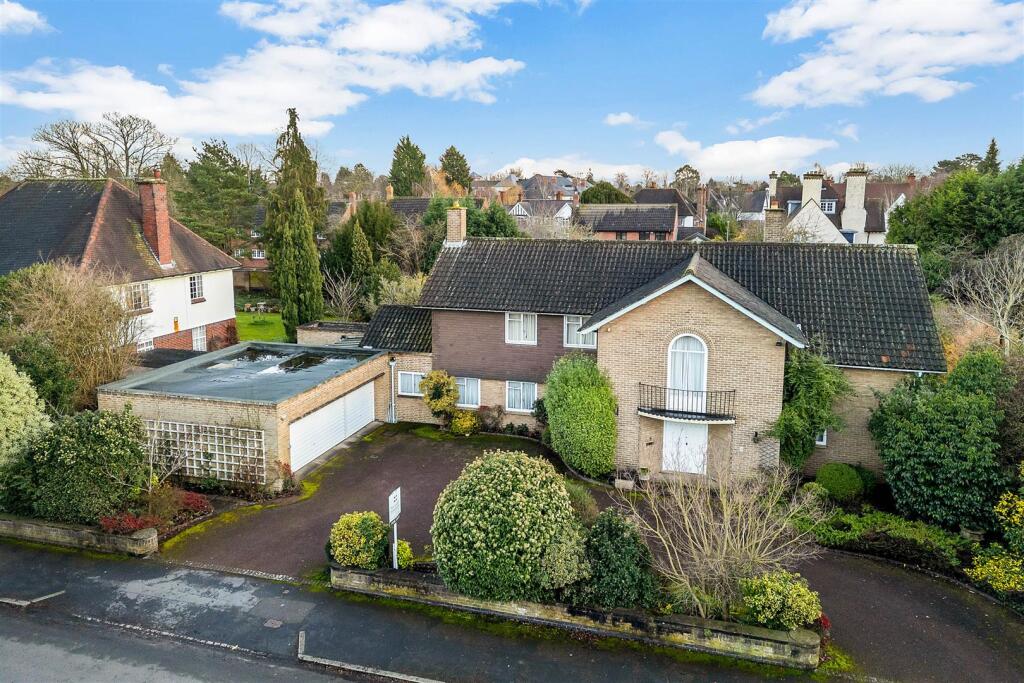
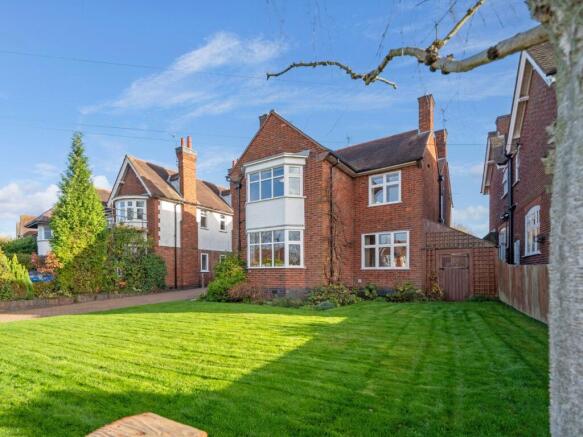
A chance to live in a beautiful detached family home that the current owners have beautifully maintained to a high specification throughout retains some period features with a blend of modern touches.
The house occupies a good-sized plot with a south-facing position providing bright accommodation with plenty of natural light.
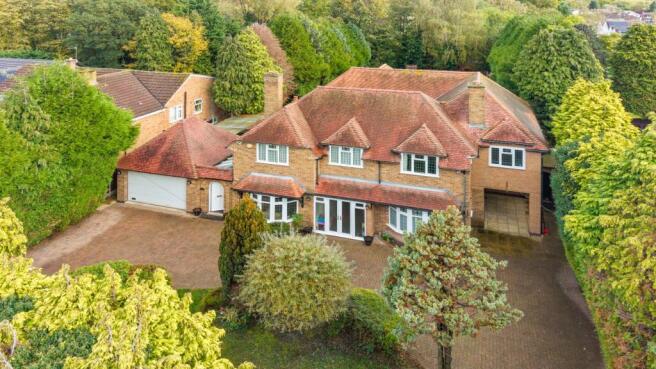
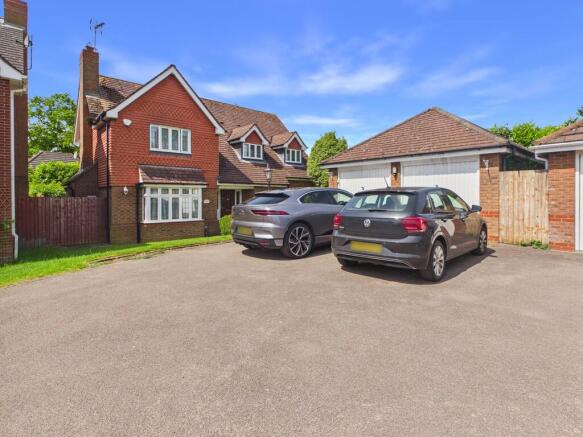
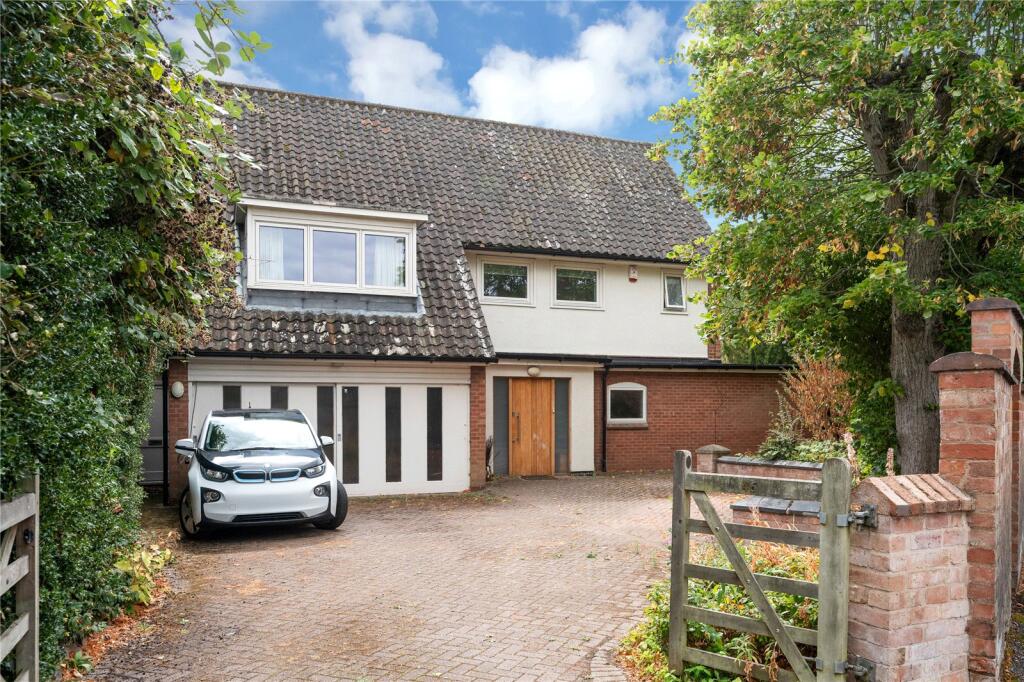
The property benefits from off-road parking to the front providing parking for two to three cars as well as extensive rear gardens.
The home offers well-proportioned accommodation, including a large entrance hallway, four generous bedrooms, three reception rooms, a stunning kitchen breakfast room, a ground-floor shower room and a family bathroom.
To discover more about this home contact the Clarendon Park Office.
The property is well located for everyday amenities and services, including local public and private schooling including Overdale Infant and Junior Schools and nursery day-care, Leicester City Centre and the University of Leicester, Leicester Royal Infirmary and Leicester General Hospital.
The property is located close to Knighton Park and Queens Road shopping parade in neighbouring Clarendon Park with its specialist shops, bars, boutiques and restaurants.
EPC Rating: D Porch (1.63m x 1.57m) With a double glazed window to side elevation, a front door leading to; Entrance Hall (5.89m x 2.44m) With wooden exposed flooring, two side lights, a double glazed window to the side elevation, a radiator, stairs to the first floor and access to the downstairs accommodation.
Lounge / Diner (8.28m x 3.89m) With double glazed windows to the side and rear elevation, a double glazed door, wooden flooring, two lights with fans and an open fireplace with brick fire surround and two radiators.
Reception Room (5.41m x 3.96m) With a double glazed bay window to the front elevation and a double glazed window to the side elevation, wooden floor, two side lights, ceiling light and two radiators.
Utility Room (4.11m x 1.75m) With uPVC double glazed door to the side elevation, tiled floor, radiator, space for a washing machine and dryer, base and eye-level units with one and a half bowl sinker/drainer and a boiler.
Downstairs Shower Room (2.13m x 1.68m) With a double glazed window to the side elevation, shower cubicle, WC, and wash hand basin.
Breakfast Kitchen (3.68m x 3.25m) With a double glazed window to the rear elevation, a feature window, a one and half bowl sinker/drainer, base level units, centre island, electric hob, extractor, and spotlights.
Study (4.04m x 2.92m) With an understairs storage cupboard, double glazed windows to the front and side elevation and a radiator.
First Floor Landing With a double glazed window to the side elevation, a galleried banister and a radiator.
Master Bedroom (5.38m x 3.58m) With a double glazed bay window to the front elevation and a double glazed window to the side elevation, two radiators, and fitted wardrobes.
Bedroom Two (5.61m x 3.38m) With fitted wardrobes, a double glazed window to the side elevation and two radiators.
Bedroom Three (4.47m x 2.62m) With a double glazed window to the side elevation, loft access, storage cupboard and a radiator.
Bedroom Four (4.01m x 2.74m) With two radiators, a double glazed window to the front elevation. Separate WC (2.18m x 0.74m) With a double glazed window to the side elevation, WC and radiator.
Family Bathroom (3.23m x 2.62m) With Jack and Jill sink with storage under, bath, shower cubicle, partially tiled, radiator and double glazed window to the side elevation.
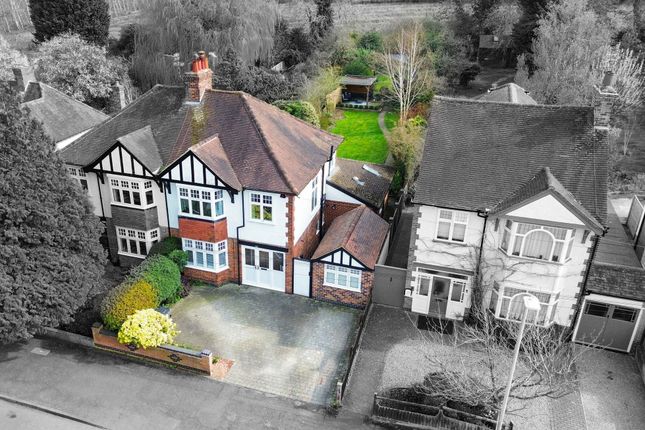
Rear Garden The rear garden is an impressive size and benefits from having trees, plants and shrub borders, three storage sheds and a large patio seating and BBQ area.
There is also side access to the front of the property. Front Garden With steps, plant and shrub borders and access to the rear garden.
Parking - Driveway Disclaimer Measurements are taken electronically and are for guidance only - not to be relied upon as exact. Services, appliances, and fittings have not been tested.
Buyers must satisfy themselves through inspection. Floor plans are not to scale and are for layout guidance only. Knightsbridge Estate Agents make no warranties regarding the property.
By law, we must carry out anti-money laundering checks for buyers and sellers.
These are handled on our behalf by Lifetime Legal, who will contact you once you instruct us to sell or have an offer accepted. A £70 fee (incl. VAT) covers required data and any manual checks.
This must be paid before we can publish your property (for vendors) or issue a memorandum of sale (for buyers). The fee is non-refundable and paid directly to Lifetime Legal.
We receive a portion of this fee for facilitating the checks.
Value & comps
No previous sales on record.
Returns
Set an offer; the calculator follows it.
We're still gathering serviced-accommodation data for this area.
Archie refurb estimate: a Pro feature
0.0% below asking
This is not financial or investment advice. Prop AI Deals is not authorised by the Financial Conduct Authority (FCA) to provide investment advice.
All investment calculators, property analyses, and AI-generated insights are for informational purposes only. Property investment carries risk and may result in financial loss. All calculations should be independently verified and you should consult with FCA-authorised financial advisors before making any investment decisions.
Past performance does not guarantee future results. Tax implications vary by individual circumstances.
Deal
Properties like this can earn 2–3x BTL yields when converted to HMO, with retrofit costs around £10k/room. Sign in to see the full tier, yield projection, and cost breakdown.
Commercial properties like this can earn 30-50% higher yields when converted to residential under Class MA / Q / P / PA, with prior approval costing ~GBP 96/unit. Sign in to see the recommended route, yield uplift, and cost breakdown.
BRRR-suited properties can recycle 80-100% of investor capital on refi, leaving a high-yielding rental with most of the money out. Sign in to see the refurb cost stack, ARV projection, and refinance maths.
Detached + large garden = sub-division play. Pro tier unlocks the tier badge, plot size, uplift estimate, and regional land benchmark.
Short-lease flats trade at deep discount, but extending under the 1993 Act often costs far less than the discount. Pro tier unlocks the tier badge, premium breakdown, long-lease ARV and arbitrage maths.
See projected short-stay revenue vs a vanilla BTL for this property.
See real sub-let margins (HMO room rates & SA nightly rates) vs the landlord rent.
Area
Agent & docs

FAQ
About 13 Link Road, Leicester
Explore nearby