We've tightened what earns a Pursue. A home now needs a published valuation, a strategy that still makes money after real running costs and lender stress tests, and no listing problems that would stop a mortgage. You'll see fewer Pursues, and each one has been checked harder.
See how verdicts work4-bedroom detached house · LE2 2PA
For saleListed 40 days
Opportunity summary
See Archie’s verdict, returns by strategy and what to check before viewing.
About
If you're looking for a spacious detached family home in one of Leicester's most desirable locations, with fantastic scope to extend further, this might just be the one for you.
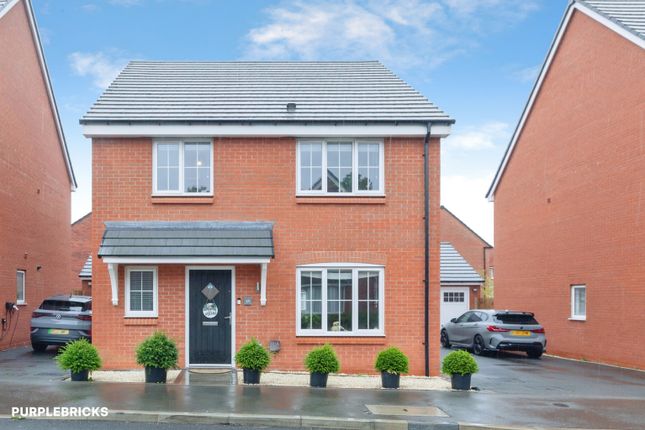
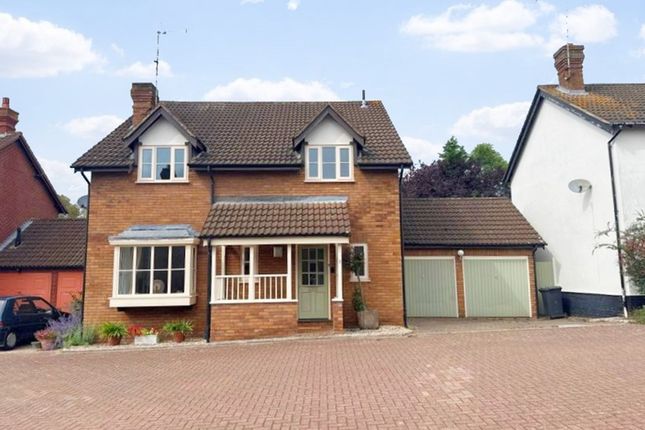
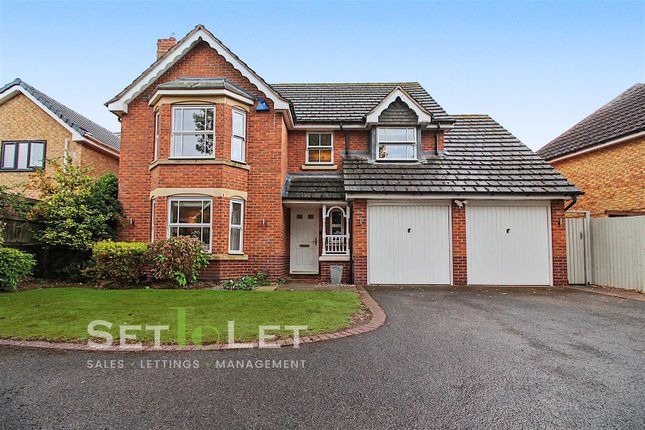
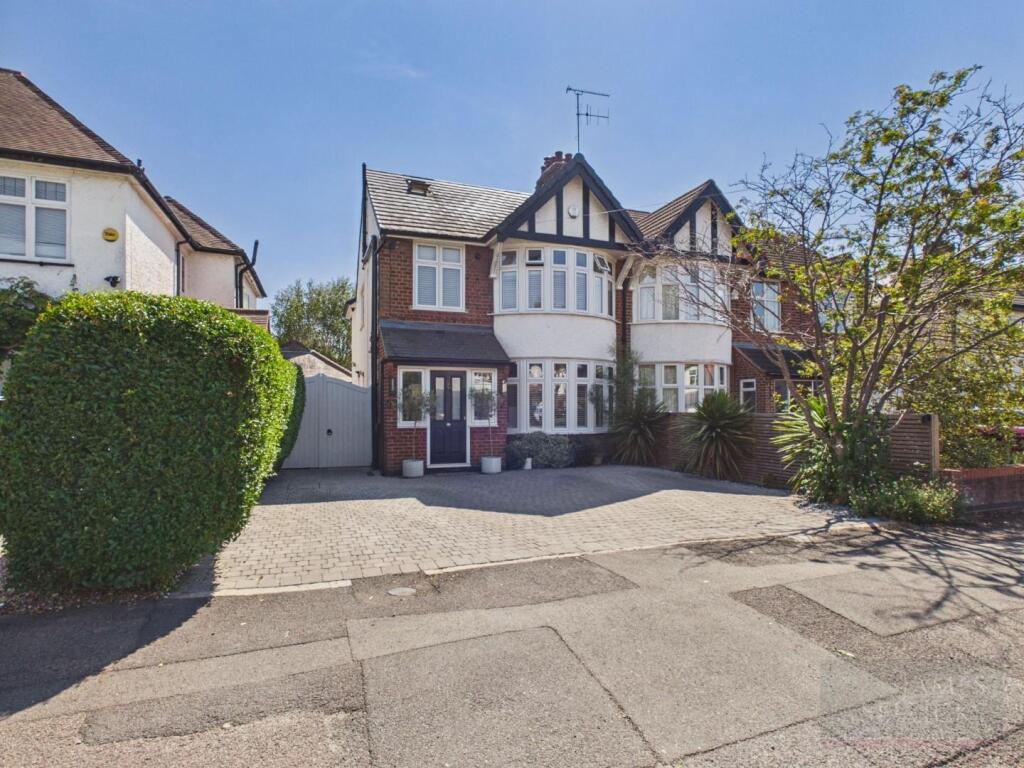
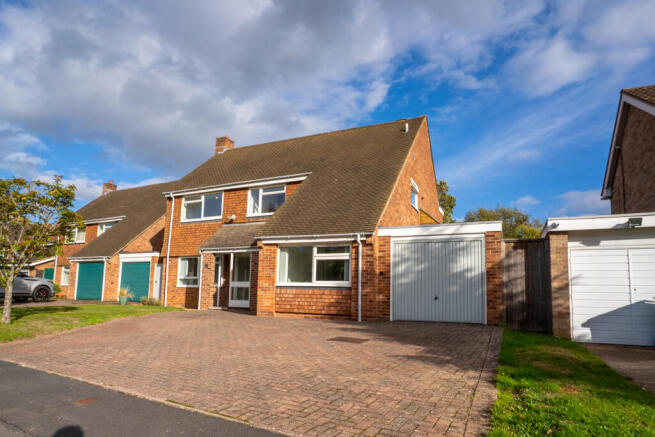
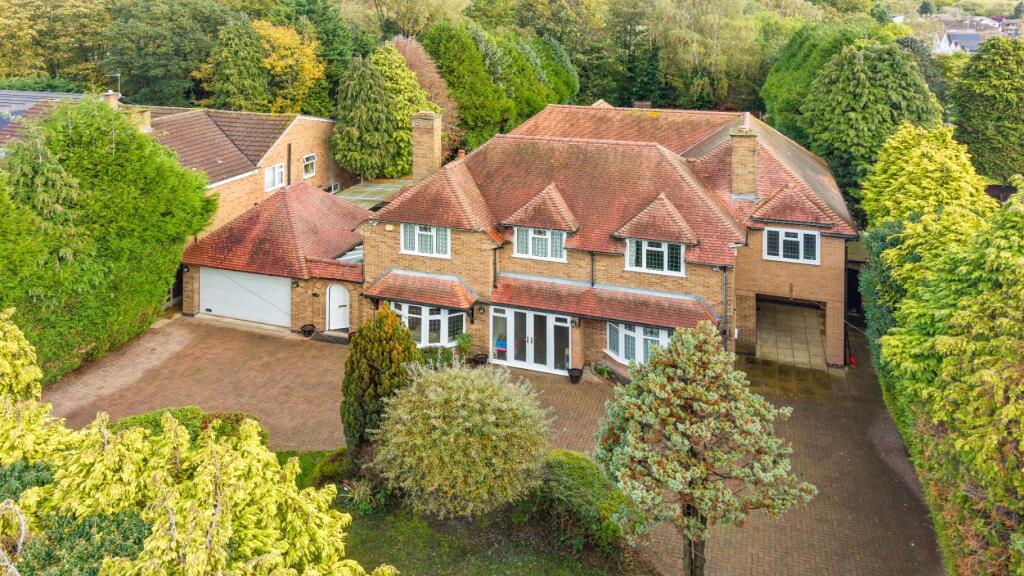
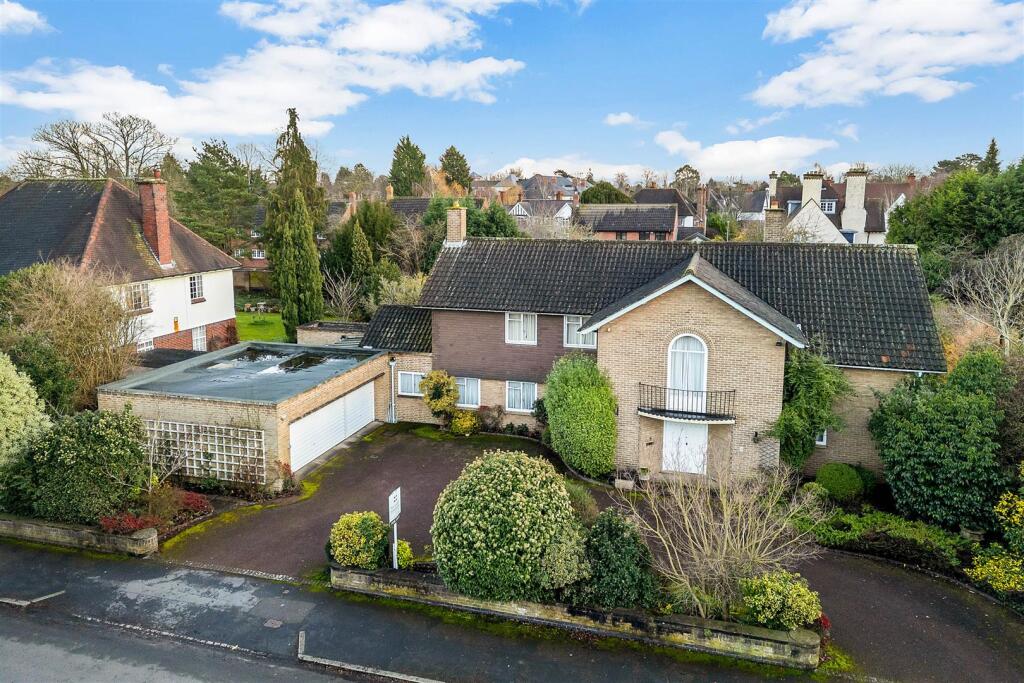
Welcome to this beautifully presented 1937-built, four-bedroom detached home, occupying a wider-than-average plot at the head of a quiet cul-de-sac in sought-after Stoneygate.
The property is entered via a porch into a welcoming hallway with original features including parquet flooring, ceiling coving and a staircase rising to the first floor with useful storage beneath.
The elegant sitting room features a bay window to the front, stripped floorboards and an attractive feature fireplace, opening through to the dining room which benefits from further bay windows and direct access onto the rear garden.
This fantastic open living space offers plenty of room for all the family, while providing a wonderful setting to relax, entertain and spend quality time together.
The spacious dining kitchen is fitted with a range of grey wall and base units, blockwood worktops, a stainless steel sink, integrated fridge-freezer, Bosch oven, induction hob and concealed extractor.
There is also space and plumbing for a dishwasher, while the quarry tiled flooring continues into the dining area, which offers plenty of space for a table along with a built-in window seat overlooking the garden.
A downstairs WC and useful utility store complete the ground floor accommodation. Heading upstairs, the spacious landing leads to four well-proportioned bedrooms.
The master bedroom features a bay window, an excellent range of built-in wardrobes and stripped floorboards.
Bedroom two benefits from windows to both the front and side, along with built-in storage, while bedroom three enjoys a rear-facing bay window and further fitted wardrobes, cupboards and drawers.
Bedroom four also benefits from a front-facing bay window and stripped floorboards.
The impressive contemporary family bathroom is beautifully finished and comprises a freestanding roll-top style bath, a large walk-in glazed shower enclosure with fixed and flexible shower heads, WC, wash hand basin with storage beneath, tiled flooring and inset spotlights.
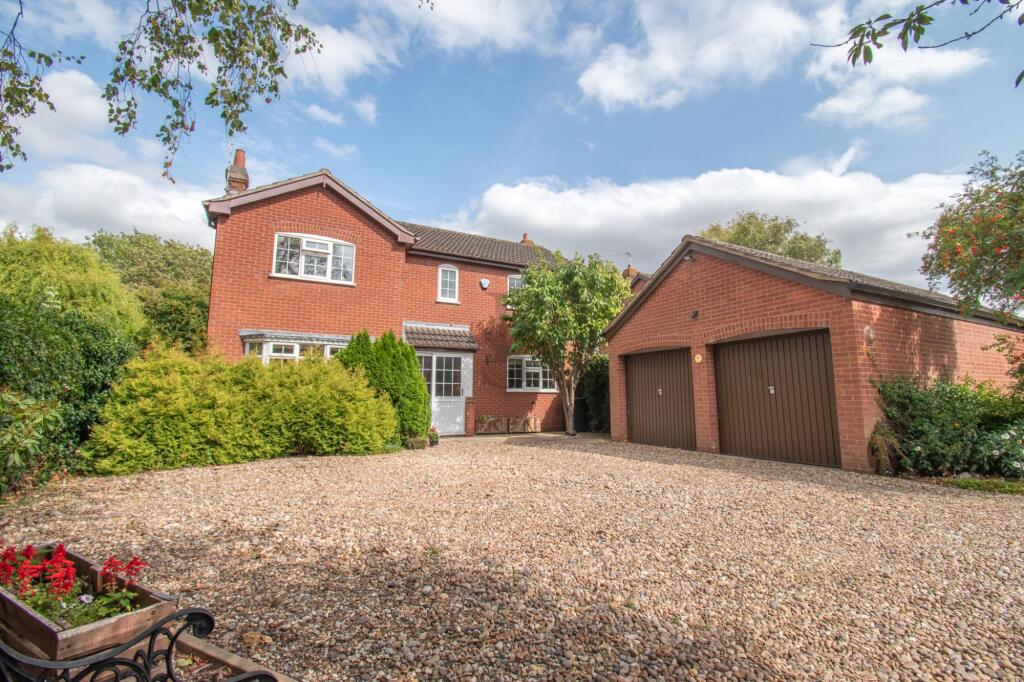
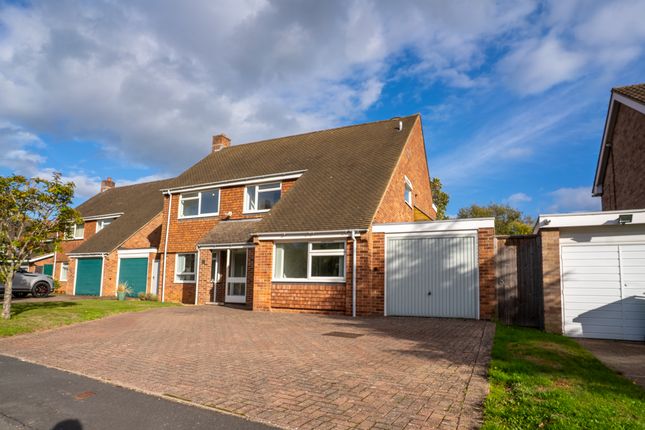
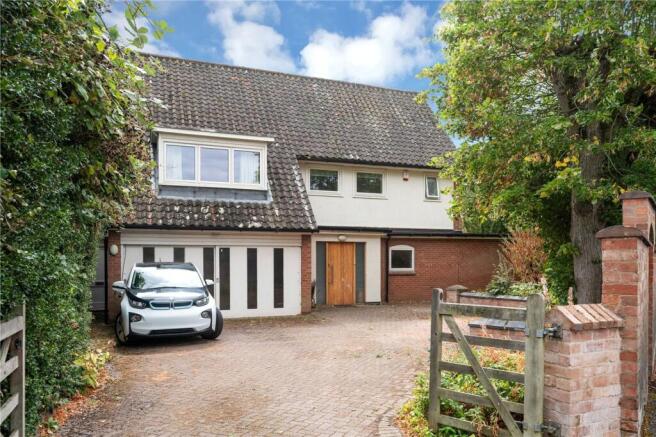
Outside, the gravelled frontage provides ample off-road parking and access to the garage. Gated side access leads to additional parking and onto the beautiful west-facing rear garden.
The garden is mainly laid to lawn and offers a wonderful outdoor space for the whole family, with paved patio areas ideal for entertaining, mature trees, shrubs, colourful borders and established hedging providing plenty of privacy.
The wider-than-average plot also offers fantastic potential for further extension and development, subject to the relevant planning permissions, making this a home that could grow with the needs of its next owners.
Located in the highly sought-after area of Stoneygate, the property is ideally positioned for Leicester city centre, the professional quarters and Leicester railway station, which provides direct services to London St Pancras.
The popular Allandale Road and Francis Street shopping parades are also nearby, offering an excellent selection of independent shops, boutiques, cafés, bars and restaurants.
The property is well placed for a range of highly regarded state and private schools, as well as Leicester Racecourse, local golf facilities and the University of Leicester Botanical Gardens.
A rare opportunity to purchase a spacious, character-filled family home in one of Leicester's most desirable residential locations, offering generous accommodation, beautiful gardens and superb potential for the future.
- Property Ref : 4619.
Seller Insights If you're looking for a spacious detached family home in one of Leicester's most desirable locations, with fantastic scope to extend further, this might just be the one for you.Welcome to this beautifully presented 1937-built, four-bedroom detached home, occupying a wider-than-average plot at the head of a quiet cul-de-sac in sought-after Stoneygate.The property is entered via a porch into a welcoming hallway with original features including parquet flooring, ceiling coving and a staircase rising to the first floor with useful storage beneath.The elegant sitting room features a bay window to the front, stripped floorboards and an attractive feature fireplace, opening through to the dining room which benefits from further bay windows and direct access onto the rear garden.
This fantastic open living space offers plenty of room for all the family, while providing a wonderful setting to relax, entertain and spend quality time together.The spacious dining kitchen is fitted with a range of grey wall and base units, blockwood worktops, a stainless steel sink, integrated fridge-freezer, Bosch oven, induction hob and concealed extractor.
There is also space and plumbing for a dishwasher, while the quarry tiled flooring continues into the dining area, which offers plenty of space for a table along with a built-in window seat overlooking the garden.
A downstairs WC and useful utility store complete the ground floor accommodation.Heading upstairs, the spacious landing leads to four well-proportioned bedrooms.
The master bedroom features a bay window, an excellent range of built-in wardrobes and stripped floorboards.
Bedroom two benefits from windows to both the front and side, along with built-in storage, while bedroom three enjoys a rear-facing bay window and further fitted wardrobes, cupboards and drawers.
Bedroom four also benefits from a front-facing bay window and stripped floorboards.The impressive contemporary family bathroom is beautifully finished and comprises a freestanding roll-top style bath, a large walk-in glazed shower enclosure with fixed and flexible shower heads, WC, wash hand basin with storage beneath, tiled flooring and inset spotlights.Outside, the gravelled frontage provides ample off-road parking and access to the garage.
Gated side access leads to additional parking and onto the beautiful west-facing rear garden.The garden is mainly laid to lawn and offers a wonderful outdoor space for the whole family, with paved patio areas ideal for entertaining, mature trees, shrubs, colourful borders and established hedging providing plenty of privacy.The wider-than-average plot also offers fantastic potential for further extension and development, subject to the relevant planning permissions, making this a home that could grow with the needs of its next owners.Located in the highly sought-after area of Stoneygate, the property is ideally positioned for Leicester city centre, the professional quarters and Leicester railway station, which provides direct services to London St Pancras.The popular Allandale Road and Francis Street shopping parades are also nearby, offering an excellent selection of independent shops, boutiques, cafés, bars and restaurants.
The property is well placed for a range of highly regarded state and private schools, as well as Leicester Racecourse, local golf facilities and the University of Leicester Botanical Gardens.A rare opportunity to purchase a spacious, character-filled family home in one of Leicester's most desirable residential locations, offering generous accommodation, beautiful gardens and superb potential for the future.
** Material Information (See Property Report Via Additonal Links For More Information) ** Tenure: Freehold EPC Rating: E Council Tax Band: E Internal Area: 142.00 Square Feet Council Tax Rate (Standard): £2,943 Max.
Broadband Speed (estimated): 5000 Mbps Mains Gas: Yes Mains Water: Yes Mains Drainage: Yes Mains Electricity: Yes Property Reference: 4619 gdpr: By submitting an enquiry, you consent to your information being shared with the seller of this property or the agent representing the property.
Your details will only be used to respond to your enquiry and arrange viewings or provide further information.
Value & comps
No previous sales on record.
Returns
Set an offer; the calculator follows it.
We're still gathering serviced-accommodation data for this area.
Archie refurb estimate: a Pro feature
0.0% below asking
This is not financial or investment advice. Prop AI Deals is not authorised by the Financial Conduct Authority (FCA) to provide investment advice.
All investment calculators, property analyses, and AI-generated insights are for informational purposes only. Property investment carries risk and may result in financial loss. All calculations should be independently verified and you should consult with FCA-authorised financial advisers before making any investment decisions.
Past performance does not guarantee future results. Tax implications vary by individual circumstances.
Deal
Properties like this can earn 2–3x BTL yields when converted to HMO, with retrofit costs around £10k/room. Sign in to see the full tier, yield projection, and cost breakdown.
Commercial properties like this can earn 30-50% higher yields when converted to residential under Class MA / Q / P / PA, with prior approval costing ~GBP 96/unit. Sign in to see the recommended route, yield uplift, and cost breakdown.
BRRR-suited properties can recycle 80-100% of investor capital on refi, leaving a high-yielding rental with most of the money out. Sign in to see the refurb cost stack, ARV projection, and refinance maths.
Detached + large garden = sub-division play. Pro tier unlocks the tier badge, plot size, uplift estimate, and regional land benchmark.
Short-lease flats trade at deep discount, but extending under the 1993 Act often costs far less than the discount. Pro tier unlocks the tier badge, premium breakdown, long-lease ARV and arbitrage maths.
See projected short-stay revenue vs a vanilla BTL for this property.
See real sub-let margins (HMO room rates & SA nightly rates) vs the landlord rent.
Area
Agent & docs

FAQ
About 4, Grenfell Road, Stoneygate
Explore nearby