4-bedroom house · CW11 1FY
Listing removedListed 169 days
Opportunity summary
See Archie’s verdict, returns by strategy and what to check before viewing.
About
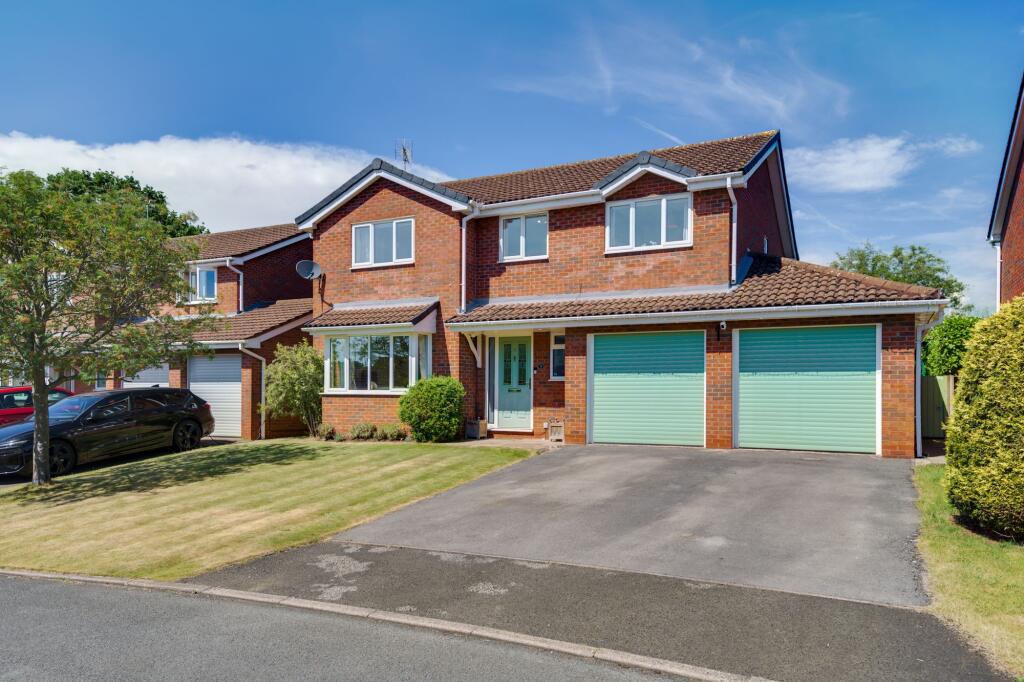
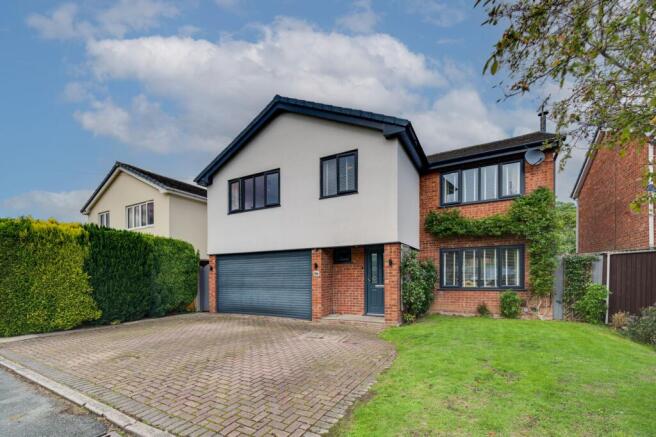
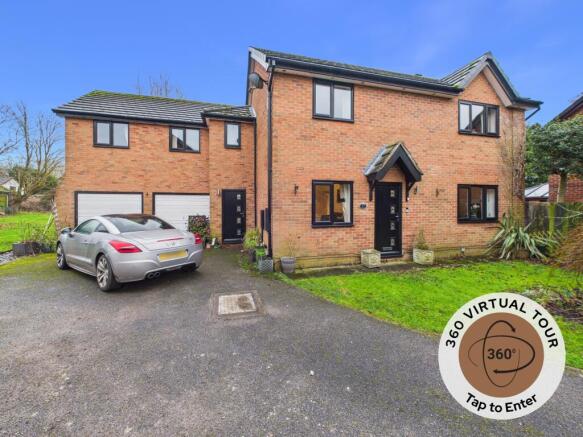
Discreetly positioned, detached home with stunning bowling green and parkland outlooks.
Description Perfectly situated within one of Sandbach’s most prestigious and discreet residential enclaves, Dingle Lane presents a rare opportunity to acquire a substantial family home combining privacy, elegance and exceptional convenience.
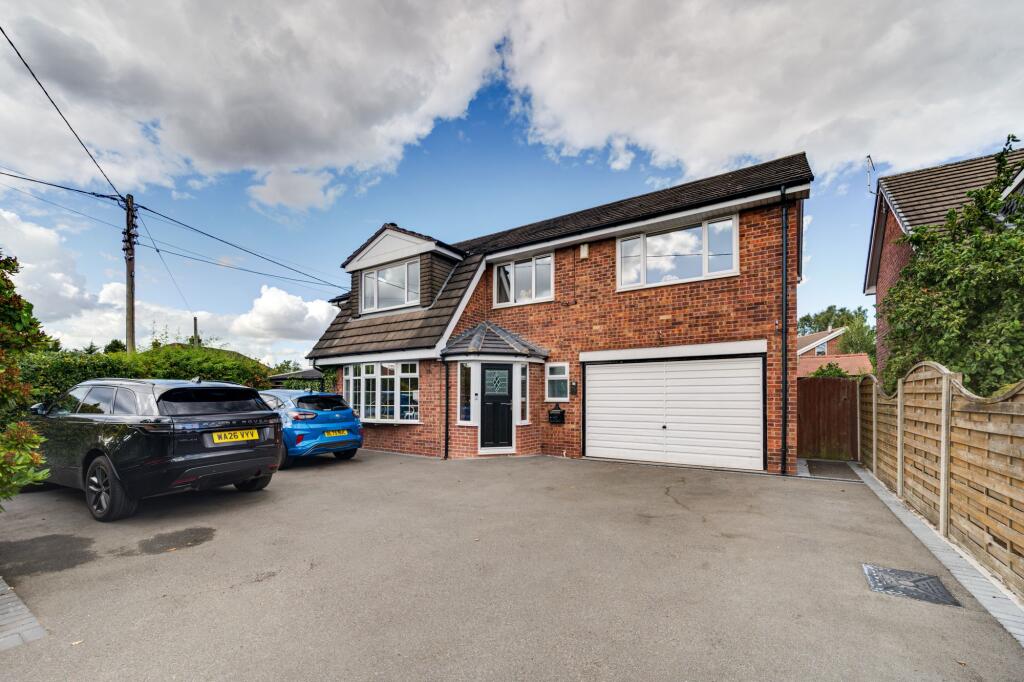
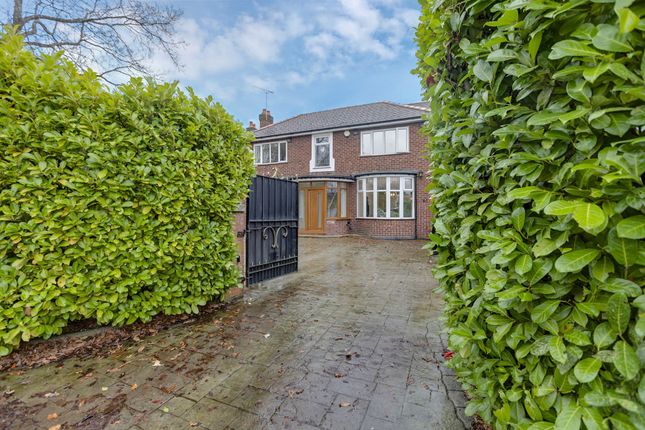
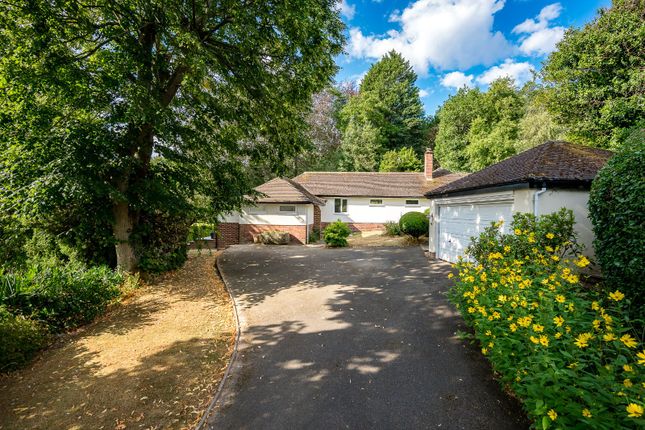
Set well back from the lane within an impressively large and secluded plot, the property enjoys a commanding yet understated presence.
A generous frontage provides extensive offroad parking alongside a double garage, all framed by mature planting that affords a high degree of privacy.
The accommodation is introduced by a spacious and welcoming reception hallway, immediately establishing a sense of scale and quality.
To the front, the principal sitting room is beautifully appointed, featuring a contemporary media wall with a floating electric fire and excellent natural light.
Underfloor heating to parts of the room further enhances comfort.
Positioned opposite, a dedicated study offers an ideal space for home working or quiet retreat, complemented by a well presented guest cloakroom.
To the rear, the property opens into an exceptional open plan kitchen, dining and family space, thoughtfully extended to create a light filled and highly functional environment.
The bespoke kitchen is centred around a substantial island and finished with sleek cabinetry and premium detailing throughout.
A striking glass ceiling above the dining area floods the space with natural light, while fullwidth sliding doors provide a seamless connection to the landscaped gardens beyond.
Underfloor heating runs through key areas, ensuring year round comfort.
From this vantage point, open views extend across the bowling green towards Sandbach Park, offering an attractive and everchanging outlook.
A generously proportioned utility room adjoins the kitchen, providing excellent additional storage and practicality. The first floor hosts four well proportioned bedrooms.
Bedrooms three and four enjoy peaceful rear facing aspects, with bedroom three benefitting from built in wardrobes.
Bedroom two is served by its own ensuite shower room, ideal for guests or older children.
The principal bedroom suite forms a luxurious sanctuary, featuring a private ensuite shower room, a dedicated dressing or gym area and a private sauna, creating a truly spa like experience at home.
Underfloor heating to both the ensuite and dressing area further enhances the sense of refinement and comfort.
Externally, the gardens have been meticulously landscaped to create a series of elegant and highly usable outdoor spaces.
A raised paved terrace provides multiple seating and entertaining areas, perfectly positioned to enjoy the open views.
Steps lead down to a manicured lawn with further seating zones and a charming outdoor pizza oven, ideal for alfresco dining.
An additional rattan seating area offers a secluded and tranquil spot from which to enjoy the privacy of this exceptional setting.
Location The property is located within close proximity to Sandbach town centre. Sandbach is a historic South Cheshire market town containing landmarks dating back to Anglo Saxon times.
The town provides a range of everyday amenities including a Waitrose supermarket, Sandbach Market, various shops, restaurants, cafés, and local services.
Sandbach offers a variety of specialist and independent retailers such as bakers, grocers, delis, florists, fashion shops, and boutique stores, along with national brands.
A traditional Elizabethan street market takes place every Thursday and extends into the Town Hall. A Farmers’ Market is held on the town’s cobbled Market Square on the second Saturday of each month.
The area has established transport links. Junction 17 of the M6 motorway provides access to the regional road network. Sandbach railway station offers services towards Crewe and Manchester.
Crewe mainline station provides direct rail connections to major UK cities, including London. Manchester Airport is located approximately 22 miles away.
(All travel times and distances are approximate.) The location is also well placed to offer for a range of excellent schools.
Local primary schools and the highly regarded Sandbach Boys and Sandbach High School for Girls.
Further independent schools are a short distance away in Holmes, Chapel, Altrincham and Alderley Edge making the area suitable for households requiring access to educational facilities.
Additional local facilities include Sandbach Park, rugby, cricket and football clubs, community centres, healthcare practices, and open green spaces.
Nearby employment centres include Knutsford, Nantwich and Stoke On Trent all accessible via local transport routes and the cities of Manchester and Liverpool are accessible by car or rail.
Square Footage: 2,339 sq ft Additional Info Council Tax Band F
Value & comps
No previous sales on record.
Returns
Set an offer; the calculator follows it.
We're still gathering serviced-accommodation data for this area.
Archie refurb estimate: a Pro feature
0.0% below asking
This is not financial or investment advice. Prop AI Deals is not authorised by the Financial Conduct Authority (FCA) to provide investment advice.
All investment calculators, property analyses, and AI-generated insights are for informational purposes only. Property investment carries risk and may result in financial loss. All calculations should be independently verified and you should consult with FCA-authorised financial advisers before making any investment decisions.
Past performance does not guarantee future results. Tax implications vary by individual circumstances.
Deal
Properties like this can earn 2–3x BTL yields when converted to HMO, with retrofit costs around £10k/room. Sign in to see the full tier, yield projection, and cost breakdown.
Commercial properties like this can earn 30-50% higher yields when converted to residential under Class MA / Q / P / PA, with prior approval costing ~GBP 96/unit. Sign in to see the recommended route, yield uplift, and cost breakdown.
BRRR-suited properties can recycle 80-100% of investor capital on refi, leaving a high-yielding rental with most of the money out. Sign in to see the refurb cost stack, ARV projection, and refinance maths.
Detached + large garden = sub-division play. Pro tier unlocks the tier badge, plot size, uplift estimate, and regional land benchmark.
Short-lease flats trade at deep discount, but extending under the 1993 Act often costs far less than the discount. Pro tier unlocks the tier badge, premium breakdown, long-lease ARV and arbitrage maths.
See projected short-stay revenue vs a vanilla BTL for this property.
See real sub-let margins (HMO room rates & SA nightly rates) vs the landlord rent.
Area
Agent & docs
FAQ
About 12, Dingle Lane, Cheshire
Explore nearby