We've tightened what earns a Pursue. A home now needs a published valuation, a strategy that still makes money after real running costs and lender stress tests, and no listing problems that would stop a mortgage. You'll see fewer Pursues, and each one has been checked harder.
See how verdicts work5-bedroom house · BH23 3NE
For saleReduced £200k (−7.1%) on 3 SepListed 208 days
Opportunity summary
See Archie’s verdict, returns by strategy and what to check before viewing.
About
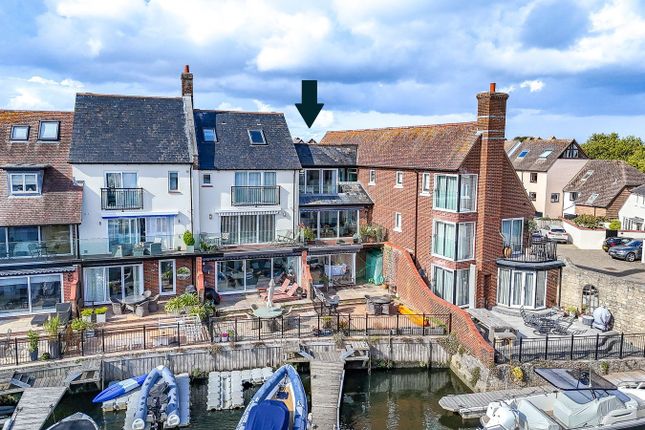
A rare opportunity to acquire an exceptional waterside residence, enjoying direct water access and far-reaching views across Mudeford Quay, Stanpit Nature Reserve and towards Hengistbury Head.
This unique home combines a charming two-bedroom cottage to the front with a striking, architecturally designed “upside-down” house to the rear, creating a versatile and highly distinctive offering.
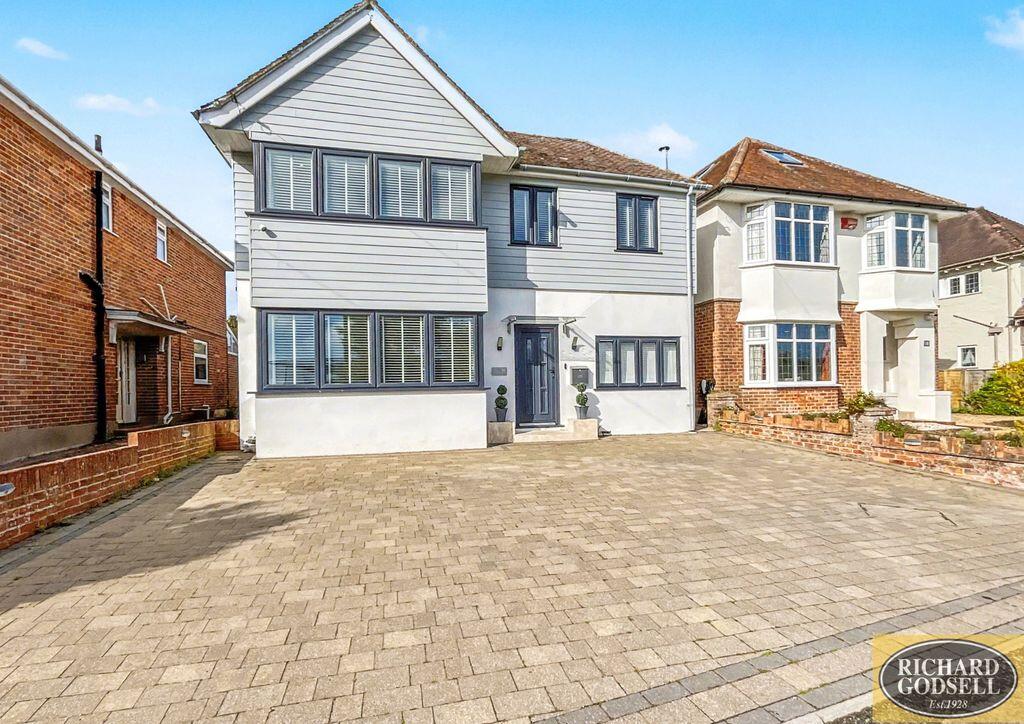
Externally, the property is approached via a block-paved driveway providing generous parking, along with a car port and vehicle turntable.
The gardens are a standout feature, enjoying a favourable southerly aspect and a high degree of privacy.
Beautifully arranged, they lead down to the water’s edge, where a summer house provides a superb vantage point from which to take in the ever-changing outlook.
Additional Information: Tenure: Freehold Services: All mains services connected Heating: Gas central heating Property Construction: Standard Construction Flood Risk: Very low Conservation Area: Stanpit and Fishermans Bank Ultrafast broadband with speeds of up to 1000 Mbps is available at the property (Ofcom).
Mobile Signal/Coverage: No known issues, please check with your provider for further clarity.
Main House Energy Performance Rating: C Current: 76 Potential: 79 Council Tax Band: H The Cottage Energy Performance Rating: D Current: 60 Potential: 77 Council Tax Band: B The property opens into a grand entrance hallway, where expansive tiled flooring flows seamlessly through the space, complemented by an attractive turned staircase rising to the upper level.
The ground floor accommodation is thoughtfully arranged, incorporating a WC, utility room and two impressive bedroom suites.
Both suites are generously proportioned, each benefiting from built-in storage and contemporary en-suite facilities.
The principal bedroom is particularly noteworthy, featuring a curved architectural wall, an extensive aspect allowing for excellent natural light, and direct access to the rear.
A walk-in wardrobe and a well-appointed four-piece en-suite complete the space, including a walk-in shower with rainfall fitting, separate panelled bath and twin basins set against stylish partially tiled walls.
Also on the ground floor is a substantial reception room, enhanced by three skylights and bi-folding doors opening onto the southerly facing terrace and gardens, creating a seamless connection between inside and out.
The first floor has been designed to fully capitalise on the exceptional outlook, with the principal living accommodation arranged in an “upside-down” layout.
A spacious kitchen/dining room features engineered wood flooring and full-width bi-folding doors opening onto a generous terrace with a sleek glass balustrade and steps leading down to the garden.
The kitchen itself is finished in a contemporary two-tone design, with high-quality stone work surfaces, under-unit lighting and a central island providing additional storage and a breakfast bar.
Integrated appliances include an electric hob with extractor over, double oven, fridge freezer and dishwasher.
Flowing from the kitchen, the main living room enjoys a dual aspect with a sliding door and two further doors opening onto the balcony, making it ideally suited to indoor-outdoor living.
A flame-effect gas fire provides an attractive focal point.
An additional first-floor bedroom, again featuring a curved wall detail, overlooks the front aspect and benefits from built-in storage and its own en-suite.
The Cottage: Positioned to the front of the plot, the detached cottage offers two bedrooms, a living room and kitchen area.
It presents an excellent opportunity for ancillary accommodation, multi-generational living, or as a potential income-generating holiday let.
Value & comps
No previous sales on record.
Returns
Set an offer; the calculator follows it.
We're still gathering serviced-accommodation data for this area.
Archie refurb estimate: a Pro feature
0.0% below asking
This is not financial or investment advice. Prop AI Deals is not authorised by the Financial Conduct Authority (FCA) to provide investment advice.
All investment calculators, property analyses, and AI-generated insights are for informational purposes only. Property investment carries risk and may result in financial loss. All calculations should be independently verified and you should consult with FCA-authorised financial advisers before making any investment decisions.
Past performance does not guarantee future results. Tax implications vary by individual circumstances.
Deal
Properties like this can earn 2–3x BTL yields when converted to HMO, with retrofit costs around £10k/room. Sign in to see the full tier, yield projection, and cost breakdown.
Commercial properties like this can earn 30-50% higher yields when converted to residential under Class MA / Q / P / PA, with prior approval costing ~GBP 96/unit. Sign in to see the recommended route, yield uplift, and cost breakdown.
BRRR-suited properties can recycle 80-100% of investor capital on refi, leaving a high-yielding rental with most of the money out. Sign in to see the refurb cost stack, ARV projection, and refinance maths.
Detached + large garden = sub-division play. Pro tier unlocks the tier badge, plot size, uplift estimate, and regional land benchmark.
Short-lease flats trade at deep discount, but extending under the 1993 Act often costs far less than the discount. Pro tier unlocks the tier badge, premium breakdown, long-lease ARV and arbitrage maths.
See projected short-stay revenue vs a vanilla BTL for this property.
See real sub-let margins (HMO room rates & SA nightly rates) vs the landlord rent.
Area
Agent & docs

FAQ
About Spinnaker House, Stanpit, Christchurch
Explore nearby