We've tightened what earns a Pursue. A home now needs a published valuation, a strategy that still makes money after real running costs and lender stress tests, and no listing problems that would stop a mortgage. You'll see fewer Pursues, and each one has been checked harder.
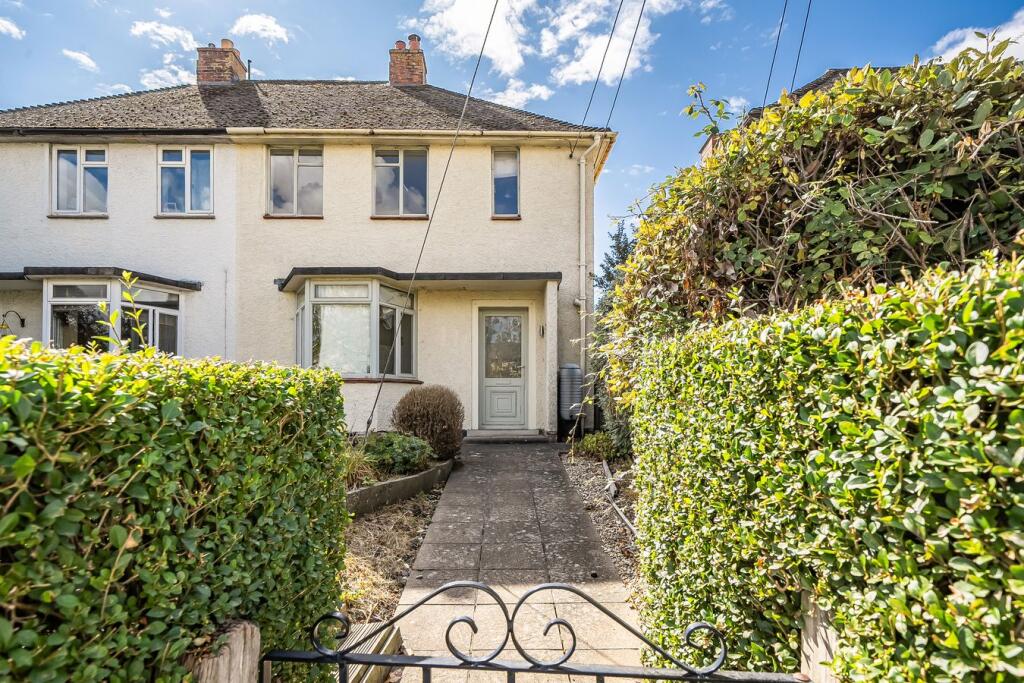
See how verdicts work3-bedroom semi-detached house · BA11 4LD
Sold STCListed 158 days
Opportunity summary
See Archie’s verdict, returns by strategy and what to check before viewing.
About
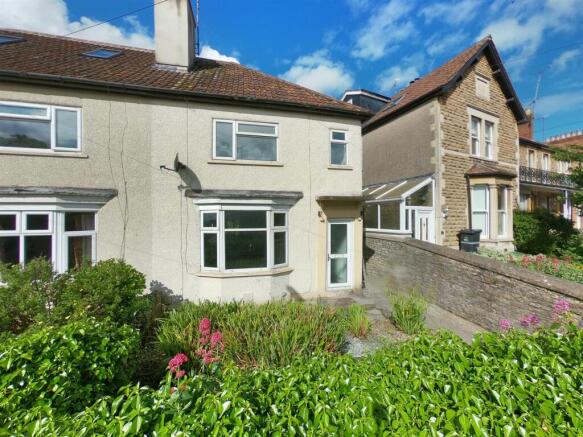
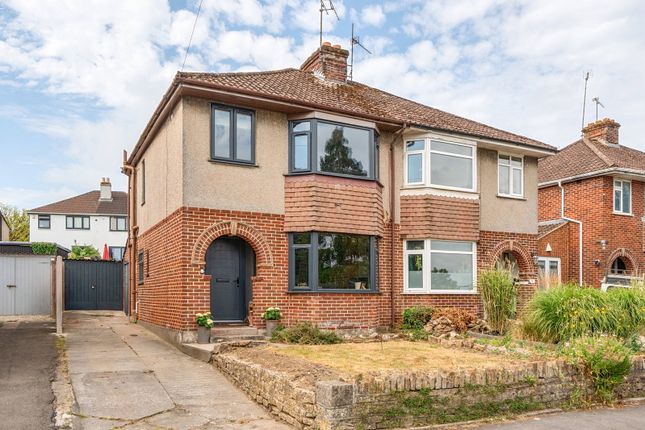
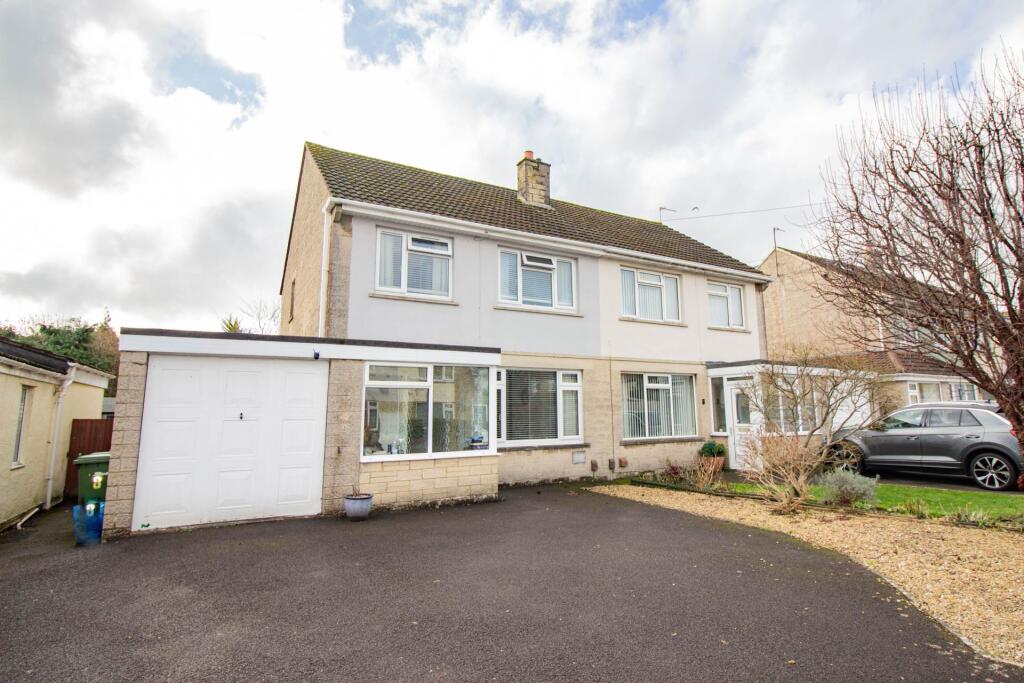
Set back behind an attractive stone wall, the property is approached via a generous tarmac driveway providing ample parking for multiple vehicles, in addition to a single garage.
The front garden is particularly appealing, carefully landscaped with mature shrubs, colourful borders and a neat lawn, creating a welcoming first impression befitting the home’s classic 1930s façade.
An arched enclosed porch leads into a spacious and light-filled entrance hall, where the staircase rises ahead and original proportions immediately set the tone for the accommodation beyond.
To the front of the house, the main reception room is a wonderfully characterful sitting room, centred around a feature open fireplace and enhanced by an elegant curved bay window which fills the room with natural light.
Adjacent lies the formal dining room, another charming reception space with fireplace and fitted shelving within the alcoves, perfectly suited for entertaining or family gatherings.
Double doors open directly into the conservatory, providing a seamless connection to the garden and creating an ideal additional reception area overlooking the grounds.
The kitchen/breakfast room has been stylishly modernised with sleek gloss handleless cabinetry in neutral tones, complemented by integrated appliances and eye-level ovens.
To the rear, there is ample space for informal dining, with a breakfast bar running along one wall offering a relaxed spot from which to enjoy views across the garden.
A downstairs WC completes the ground floor accommodation. Upstairs, the property continues to impress with three well-proportioned bedrooms.
The master bedroom enjoys the attractive bay window characteristic of the era, alongside fitted wardrobes and a dressing table.
The second double bedroom overlooks the rear garden and retains a delightful painted original 1930s ziggurat-style fireplace surround, adding further character and charm.
A third, smaller double bedroom offers flexibility as a child’s room, nursery, guest space or study, all served by a generous family bathroom featuring a separate shower and elegant freestanding claw-foot bath.
An additional benefit of the home is the substantial loft space, currently part boarded, which may offer conversion potential, subject to the usual planning consents.
OUTSIDE Outside, the gardens are undoubtedly a standout feature of the home.
Lovingly nurtured and meticulously maintained by the current owner, the generous south-easterly facing garden enjoys numerous seating areas and sun traps throughout the day, creating a wonderfully private and tranquil setting.
Richly planted borders, established greenery and expansive lawned sections combine to create a true gardener’s haven.
A versatile summerhouse provides excellent additional space, equally suited as a home office, studio or peaceful retreat.
LOCATION The house is a short walk from the town centre and its many independent cafés and boutique shops, including Rye Bakery, Projects Frome, Moo and Two, Frome Hardware, Little Walcot and Frome Reclamation Yard.
Frome’s popularity has surged in recent years; the town is routinely named one of the best places to live in the UK, thanks to its thriving cultural scene, historic architecture, and beautiful surrounding countryside.
The Frome Independent, a monthly market showcasing local artisans and food producers, has helped put Frome on the map, attracting over 80,000 visitors annually. Transport links are also very good.
A mainline railway service runs direct services from Frome to London Paddington, with a journey time of around 86 minutes.
Access to the national motorway network is via the A303 (M3) and Bristol Airport is less than 30 miles away.
Value & comps
No previous sales on record.
Returns
Set an offer; the calculator follows it.
We're still gathering serviced-accommodation data for this area.
Archie refurb estimate: a Pro feature
0.0% below asking
This is not financial or investment advice. Prop AI Deals is not authorised by the Financial Conduct Authority (FCA) to provide investment advice.
All investment calculators, property analyses, and AI-generated insights are for informational purposes only. Property investment carries risk and may result in financial loss. All calculations should be independently verified and you should consult with FCA-authorised financial advisers before making any investment decisions.
Past performance does not guarantee future results. Tax implications vary by individual circumstances.
Deal
Properties like this can earn 2–3x BTL yields when converted to HMO, with retrofit costs around £10k/room. Sign in to see the full tier, yield projection, and cost breakdown.
Commercial properties like this can earn 30-50% higher yields when converted to residential under Class MA / Q / P / PA, with prior approval costing ~GBP 96/unit. Sign in to see the recommended route, yield uplift, and cost breakdown.
BRRR-suited properties can recycle 80-100% of investor capital on refi, leaving a high-yielding rental with most of the money out. Sign in to see the refurb cost stack, ARV projection, and refinance maths.
Detached + large garden = sub-division play. Pro tier unlocks the tier badge, plot size, uplift estimate, and regional land benchmark.
Short-lease flats trade at deep discount, but extending under the 1993 Act often costs far less than the discount. Pro tier unlocks the tier badge, premium breakdown, long-lease ARV and arbitrage maths.
See projected short-stay revenue vs a vanilla BTL for this property.
See real sub-let margins (HMO room rates & SA nightly rates) vs the landlord rent.
Area
Agent & docs

FAQ
About Nunney Road, Frome, BA11
Explore nearby