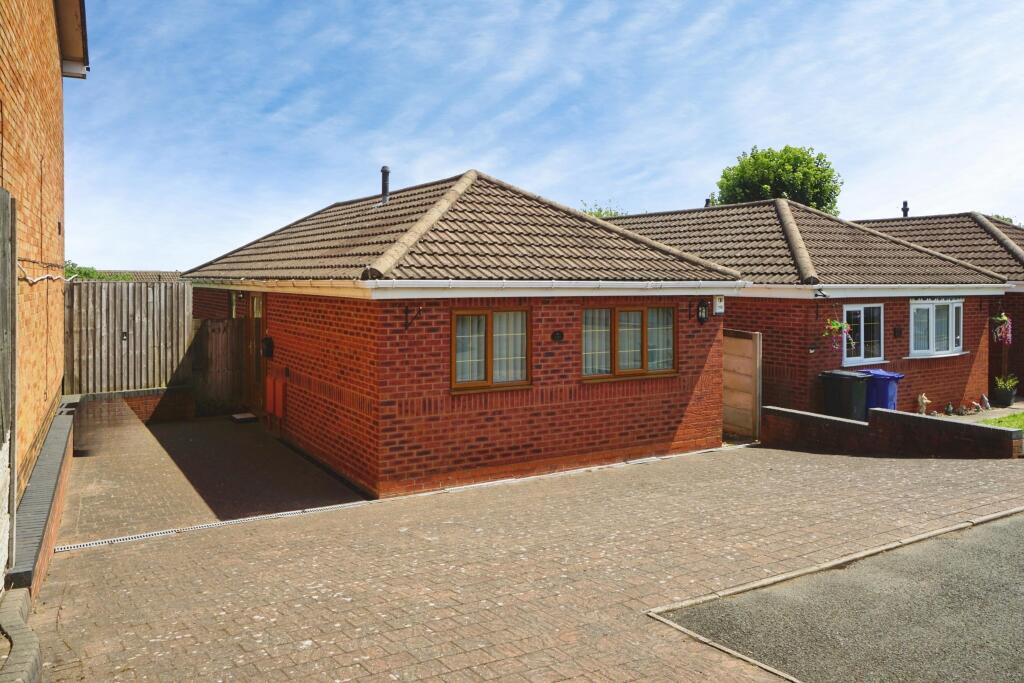
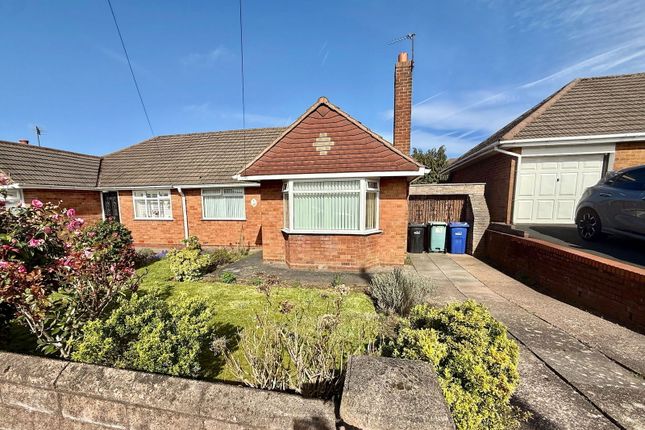
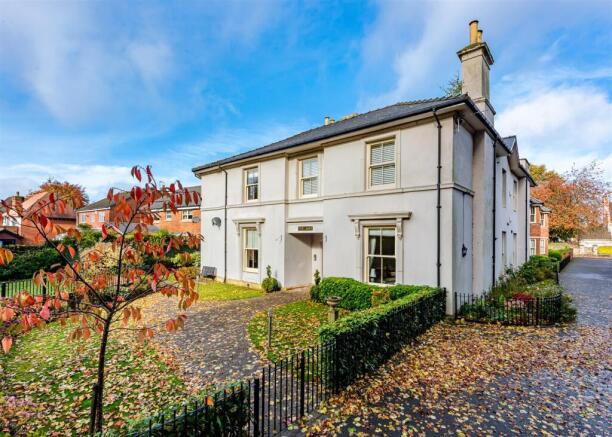
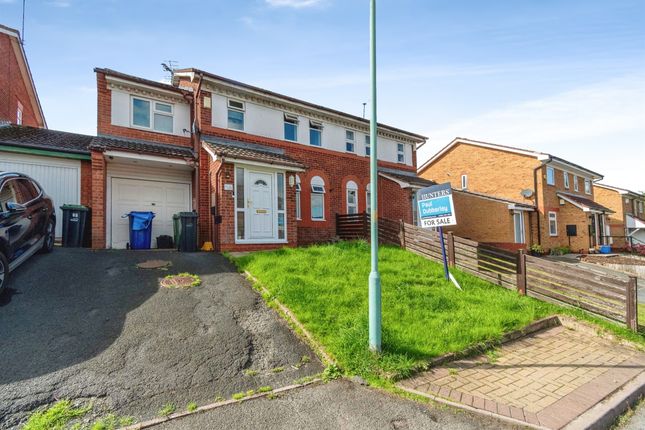
We've tightened what earns a Pursue. A home now needs a published valuation, a strategy that still makes money after real running costs and lender stress tests, and no listing problems that would stop a mortgage. You'll see fewer Pursues, and each one has been checked harder.
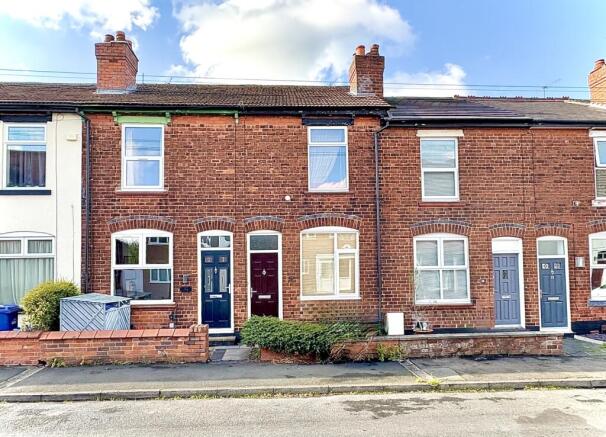
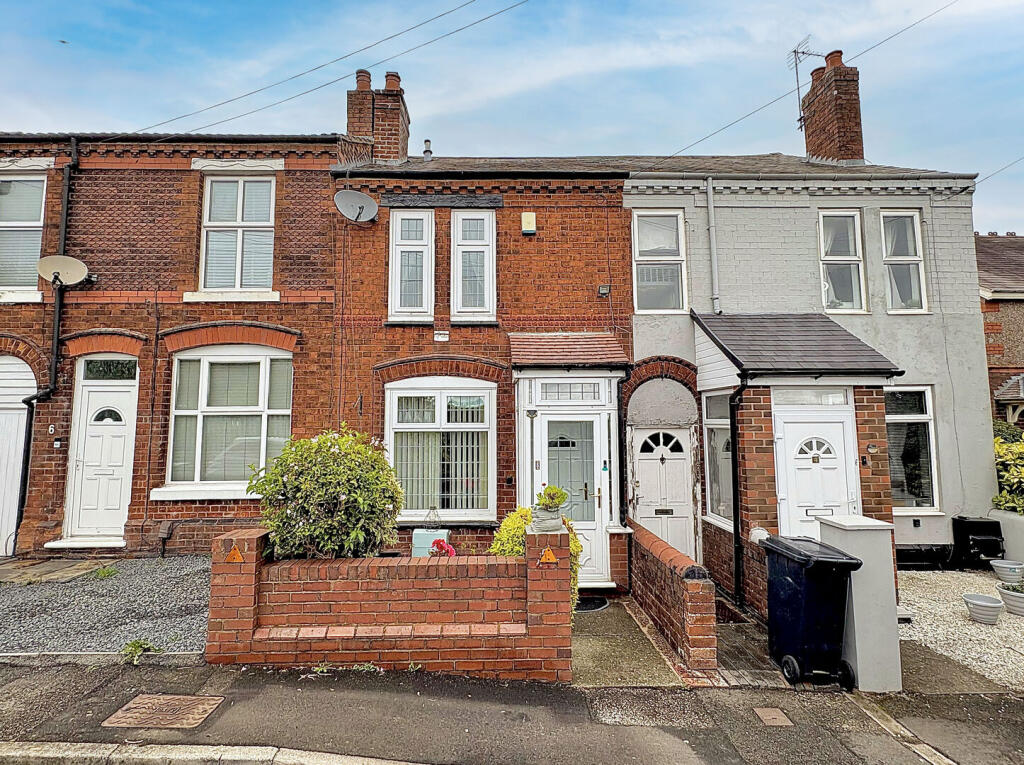
See how verdicts work2-bedroom terraced house · DY3 1HS
Sold STCListed 120 days
Opportunity summary
See Archie’s verdict, returns by strategy and what to check before viewing.
About
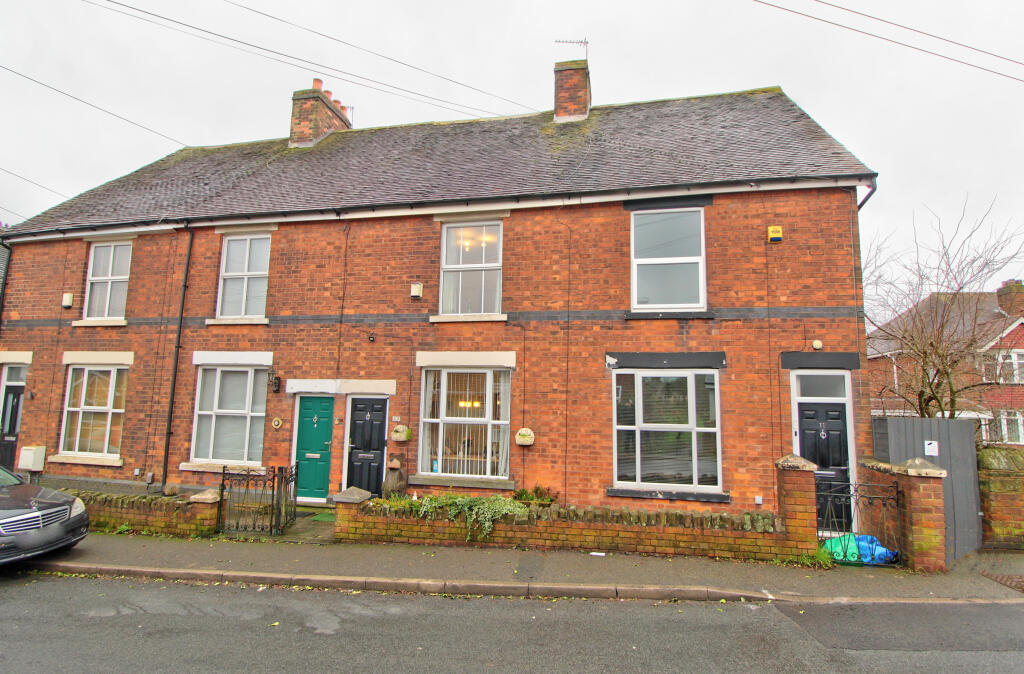
A truly delightful and deceptively spacious period home, beautifully enhanced to an exceptional standard, this outstanding property effortlessly combines charming character with stylish contemporary living.
Situated within a highly sought-after residential area, conveniently close to an excellent range of local amenities and Sedgley Centre, this impressive residence offers spacious, versatile accommodation and is perfectly suited to first-time buyers, professional couples, young families or those looking to downsize without compromise.
Beautifully presented throughout, the property boasts an array of quality features including gas central heating, double glazing, attractive oak-style internal doors, a striking cast iron multi-fuel burner, a stunning fitted kitchen with quartz worktops and integrated appliances, a luxurious contemporary bathroom, a versatile loft room, secure gated off road parking to the rear and a private garden to the rear, creating a home ready to move straight into.
The welcoming dining room provides an elegant introduction to the property, featuring an attractive pebble-effect electric fire with decorative surround, stylish laminate flooring and a large front-facing bay window allowing an abundance of natural light.
An inner hallway provides access to the cellar and also leads through to the superb living room, a wonderfully inviting space centred around a charming cast iron multi-fuel burner set within an attractive chimney breast.
French doors open directly onto the rear garden, creating a seamless connection between the indoor and outdoor living spaces and making this an ideal room for both everyday family life and entertaining.
The heart of the home is undoubtedly the beautifully appointed kitchen, thoughtfully designed with quartz work surfaces, a ceramic Belfast-style sink with food waster dispenser and an excellent range of fitted base and wall units with concealed lighting.
Integrated appliances include a double oven, five-ring gas hob with extractor hood, refrigerator, freezer and dishwasher, while ceramic tiled flooring and contemporary spot lighting complete the stylish finish.
A useful rear lobby provides access to the garden together with a convenient ground floor WC.
The first floor continues to impress with two generously proportioned double bedrooms, both benefiting from extensive fitted wardrobes, providing excellent storage whilst maintaining spacious and comfortable accommodation.
The beautifully refitted bathroom enjoys a contemporary white suite comprising a panelled bath with shower over, vanity wash hand basin and WC, storage cupboard housing the combination boiler, complemented by quality tiling and modern fittings throughout.
A staircase rises to the superb loft room, offering valuable additional space with excellent versatility.
Whether utilised as a home office, hobby room, games room or peaceful retreat, this impressive room provides flexibility to suit a variety of lifestyles.
Outside, the attractive rear garden has been designed with both relaxation and entertaining in mind.
A generous paved patio leads onto a well maintained lawn, creating an ideal setting for summer dining and family enjoyment.
A brick-built garden store with power and lighting provides excellent storage or workshop potential, while gated side access and secure gated rear access lead to valuable off road parking.
Lovingly maintained and beautifully presented by the current owners, this exceptional home offers a wonderful blend of character, quality and practicality in a highly desirable location.
Properties finished to this standard rarely remain available for long and early viewing is highly recommended to fully appreciate everything this outstanding home has to offer. Council Tax Band B.
Energy Rating TBC. Tenure FREEHOLD.
Living Room 4.1656m x 3.9624m - 13'8" x 13'0" Dining Room 4.0894m x 3.9116m - 13'5" x 12'10" Inner Hall Cellar Kitchen 5.1816m x 2.5146m - 17'0" x 8'3" Downstairs WC Bedroom One 3.7846m x 3.6322m - 12'5" x 11'11" Bedroom Two 3.2258m x 2.8956m - 10'7" x 9'6" Loft Room 4.1148m x 3.937m - 13'6" x 12'11" Bathroom 2.921m x 2.413m - 9'7" x 7'11" Rear Garden Buyers Information In line with UK anti-money laundering regulations, successful purchasers must complete an Anti-Money Laundering (AML) check.
We use a specialist third-party service to verify your identity. The cost of these checks is £40 (including VAT) for each purchaser and any giftors contributing funds.
This fee is paid in advance when an offer is agreed, and prior to the issuance of a sales memorandum. Please note that this charge is non-refundable.
Value & comps
No previous sales on record.
Returns
Set an offer; the calculator follows it.
We're still gathering serviced-accommodation data for this area.
Archie refurb estimate: a Pro feature
0.0% below asking
This is not financial or investment advice. Prop AI Deals is not authorised by the Financial Conduct Authority (FCA) to provide investment advice.
All investment calculators, property analyses, and AI-generated insights are for informational purposes only. Property investment carries risk and may result in financial loss. All calculations should be independently verified and you should consult with FCA-authorised financial advisers before making any investment decisions.
Past performance does not guarantee future results. Tax implications vary by individual circumstances.
Deal
Properties like this can earn 2–3x BTL yields when converted to HMO, with retrofit costs around £10k/room. Sign in to see the full tier, yield projection, and cost breakdown.
Commercial properties like this can earn 30-50% higher yields when converted to residential under Class MA / Q / P / PA, with prior approval costing ~GBP 96/unit. Sign in to see the recommended route, yield uplift, and cost breakdown.
BRRR-suited properties can recycle 80-100% of investor capital on refi, leaving a high-yielding rental with most of the money out. Sign in to see the refurb cost stack, ARV projection, and refinance maths.
Detached + large garden = sub-division play. Pro tier unlocks the tier badge, plot size, uplift estimate, and regional land benchmark.
Short-lease flats trade at deep discount, but extending under the 1993 Act often costs far less than the discount. Pro tier unlocks the tier badge, premium breakdown, long-lease ARV and arbitrage maths.
See projected short-stay revenue vs a vanilla BTL for this property.
See real sub-let margins (HMO room rates & SA nightly rates) vs the landlord rent.
Area
Agent & docs

FAQ
About Kings Road, SEDGLEY, West Midlands, DY3 1HS
Explore nearby