4-bedroom detached house · PE20 1EQ
For saleListed 3 days
Opportunity summary
See Archie’s verdict, returns by strategy and what to check before viewing.
About
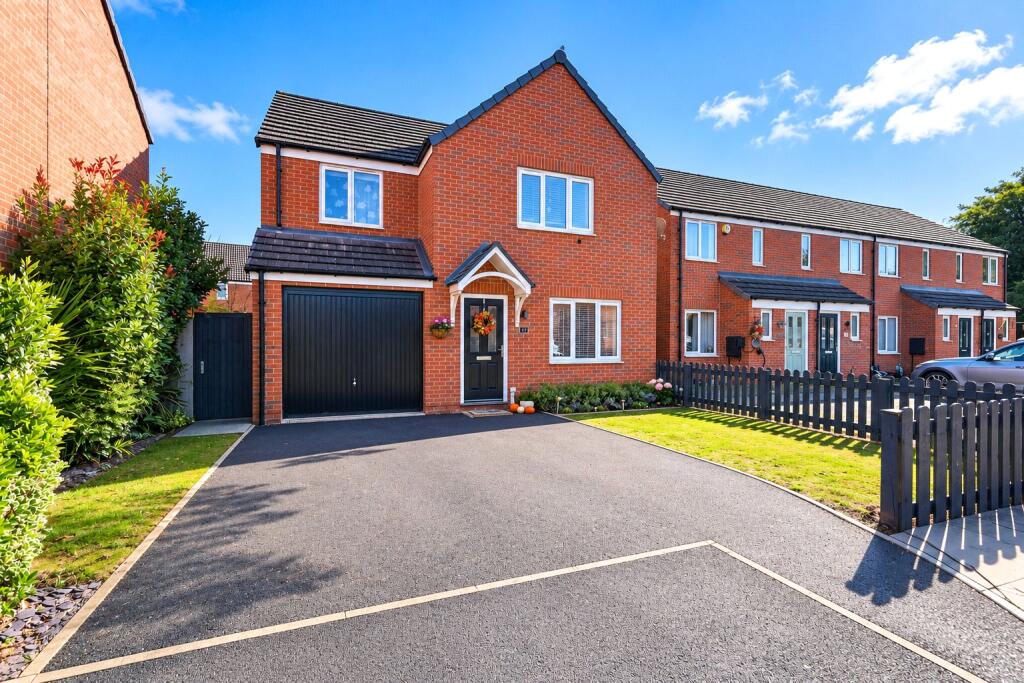
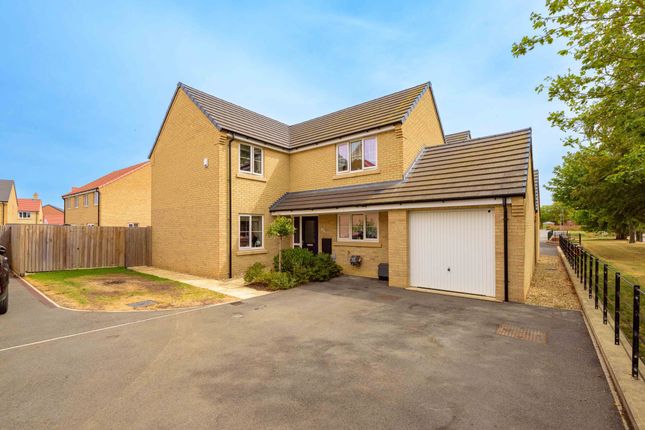
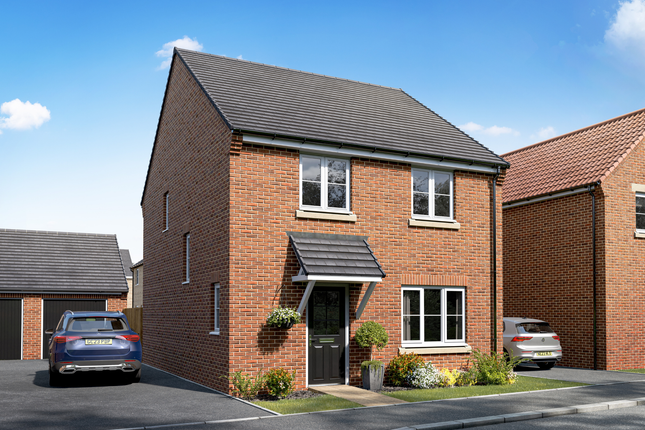
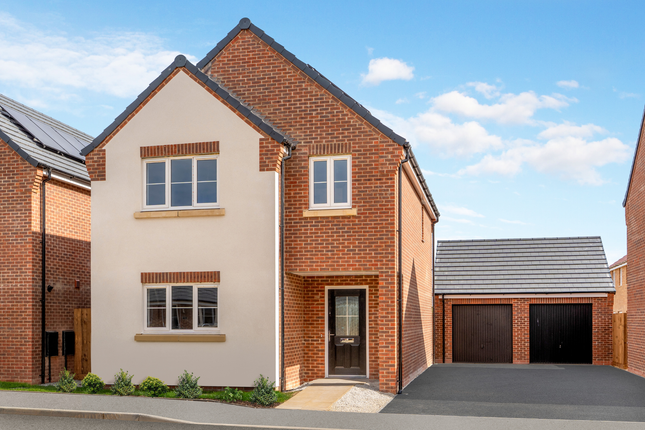
This beautifully presented family home is a perfect example of what a modern detached property can really offer if you are lucky enough to find the right model in the right location.
It’s easy to see why the current owners purchased this particular plot from new, which overlooks a tree-lined green.
Since then they have taken an already impressive design and invested further in upgrades and improvements to the popular Kendal design, which includes four double bedrooms.
The ground floor briefly comprises both a lounge overlooking the green and a family/playroom, together with a dining kitchen which spans the width of the rear and overlooks the garden, plus a cloakroom.
The aforementioned four bedrooms occupy the first floor together with an en-suite shower room and a bathroom.
The full scheme of improvements that the owners have completed is perhaps too numerous to mention here, but particular highlights include parquet-style LVT flooring through the hallway, kitchen and cloakroom, new décor throughout including feature panelling and the rear garden landscaping, which features a professionally installed bespoke play area with inground trampoline and an extensive sandstone patio with Pergola and feature lighting.
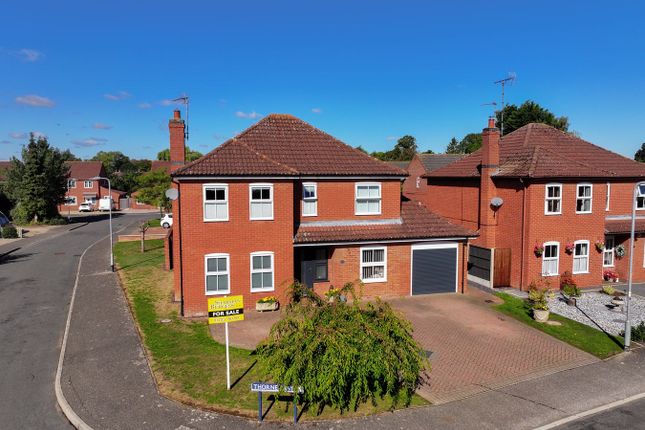
For many viewers the lovely view over the green to the front will prove particularly appealing, ideal for families and dog-owners alike and it’s an outlook which makes the property feel very different from similar properties on modern developments.
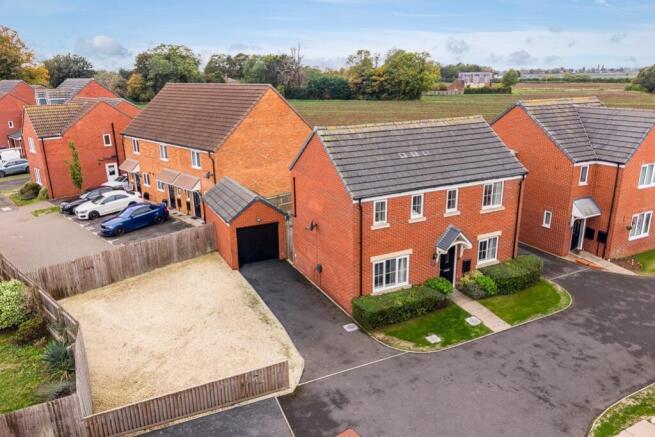
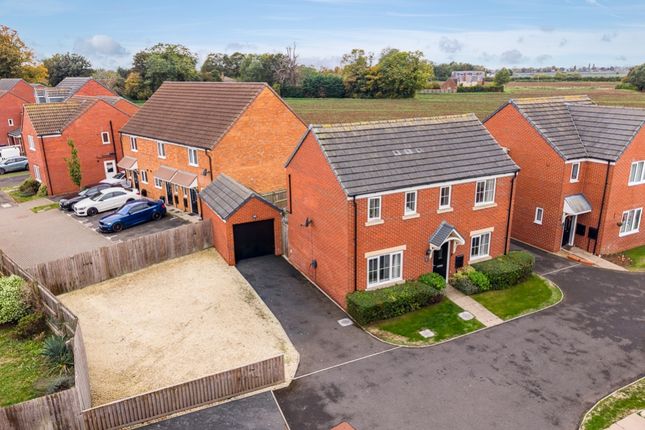
Finally, a note on the redesigned driveway which can accommodate three vehicles comfortably; it’s another example of the sellers continued investment in this really lovely home.
Entrance – Via canopy porch with light and a part-glazed door leading into the Entrance Hall - Having stairs to the first floor, radiator, heating controls, feature wall panelling with coat hooks and parquet-style luxury vinyl tiled flooring.
Doors are arranged off the entrance hall to: Cloakroom – With low-profile WC, vanity basin with mixer tap and tiled splashback, heated towel rail and feature panelling to waist height.
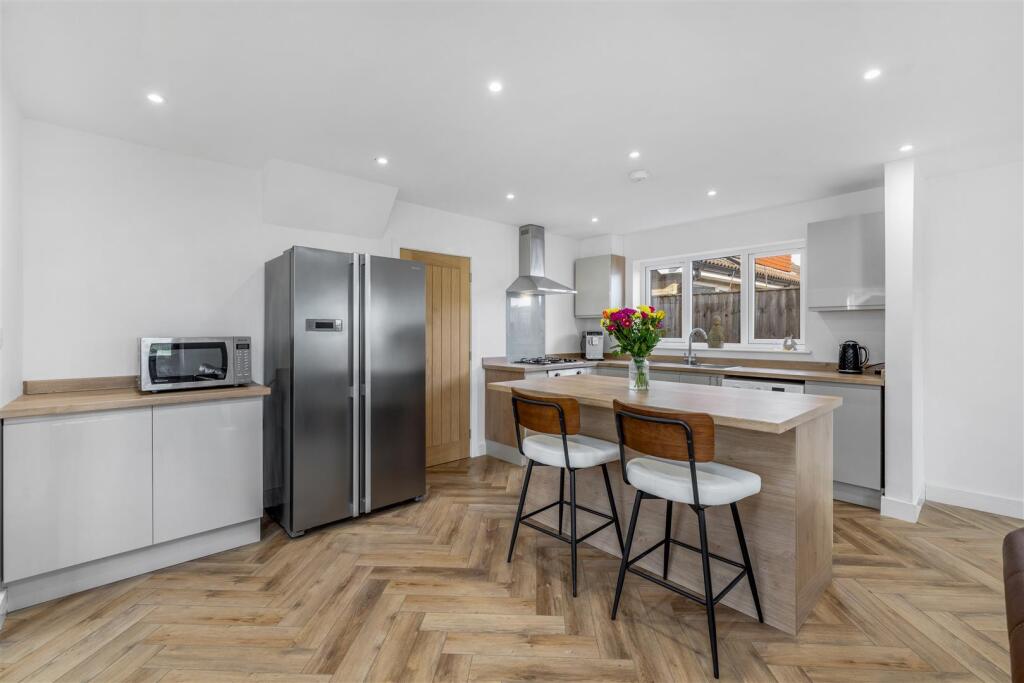
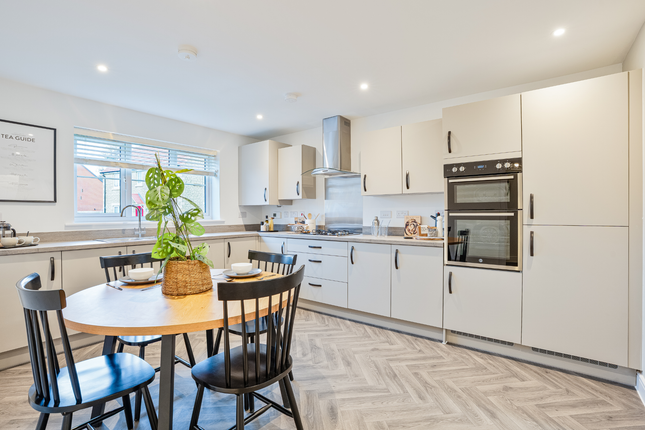
Dining Kitchen 7.30m x 2.66m (23'11" x 8'9") – Enjoying a south-easterly aspect, the kitchen is a wonderfully light and inviting space, with both a window and French doors overlooking and opening onto the garden.
Neutral, contemporary décor and a continuation of the parquet-style LVT flooring further enhance the bright and airy feel.
Spanning the width of the property affords the kitchen ample dining space to one end, whilst fitted units comprise a range of cupboard and drawers units at both base and eye level, complemented by work surfaces incorporating an inset one-and-a-half bowl stainless steel sink and drainer with mixer tap.
Integrated appliances include a four-ring gas hob with extractor canopy above and oven below, fridge/freezer and slimline dishwasher. Understairs cupboard and radiator.
Lounge 4.25m x 3.16m (13'11" x 10'4") – The lounge features two uPVC windows with lovely views over the neighbouring green. Radiator, TV/ Sky connectivity.
Family/ Play Room 3.14m x 2.52m (10'4" x 8'3") – Though currently used as a play room, this room would clearly serve a variety of uses and could be ideal for viewers working from home.
uPVC window to the side, concealed boiler and a radiator. Note that this room utilises part of the garage space, now used for storage.
First floor landing – Has loft access, uPVC window to the side and a built-in cupboard.
Doors are arranged off the landing to: Master Bedroom 4.08m x 3.42m (13'5" x 11'3") - The first floor benefits from having four double bedrooms, with this room feeling particularly spacious with two windows overlooking the tree-lined green, feature wall-panelling and an en-suite shower room.
En-suite Shower Room – The en-suite comprises a contemporary white suite of tiled shower enclosure, low profile WC and pedestal hand basin with mixer tap and tiled splashback.
Heated towel rail and uPVC obscured window to the side.
Bedroom Two 4.25m x 3.15m (13'11" x 10'4") - Also a good sized double bedroom with two uPVC windows, bedroom two shares the lovely open view over the neighbouring green. Radiator.
Bedroom Three 2.74m x 2.69m (9'0" x 8'10") – With uPVC window overlooking the rear garden. Radiator.
Bedroom Four 2.98m x 2.30m (9'9" x 7'7") – A fourth double bedroom with window to the rear, overlooking the rear garden. Radiator.
Bathroom – The bathroom features a contemporary white suite comprising a pedestal hand basin with mixer tap and splashback tiling, low-profile WC and a panel bath with mixer tap, tiled surround and Mira shower.
Heated towel rail and uPVC obscured window to the rear. Outside – The front of the property comprises a particularly wide tarmac driveway which can accommodate three vehicles.
There is also an up/over door for access to the remaining garage space 2.57m x 1.56m (8'5" x 5'1") and a paved footpath extends alongside the property to provide gated access to the rear.
The enclosed rear garden is another example of the owners investment and attention to detail - thoughtfully designed with family life in mind and offering a wonderful balance of space for children to play and adults to relax and entertain.
An extensive Indian sandstone patio incorporates a two-sided pergola with feature lighting, providing welcome shade during the warmer months and an inviting setting for family barbecues, alfresco dining and relaxing on evenings.
The remaining space comprises, a neatly shaped and edged lawn and a professionally installed play area with inground trampoline for younger family members.
Attractive raised pebble borders and panel fencing complete this lovely family garden, which also benefits from security lighting and an outside tap.
NOTE: All measurements are approximate and should be used as a guide only.
None of the services connected, fixtures or fittings have been verified or tested by the Agent and as such cannot be relied upon without further investigation by the buyer.
All properties are offered subject to contract.
Fairweather Estate Agents Limited, for themselves and for Sellers of this property whose Agent they are, give notice that:- 1) These particulars, whilst believed to be accurate, are set out as a general outline only for guidance and do not constitute any part of any offer or contract; 2) All descriptions, dimensions, reference to condition and necessary permissions for use and occupation, and other details are given without responsibility and any intending Buyers should not rely on them as statements or representations of fact but must satisfy themselves by inspection or otherwise as to their accuracy; 3) No person in this employment of Fairweather Estate Agents Limited has any authority to make or give any representation or warranty whatsoever in relation to this property.
Value & comps
No previous sales on record.
Returns
Set an offer; the calculator follows it.
We're still gathering serviced-accommodation data for this area.
Archie refurb estimate: a Pro feature
0.0% below asking
This is not financial or investment advice. Prop AI Deals is not authorised by the Financial Conduct Authority (FCA) to provide investment advice.
All investment calculators, property analyses, and AI-generated insights are for informational purposes only. Property investment carries risk and may result in financial loss. All calculations should be independently verified and you should consult with FCA-authorised financial advisers before making any investment decisions.
Past performance does not guarantee future results. Tax implications vary by individual circumstances.
Deal
Properties like this can earn 2–3x BTL yields when converted to HMO, with retrofit costs around £10k/room. Sign in to see the full tier, yield projection, and cost breakdown.
Commercial properties like this can earn 30-50% higher yields when converted to residential under Class MA / Q / P / PA, with prior approval costing ~GBP 96/unit. Sign in to see the recommended route, yield uplift, and cost breakdown.
BRRR-suited properties can recycle 80-100% of investor capital on refi, leaving a high-yielding rental with most of the money out. Sign in to see the refurb cost stack, ARV projection, and refinance maths.
Detached + large garden = sub-division play. Pro tier unlocks the tier badge, plot size, uplift estimate, and regional land benchmark.
Short-lease flats trade at deep discount, but extending under the 1993 Act often costs far less than the discount. Pro tier unlocks the tier badge, premium breakdown, long-lease ARV and arbitrage maths.
See projected short-stay revenue vs a vanilla BTL for this property.
See real sub-let margins (HMO room rates & SA nightly rates) vs the landlord rent.
Area
Agent & docs

FAQ
About Swift Gardens, Kirton, Boston, Lincolnshire
Explore nearby