3-bedroom detached house · BS21 7EY
Listing removedListed 47 days
Opportunity summary
See Archie’s verdict, returns by strategy and what to check before viewing.
About
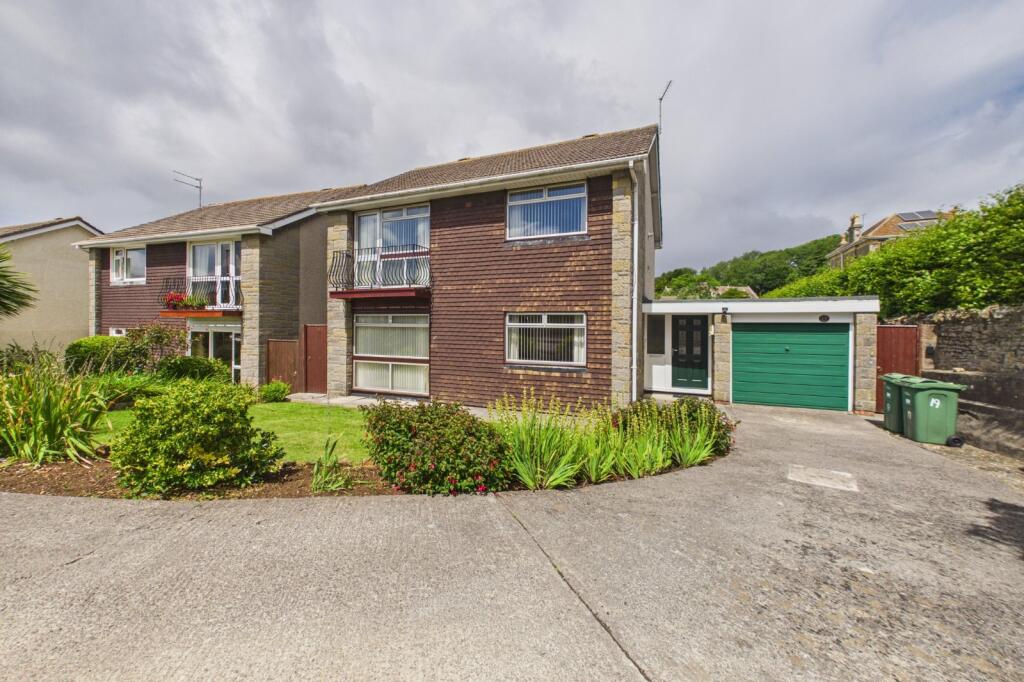
* no onward chain * Individually designed and constructed in 1998, this distinctive modern residence enjoys a truly enviable position, discreetly tucked away beside a picturesque woodland setting.
The location offers an exceptional sense of privacy and tranquility, while still remaining conveniently accessible for everyday living.
Offering versatile accommodation with excellent potential for multi-generational living, the ground floor comprises of a light and airy entrance hallway with a convenient downstairs cloakroom and utility room.
The hallway leads seamlessly into the well-appointed kitchen, featuring double doors opening onto the garden.
The spacious lounge creates the perfect indoor-outdoor entertaining space, enhanced by two sets of double doors opening onto different areas of the wraparound garden.
The ground floor further benefits from a generously sized double bedroom, complete with a walk-in wardrobe and four-piece en-suite bathroom.
To the first floor, a spacious landing provides ample storage, alongside two large double bedrooms and a family bathroom.
One of the home’s most striking architectural features is the impressive study/snug area with its apex gable window, perfectly positioned to take in the beautiful woodland outlook.
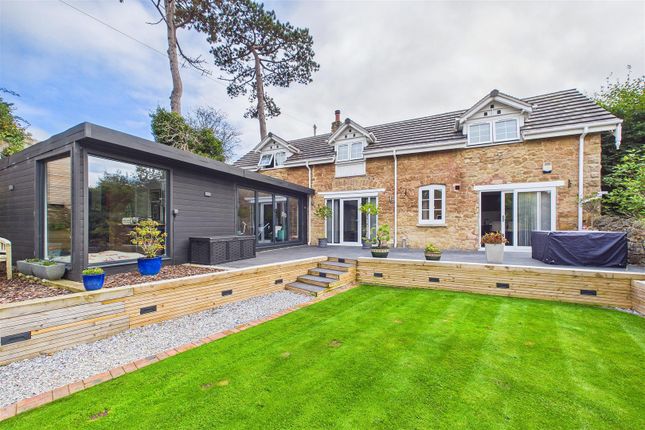
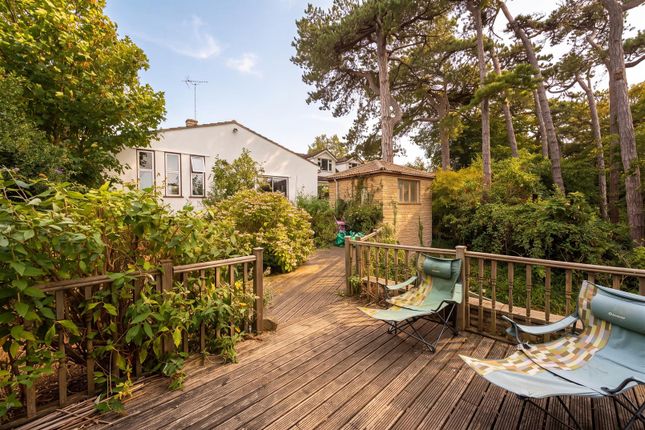
Externally, the property is complemented by beautifully maintained gardens, thoughtfully designed to provide multiple seating and entertaining areas, enjoying a desirable south facing aspect.
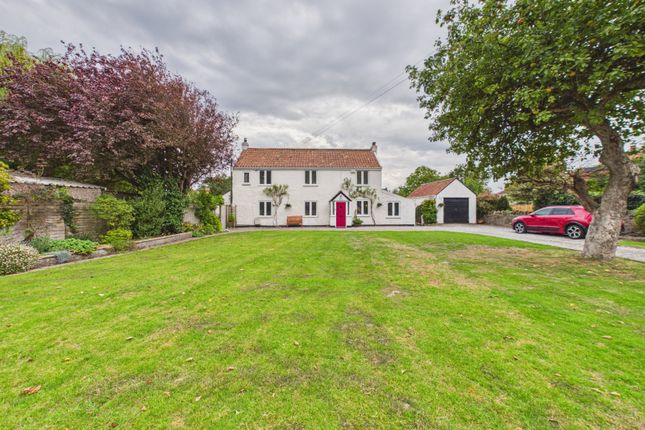
The driveway offers ample off-street parking for at least three vehicles.
This unique home is certain to appeal to families and discerning buyers seeking an individual property full of character, yet without the burden of extensive upkeep.
Homes of this style, quality and setting rarely come to the market, and early viewing is highly recommended to fully appreciate all that this exceptional property has to offer.
Hallway (4.14m x 2.46m max measurements (13'7" x 8'1" max m) UPVC double glazed door opening into the hallway, dual aspect uPVC double glazed windows to front and rear, one of which enjoys lovely stained glass detailing, stairs rising to the landing, radiator, tiled flooring, archway to inner hallway and doors to; Downstairs Cloakroom Obscured uPVC double glazed window to rear, suite comprising low level W/C and hand wash basin with taps over and tiled surround, towel radiator and tiled flooring.
Utility Room (2.46m x 2.08m (8'1" x 6'10")) Dual aspect uPVC double glazed windows to front and rear, a range of matching eye and base level units with complementary worktop over and tiled surround, inset stainless steel sink with adjacent drainer and mixer tap over, space for tumble dryer, under the counter fridge or freezer and plumbing for washing machine, radiator and tiled flooring.
Inner Hallway Storage cupboard housing the consumer unit, tiled flooring, archway to the kitchen and door to the sitting room.
Kitchen (3.51m x 2.64m (11'6" x 8'8")) UPVC double glazed window to front, the kitchen comprises of a range of matching eye and base level units with complementary worktop over and tiled surround, inset one and half sink with adjacent drainer and mixer tap over, four ring gas hob with extractor over, mid-height electric double oven, built-in fridge/freezer and dishwasher, wall mounted and concealed gas central heating 'Worcester' boiler, tiled flooring, uPVC double glazed patio doors opening to the front garden area.
Sitting Room (7.85m x 4.60m (25'9" x 15'1")) Two uPVC double glazed windows to rear, the sitting room boasts a feature open fireplace with stone surround, television point and uPVC double glazed doors opening to the garden, ample space for dining room furniture, also benefiting from uPVC double glazed doors opening to the garden, two radiators, hardwood flooring and door to; Ground Floor Bedroom / Bedroom Two (4.72m x 3.10m (15'6" x 10'2")) UPVC double glazed window to front, built-in wardrobes, radiator, uPVC double glazed doors opening to the garden and archway to; Walk-In Wardrobe Built-in wardrobes and drawer unit, door to; Four-Piece En-Suite (3.15m x 1.83m (10'4" x 6'0")) Obscured uPVC double glazed window to front, white suite comprising low level W/C, hand wash basin set into storage vanity unit with mixer tap over, bath with mixer tap and handheld shower attachment over, corner shower cubicle, radiator, extractor, tiled flooring and walls.
Landing At the top of the stairs you turn right through the landing with three storage cupboards, radiator, loft access and doors to the two further bedrooms and bathroom.
While turning left at the top of the stairs it opens to; Study / Snug Stunning feature apex uPVC double glazed window overlooking the beautiful trees and wildlife that surround the property, a versatile space which makes for a perfect study or snug area, whilst even offering the potential for an additional bedroom if a prospective buyer was to install a partitioning wall if desired, two skylight windows, radiator and laminate flooring.
Bedroom One (5.28m x 4.62m (17'4" x 15'2")) Two skylight windows to side, built-in wardrobes and hand wash basin, eaves storage access, radiator and television point.
Bedroom Three (4.98m x 2.92m (16'4" x 9'7")) UPVC double glazed window to front, two eaves storage access points and radiator.
Bathroom Skylight windows to rear, white suite comprising low level WC, hand wash basin set into storage vanity unit, paneled bath with shower and taps over.
Garden Boasting an array of lovingly maintained trees, shrubs, hedges and plants - the garden is a perfect oasis and incredibly private.
Accessible through multiple doors from the home or gated side access, the garden benefits from a generous paved area, raised decked area and decorative stones - all ideal for entertaining.
There are two convenient outside taps, electric sockets and two storage sheds.
Driveway Enclosed by wooden gate, the driveway provides off street parking for at least three vehicles and is laid to decorative stones.
Material Information We have been advised the following; Council Tax - F EPC - D Gas - Mains Electricity - Mains Water and Sewerage - Bristol and Wessex Water Broadband - For an indication of specific speeds and supply or coverage in the area, we recommend visiting the Ofcom checker at .
Mobile Signal - No known restrictions, we recommend visiting the Ofcom checker at .
Flood-risk - Please refer to the North Somerset planning website if you wish to investigate the flood-risk map for the area at .
Value & comps
No previous sales on record.
Returns
Set an offer; the calculator follows it.
We're still gathering serviced-accommodation data for this area.
Archie refurb estimate: a Pro feature
0.0% below asking
This is not financial or investment advice. Prop AI Deals is not authorised by the Financial Conduct Authority (FCA) to provide investment advice.
All investment calculators, property analyses, and AI-generated insights are for informational purposes only. Property investment carries risk and may result in financial loss. All calculations should be independently verified and you should consult with FCA-authorised financial advisors before making any investment decisions.
Past performance does not guarantee future results. Tax implications vary by individual circumstances.
Deal
Properties like this can earn 2–3x BTL yields when converted to HMO, with retrofit costs around £10k/room. Sign in to see the full tier, yield projection, and cost breakdown.
Commercial properties like this can earn 30-50% higher yields when converted to residential under Class MA / Q / P / PA, with prior approval costing ~GBP 96/unit. Sign in to see the recommended route, yield uplift, and cost breakdown.
BRRR-suited properties can recycle 80-100% of investor capital on refi, leaving a high-yielding rental with most of the money out. Sign in to see the refurb cost stack, ARV projection, and refinance maths.
Detached + large garden = sub-division play. Pro tier unlocks the tier badge, plot size, uplift estimate, and regional land benchmark.
Short-lease flats trade at deep discount, but extending under the 1993 Act often costs far less than the discount. Pro tier unlocks the tier badge, premium breakdown, long-lease ARV and arbitrage maths.
See projected short-stay revenue vs a vanilla BTL for this property.
See real sub-let margins (HMO room rates & SA nightly rates) vs the landlord rent.
Area
Agent & docs
FAQ
About 16, Old Park Road, Clevedon
Explore nearby