We've tightened what earns a Pursue. A home now needs a published valuation, a strategy that still makes money after real running costs and lender stress tests, and no listing problems that would stop a mortgage. You'll see fewer Pursues, and each one has been checked harder.
See how verdicts work3-bedroom bungalow · BS21 7PT
Listing removedListed 64 days
Opportunity summary
See Archie’s verdict, returns by strategy and what to check before viewing.
About
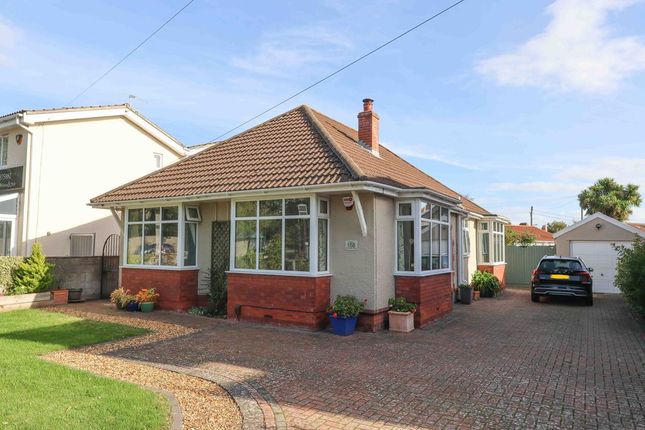
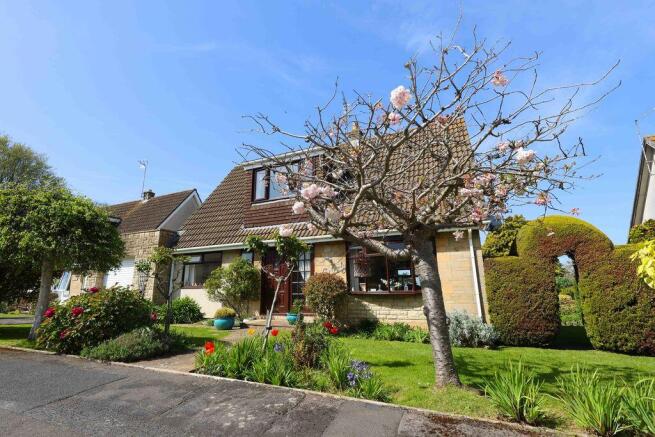
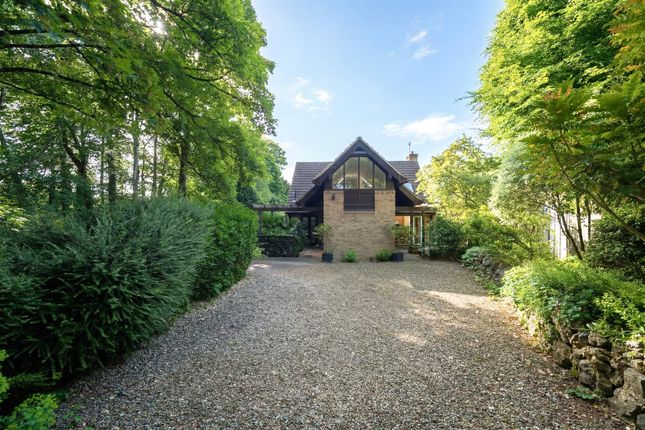
This unique detached bungalow enjoys an enviable position in upper Clevedon with easy access to popular Hill Road, yet discreetly tucked away to offer a wonderful sense of privacy.
The property provides spacious and versatile accommodation throughout, comprising a generous open-plan sitting room with adjoining dining area, a separate kitchen, two well-proportioned double bedrooms and shower room.
The principal bedroom benefits from a four-piece en-suite bathroom and walk-in wardrobe.
A particularly delightful sun room, which could also be utilised as a third bedroom, features bi-folding doors opening directly onto the rear garden, creating a seamless connection between the indoor and outdoor living spaces.
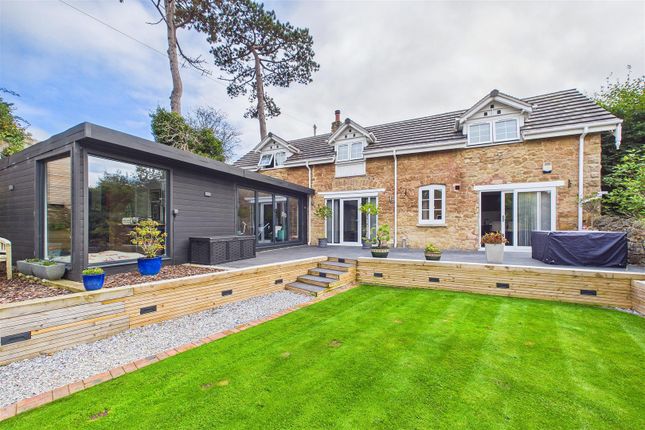
Externally, the property is surrounded by gardens on three sides, with a decked veranda to the front providing an ideal spot to relax and enjoy the surrounding views.
Further benefits include a garage, driveway parking, pedestrian access and an enclosed entrance vestibule.
Clevedon is a highly sought-after Victorian coastal town on the North Somerset coast, ideally positioned for easy access to Bristol and the South West via Junction 20 of the M5.
The town boasts a picturesque seafront and iconic Grade II listed pier, alongside the popular Hill Road with its excellent selection of independent shops, cafés, bars and restaurants.
Further amenities can be found around The Triangle, while the much-loved Curzon Cinema adds to Clevedon’s unique charm.
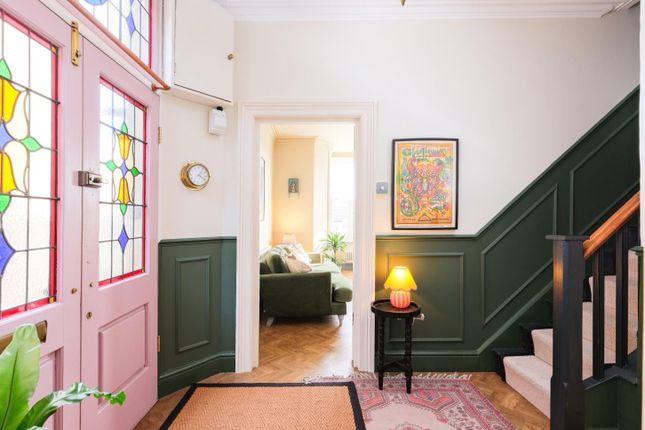
Entrance Hall Via front entrance door, two radiators, wall mounted fuse box, rear aspect window, steps leading to inner hallway, airing cupboard and doors to all rooms.
Sitting Room / Dining Room (sitting room- 5.41m x 4.57m 2.44m dining -4.75m x) Front aspect sliding doors leading to front garden, three further windows, living flame gas fire, steps to dining area, four radiators, wooden flooring, Virgin Media point.
Kitchen (5.51m max x 3.56m max (18'1 max x 11'8 max)) Side aspect window and door.
Fitted with a range of eye and base level units, inset one and a half bowl sink, integral electric oven and separate gas hob, space and plumbing for washing machine and dishwasher, space for tumble dryer, space for fridge freezer, tiled flooring, wall mounted Vaillant boiler, radiator.
Bedroom 1 (4.32m x 3.38m (14'2 x 11'1)) Side aspect window, radiator, wooden flooring, door to ensuite bathroom and walk-in wardrobe.
Four-Piece En-Suite (2.84m x 2.36m (9'4 x 7'9)) Suite comprising walk in shower, panel enclosed bath, low level WC, two heated towel rails, cabinet with shaver point, radiator, tiled flooring, part tiled walls, door to walk in wardrobe with radiator.
Bedroom 2 (4.78m max x 3.58m (15'8 max x 11'9)) Rear aspect window, radiator, wooden flooring, Virgin Media point.
Shower Room Rear aspect window, suite comprising fully tiled with low level WC, pedestal wash hand basin, heated towel rail, cabinet with shaver point.
Sun Room/Bedroom 3 (3.12m x 2.82m (10'3 x 9'3)) A delightful room with rear aspect bi-fold doors leading to rear garden, wood flooring, Virgin Media point, two tall radiators.
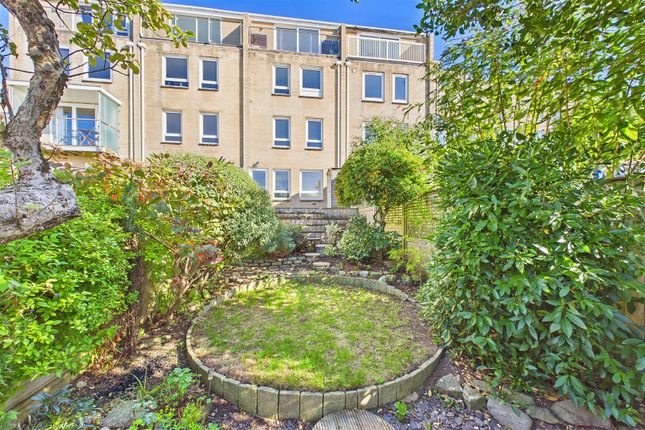
Rear And Side Gardens With paved areas and steps leading to different sections of the garden, enclosed by panel fencing with various fruit trees and shrubs, shingle areas, outside tap, four water butts, large summerhouse.
All of the garden areas offer a different feel and will be appreciated to suit different needs. Front Garden The property is accessed via a number of steps within the enclosed entrance vestibule.
The raised garden area is mainly laid to lawn with large decked area which enjoys views across the Channel, there are various shrubs and trees in this delightful area, paved areas around the property with a number of different areas to enjoy, garden shed.
Garage And Off Street Parking A detached garage with light and power, driveway parking directly outside the garage offering parking for multiple vehicles.
Material Information We have been advised the following; Council Tax Band - F Gas - Mains Electricity - Mains Water and Sewerage - Bristol and Wessex Water Broadband - For an indication of specific speeds and supply or coverage in the area, we recommend visiting the Ofcom checker at .
Mobile Signal - No known restrictions, we recommend visiting the Ofcom checker at .
Flood-risk - Please refer to the North Somerset planning website if you wish to investigate the flood-risk map for the area at .
Value & comps
No previous sales on record.
Returns
Set an offer; the calculator follows it.
We're still gathering serviced-accommodation data for this area.
Archie refurb estimate: a Pro feature
0.0% below asking
This is not financial or investment advice. Prop AI Deals is not authorised by the Financial Conduct Authority (FCA) to provide investment advice.
All investment calculators, property analyses, and AI-generated insights are for informational purposes only. Property investment carries risk and may result in financial loss. All calculations should be independently verified and you should consult with FCA-authorised financial advisers before making any investment decisions.
Past performance does not guarantee future results. Tax implications vary by individual circumstances.
Deal
Properties like this can earn 2–3x BTL yields when converted to HMO, with retrofit costs around £10k/room. Sign in to see the full tier, yield projection, and cost breakdown.
Commercial properties like this can earn 30-50% higher yields when converted to residential under Class MA / Q / P / PA, with prior approval costing ~GBP 96/unit. Sign in to see the recommended route, yield uplift, and cost breakdown.
BRRR-suited properties can recycle 80-100% of investor capital on refi, leaving a high-yielding rental with most of the money out. Sign in to see the refurb cost stack, ARV projection, and refinance maths.
Detached + large garden = sub-division play. Pro tier unlocks the tier badge, plot size, uplift estimate, and regional land benchmark.
Short-lease flats trade at deep discount, but extending under the 1993 Act often costs far less than the discount. Pro tier unlocks the tier badge, premium breakdown, long-lease ARV and arbitrage maths.
See projected short-stay revenue vs a vanilla BTL for this property.
See real sub-let margins (HMO room rates & SA nightly rates) vs the landlord rent.
Area
Agent & docs

FAQ
About 15A, Wellington Terrace, Clevedon
Explore nearby