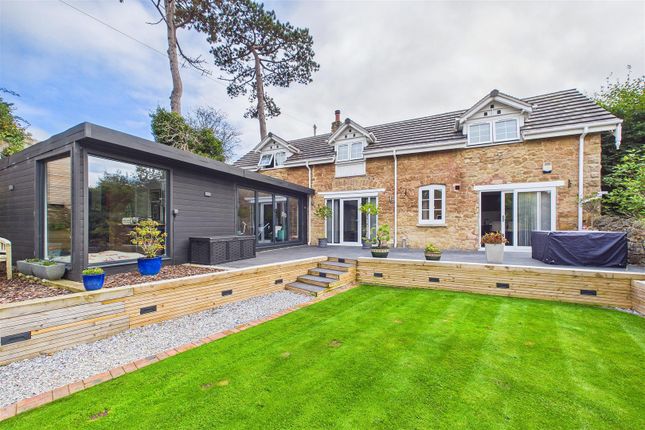
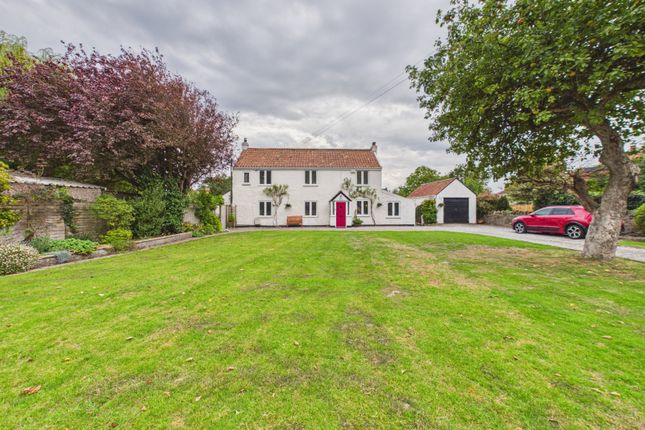
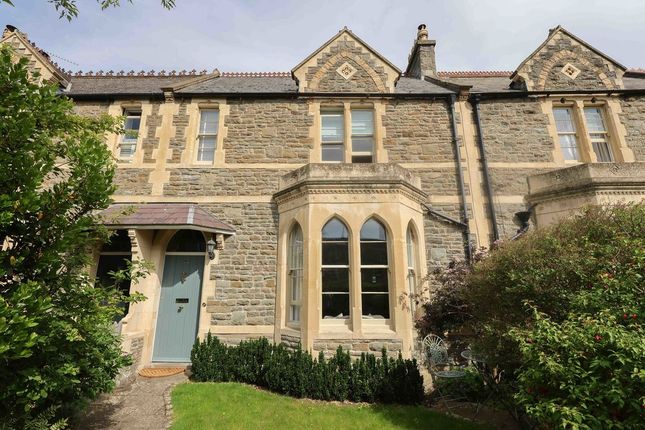
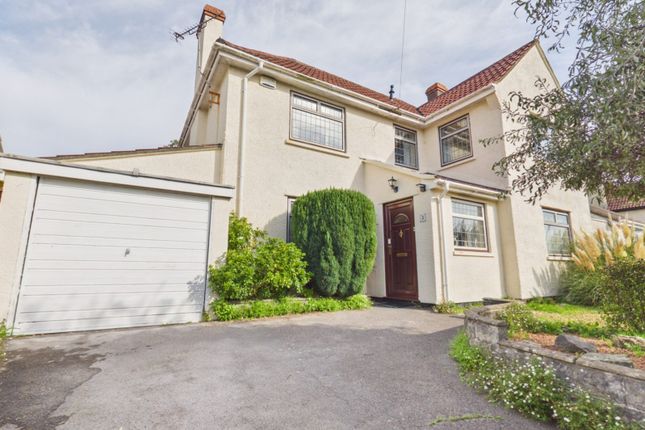
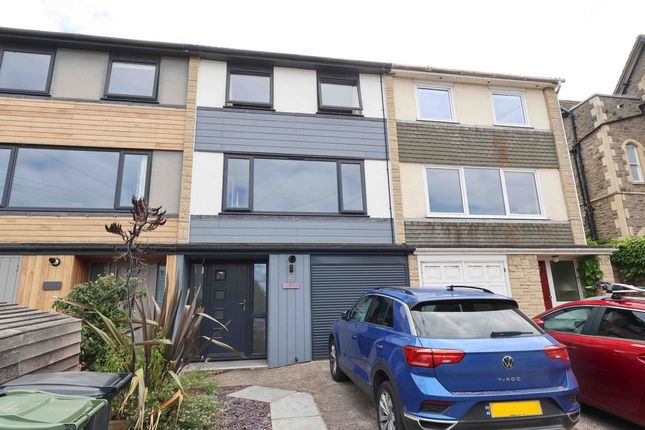
3-bedroom detached house · BS21 7HD
Sold STCListed 192 days
Opportunity summary
See Archie’s verdict, returns by strategy and what to check before viewing.
About
WE HAVE ALREADY AGREED A SALE ON THIS PROPERTY.
Located within a highly sought after cul de sac just off Cambridge Road in Clevedon, this delightful three/four bedroom detached home offers an enviable blend of comfort, space, and breathtaking scenery.
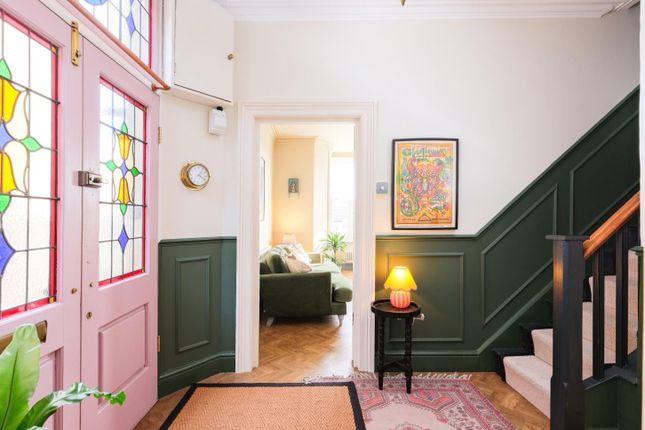
A light filled and airy entrance hall creates an immediate sense of warmth and welcome, setting the tone for the rest of the property.
The spacious sitting room flows effortlessly into a charming conservatory, providing the perfect space to relax while enjoying the surrounding views, while a generous dining room offers an inviting setting for entertaining family and friends.
The well appointed kitchen breakfast room serves as the heart of the home, ideal for both everyday living and leisurely mornings.
Completing the ground floor is a versatile study or fourth bedroom, along with a convenient WC.
Upstairs, three beautifully proportioned bedrooms and a family bathroom provide peaceful and comfortable accommodation.
From most rooms, stunning vistas stretch across Walton St Mary towards the Bristol Channel and the Welsh coastline, creating an ever changing and inspiring backdrop to daily life.
Outside, the property continues to impress.
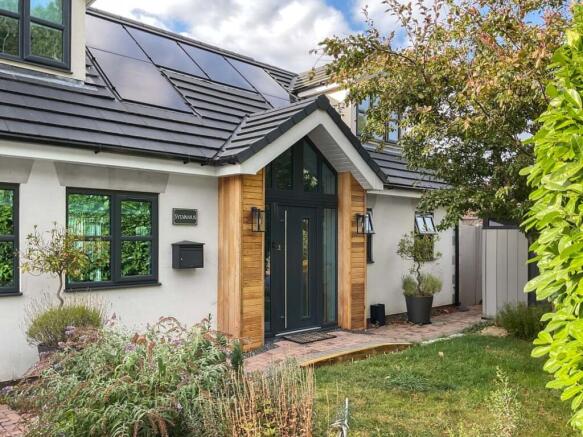
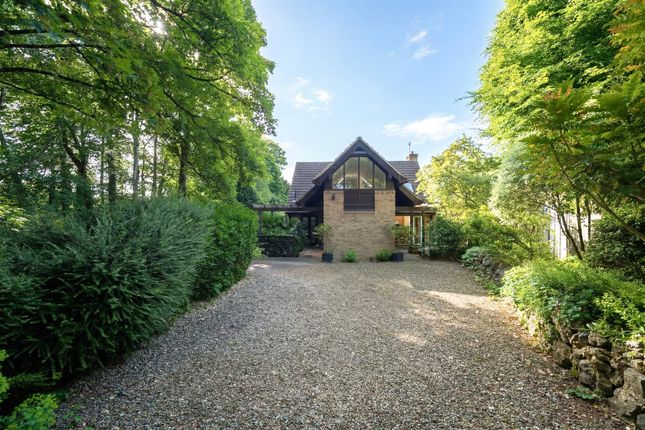
The front garden is truly captivating, with a manicured lawn and immaculate borders that enhance the home's kerb appeal, while offering access to the garage and driveway.
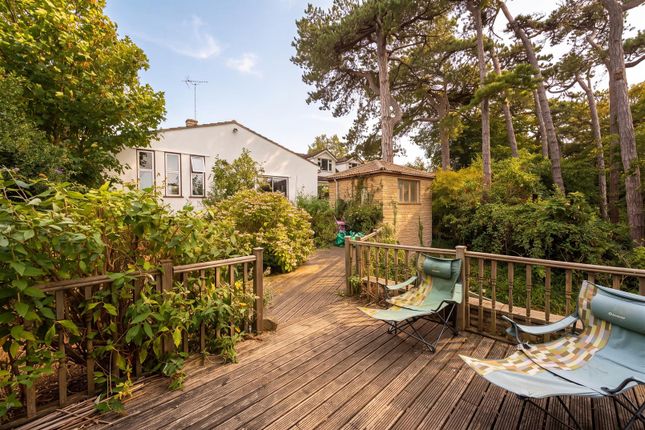
To the rear, an exceptional and larger than average garden unfolds, featuring a lush lawn, beautifully maintained borders, and truly breathtaking views.
This idyllic outdoor space is perfect for entertaining, unwinding, or simply soaking in the tranquillity of its remarkable setting, making it a haven for those seeking a relaxed coastal lifestyle.
Accommodation (all measurements approximate) GROUND FLOOR Front door opens to: Hall Stairs to first floor, understairs cupboard.
Cloakroom White suite of WC, washhand basin, obscure window.
Sitting Room 20' 10'' x 13' 0'' (6.35m x 3.96m) A lovely light and airy room with a window looking out over the front gardens.
A feature coal effect gas fireplace provides a focal point and sliding doors open to: Conservatory 12' 5'' x 8' 3'' (3.78m x 2.51m) A great addition to the property with a feature window overlooking the stunning rear garden and providing glimpses of the Bristol Channel towards the Welsh coastline.
Tiled floor, door giving access to the garden.
Dining Room 19' 10'' x 11' 0'' (6.04m x 3.35m) A generous dining space with two windows overlooking the garden and again providing views towards the Bristol Channel and Welsh coastline.
Door opens to: Kitchen/Breakfast Room 12' 5'' x 11' 7'' (3.78m x 3.53m) Fitted with a range of wall and base units with working surfaces, sink with drainer and mixer tap, double electric oven, four ring gas hob, space for a fridge/freezer, plumbing for washing machine, tiled effect floor, window overlooking the rear garden and door giving access to the garden.
Bedroom 4/Home Office 9' 6'' x 8' 5'' (2.89m x 2.56m) Window looking out onto the front garden and Orme Drive. FIRST FLOOR Landing.
Access to the airing cupboard housing the hot water cylinder. Access to loft space. Bedroom 1 17' 5'' x 13' 2'' (5.30m x 4.01m) Measurements include built in wardrobes.
Window providing an incredible view over the immaculate rear gardens and rooftops of Walton St Mary, taking in the Bristol Channel and Welsh coastline in the far distance.
To the left hand side during the summer months there will be impressive sun sets. Bedroom 2 17' 4'' x 10' 0'' (5.28m x 3.05m) Measurements exclude access to the eaves space.
Window providing the same incredible view as bedroom 1. Bedroom 3 9'7" x 8'11" max 5'8" min Window looking out onto Orme Drive.
Bathroom Three piece white suite of WC with concealed cistern, washhand basin set into vanity unit with storage below, bath with mains shower, fully tiled walls, obscure window, shaving point.
OUTSIDE From Orme Drive a pathway splits two areas of lawn and leads to the front door. The front gardens are immaculate consisting of small trees, shrubs and perennials.
To the left hand side a driveway provide off road parking and leads to the single garage with up and over door. The Rear Garden Simply stunning!
The rear garden is an absolute gem and will without a doubt attract the keenest of gardeners.
Accessed from the right hand side of the property under a feature hedge is an area of lawn which extends down the side leading to the first lawn area immediately outside of the rear of the property where there is also a patio.
A feature stone wall separates the top part of the garden to the bottom part and a pathway extends down to the bottom of the garden where there is a second patio area.
There are feature trees and everything is immaculately presented. From the top part of the garden near the property views of the Bristol Channel and the Welsh coastline can also be enjoyed.
Outside water tap. Health and Safety Statement We would like to bring to your attention the potential risks of viewing a property that you do not know.
Please take care as we cannot be responsible for accidents that take place during a viewing.
Value & comps
No previous sales on record.
Returns
Set an offer; the calculator follows it.
We're still gathering serviced-accommodation data for this area.
Archie refurb estimate: a Pro feature
0.0% below asking
This is not financial or investment advice. Prop AI Deals is not authorised by the Financial Conduct Authority (FCA) to provide investment advice.
All investment calculators, property analyses, and AI-generated insights are for informational purposes only. Property investment carries risk and may result in financial loss. All calculations should be independently verified and you should consult with FCA-authorised financial advisers before making any investment decisions.
Past performance does not guarantee future results. Tax implications vary by individual circumstances.
Deal
Properties like this can earn 2–3x BTL yields when converted to HMO, with retrofit costs around £10k/room. Sign in to see the full tier, yield projection, and cost breakdown.
Commercial properties like this can earn 30-50% higher yields when converted to residential under Class MA / Q / P / PA, with prior approval costing ~GBP 96/unit. Sign in to see the recommended route, yield uplift, and cost breakdown.
BRRR-suited properties can recycle 80-100% of investor capital on refi, leaving a high-yielding rental with most of the money out. Sign in to see the refurb cost stack, ARV projection, and refinance maths.
Detached + large garden = sub-division play. Pro tier unlocks the tier badge, plot size, uplift estimate, and regional land benchmark.
Short-lease flats trade at deep discount, but extending under the 1993 Act often costs far less than the discount. Pro tier unlocks the tier badge, premium breakdown, long-lease ARV and arbitrage maths.
See projected short-stay revenue vs a vanilla BTL for this property.
See real sub-let margins (HMO room rates & SA nightly rates) vs the landlord rent.
Area
Agent & docs

FAQ
About Orme Drive, Clevedon
Explore nearby