We've tightened what earns a Pursue. A home now needs a published valuation, a strategy that still makes money after real running costs and lender stress tests, and no listing problems that would stop a mortgage. You'll see fewer Pursues, and each one has been checked harder.
See how verdicts work4-bedroom bungalow · WD19 5EE
Listing removedListed 124 days
Opportunity summary
See Archie’s verdict, returns by strategy and what to check before viewing.
About
One word.....Superb.
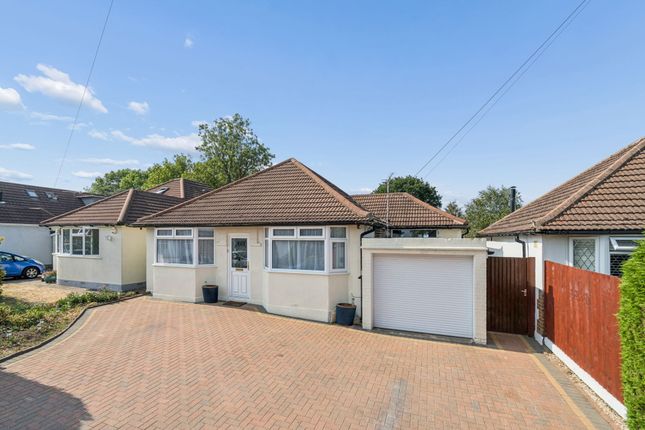
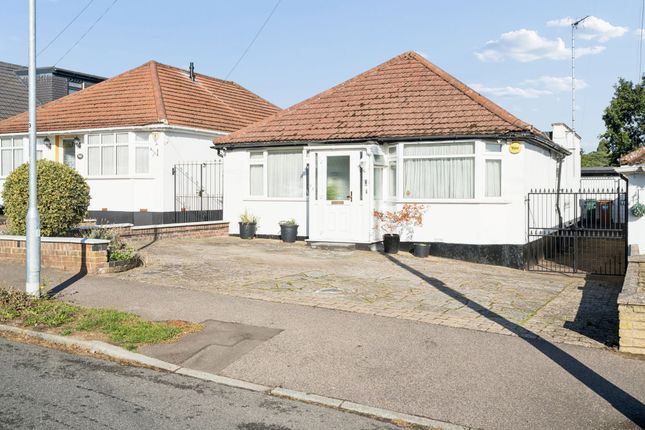
Fairfields are delighted to offer for sale this fabulous four double bedroom (smallest bedrooms 13’7 × 10’4), 2 bathroom (1 En-Suite) rear extended detached bungalow offering generous and versatile living space and all finished to a very high standard throughout.
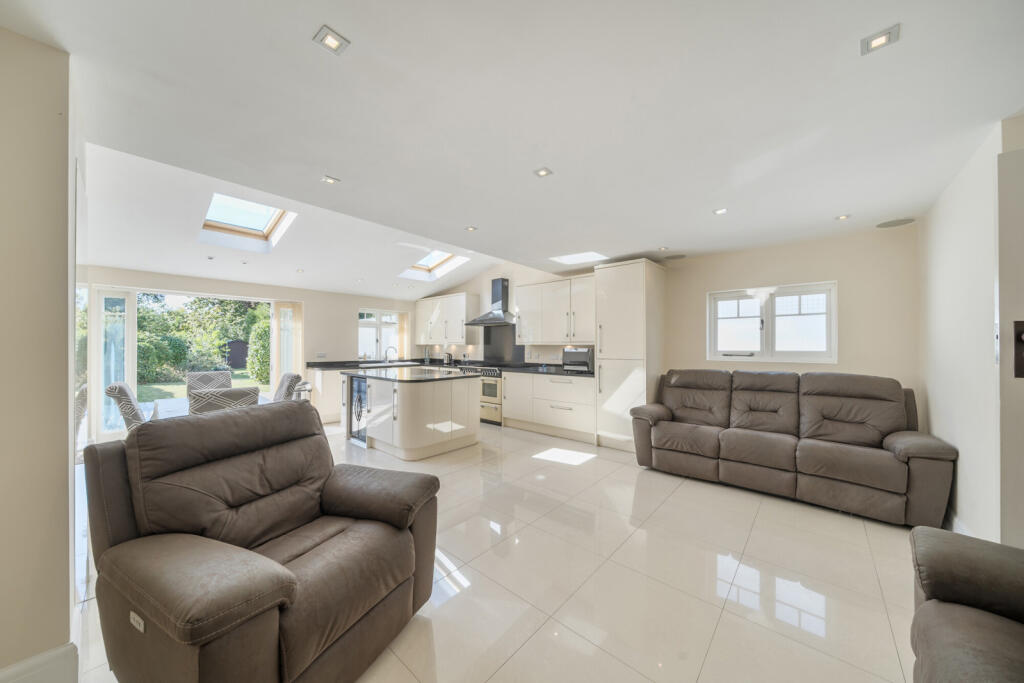
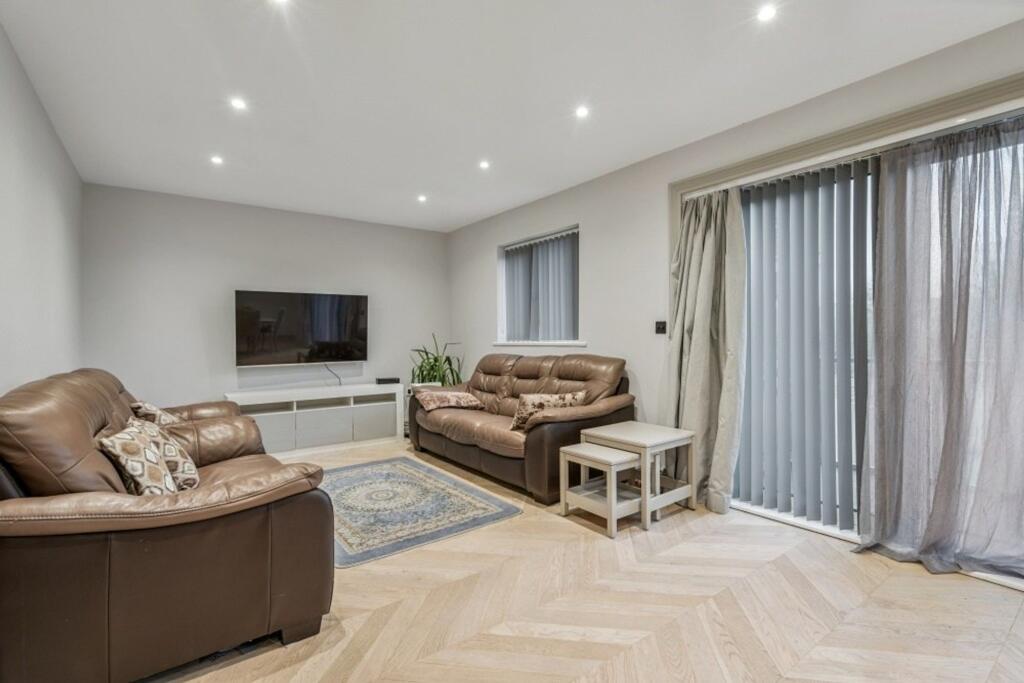
The heart of the home is the impressive open-plan thru living/dining/kitchen room, measuring 34’9 x 11'9, which is perfect for modern family life and entertaining and with a modern utility room accessed from the kitchen area The property benefits from full double glazing and underfloor heating throughout, ensuring comfort and efficiency all year round.
The spacious main bedroom, measuring 17’11 x 11'10, features a stylish and large en-suite bathroom with large bath, while the remaining three substantial double bedrooms offer ample space for family or guests, supported by a contemporary family shower room.
Whilst we know you will be impressed by the main building, the outside space is equally impressive, starting with a lovely patio area that leads via steps to a generously sized lawn, perfect for family activities and relaxation.
The garden is complemented by a large paved BBQ area, ideal for summer gatherings, and two outbuildings.
Outbuilding one is split into two secure store sheds, each with its own entrance, constructed in durable blockwork and the main outbuilding (21’8 × 11’10) is a truly fabulous addition, approached via a paved pathway and featuring a large gazebo at the front.
Inside, you will find ample storage, along with a wall heater, UPVC double glazed window, and laminate flooring.
There are also two storage cupboards, with the larger measuring 9'4 x 6'4, and to cap it all off, a modern shower room with walk-in shower, wash hand basin, and WC, finished with tiled floors and walls.
The garden also benefits from side gate access to the front of the property, while the front offers brick block paving with parking for two cars.
This beautifully presented bungalow, with its combination of stylish interiors, outstanding outdoor amenities and no upper chain, is a rare opportunity not to be missed.
Council Tax Band is 'E' and the EPC rating is 'C', reflecting the property's excellent energy performance.
N.B Please be aware that this property has had a historical claim for underpinning with paperwork available from Fairfields including the ‘Structural Adequacy’ report EPC Rating: C Location Located within an easy short walk of all local amenities and public transport services (Train & Bus) Thru Kitchen/Dining/Lounge (10.58m x 3.58m) Split onto 3 sections, comprising kitchen, dining and lounge areas.
All with under floor heating. Kitchen Range of fitted base and wall units with contrasting marble worktops. 1 1/2 bowl butler style sink with mixer taps. 4 ring gas hob with extractor hood above.
Integrated double oven, recess for American style fridge/freezer with plumbing. Inset spotlight to ceiling, wood flooring, door to utility room. Dining Area Wood flooring. Inset lights to ceiling.
Coving with built in recessed mood lighting. Lounge Area Solid timber floor. Fitted wood burner, inset spotlights to ceiling. Coving with recessed mood lighting.
Full bank of bi-fold doors to patio & garden. Door to bedroom 1 En-Suite. Utility (2.39m x 1.42m) Fitted base and wall units with rolled worktops. Recesses for washing machine and dishwasher.
Tiled walls, Marble tiled floor. Bedroom 1 (5.45m x 3.61m) Lovely room with solid wood flooring, coving with recessed mood lighting, double fitted wardrobe. Inset spotlights to ceiling.
Underfloor heating, door to en-suite bathroom. En-Suite (2.34m x 1.93m) Fabulous double width bath with chrome mixer (waterfall style) and shower.
Vanity wash hand basin with drawers under, close coupled WC, High level UPVC window, chrome towel rail. Tiled floor and walls, extractor fan. Underfloor heating.
Bedroom 2 (3.66m x 3.66m) A fabulous square room with UPVC double glazed window. Solid wood flooring. Underfloor heating. Bedroom 3 (4.12m x 3.15m) UPVC double glazed bay window to front.
Solid wood flooring. Underfloor heating.
Bedroom 4 (4.14m x 3.16m) Garden Building (6.60m x 3.61m) Superb outbuilding/home office/gym, complete with full shower room with w/c Garden (24.40m x 8.54m) Lovely patio area with steps up to nice sized lawn, 2 block built storage sheds and a substantial main garden outbuilding.
Side gate access to front. Large paved BBQ area. Garden Outbuilding 1: Split into two store areas with separate doors accessing both. Block construction.
Front Garden Brick block paving with parking for 2 cars.
Disclaimer We have prepared these particulars as a general guide of the property and they are not intended to constitute part of an offer or contract.
We have not carried out a detailed survey of the property and we have not tested any apparatus, fixtures, fittings, or services.
All measurements and floorplans are approximate, and photographs are for guidance only. These should not be relied upon for the purchase of carpets or any other fixtures or fittings.
Where applicable, Lease details, service charges and ground rent have been provided by the client and should be checked and confirmed by your solicitor prior to exchange of contracts.
The annual Council Tax charge is reviewed annually by the Local Authority and could be subject to an increase after March each year.
Value & comps
No previous sales on record.
Returns
Set an offer; the calculator follows it.
We're still gathering serviced-accommodation data for this area.
Archie refurb estimate: a Pro feature
0.0% below asking
This is not financial or investment advice. Prop AI Deals is not authorised by the Financial Conduct Authority (FCA) to provide investment advice.
All investment calculators, property analyses, and AI-generated insights are for informational purposes only. Property investment carries risk and may result in financial loss. All calculations should be independently verified and you should consult with FCA-authorised financial advisers before making any investment decisions.
Past performance does not guarantee future results. Tax implications vary by individual circumstances.
Deal
Properties like this can earn 2–3x BTL yields when converted to HMO, with retrofit costs around £10k/room. Sign in to see the full tier, yield projection, and cost breakdown.
Commercial properties like this can earn 30-50% higher yields when converted to residential under Class MA / Q / P / PA, with prior approval costing ~GBP 96/unit. Sign in to see the recommended route, yield uplift, and cost breakdown.
BRRR-suited properties can recycle 80-100% of investor capital on refi, leaving a high-yielding rental with most of the money out. Sign in to see the refurb cost stack, ARV projection, and refinance maths.
Detached + large garden = sub-division play. Pro tier unlocks the tier badge, plot size, uplift estimate, and regional land benchmark.
Short-lease flats trade at deep discount, but extending under the 1993 Act often costs far less than the discount. Pro tier unlocks the tier badge, premium breakdown, long-lease ARV and arbitrage maths.
See projected short-stay revenue vs a vanilla BTL for this property.
See real sub-let margins (HMO room rates & SA nightly rates) vs the landlord rent.
Area
Agent & docs
FAQ
About 17 Alva Way, Watford
Explore nearby