We've tightened what earns a Pursue. A home now needs a published valuation, a strategy that still makes money after real running costs and lender stress tests, and no listing problems that would stop a mortgage. You'll see fewer Pursues, and each one has been checked harder.
See how verdicts work3-bedroom semi-detached house · BN23 5UL
For saleListed 40 days
Opportunity summary
See Archie’s verdict, returns by strategy and what to check before viewing.
About
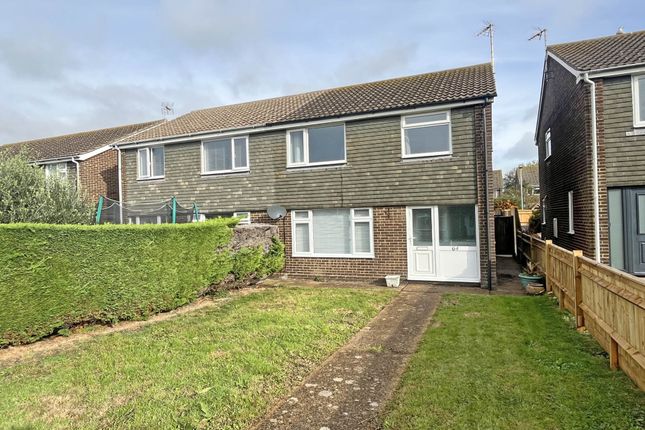
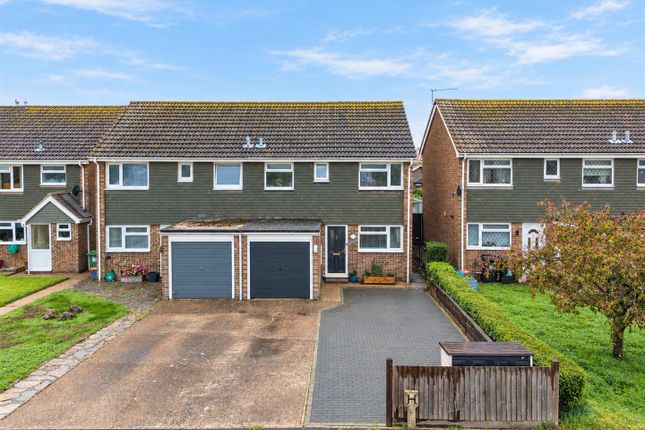
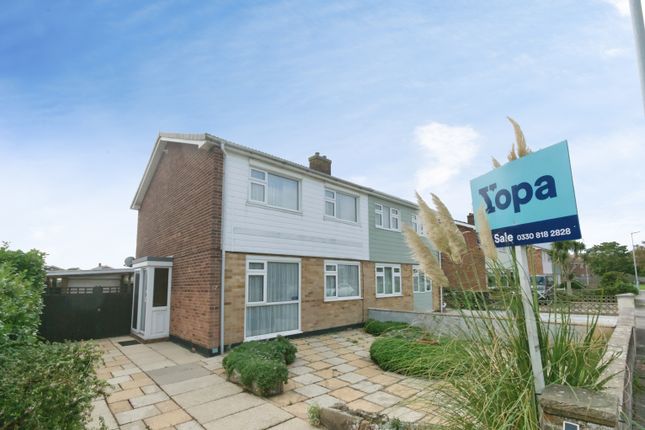
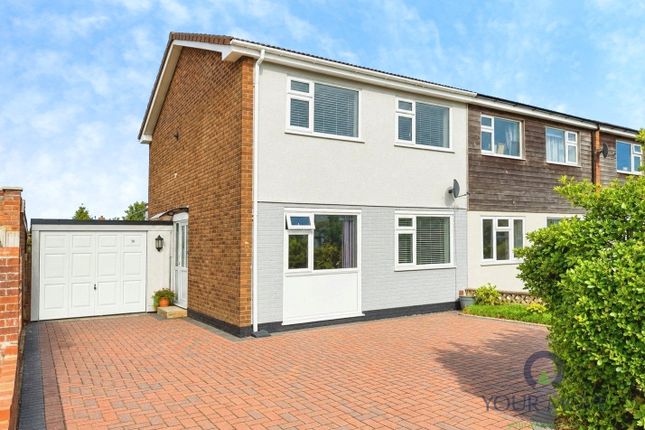
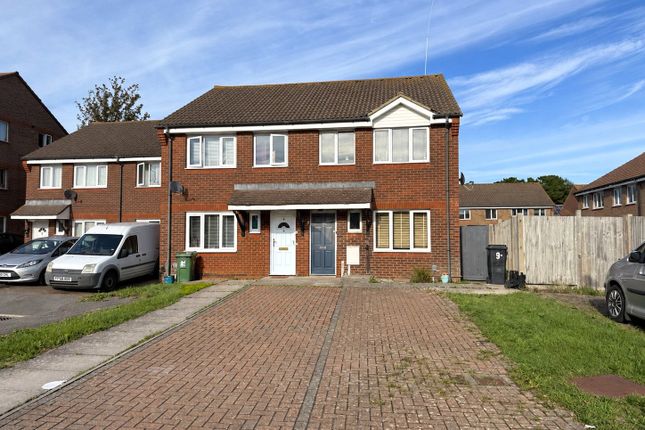
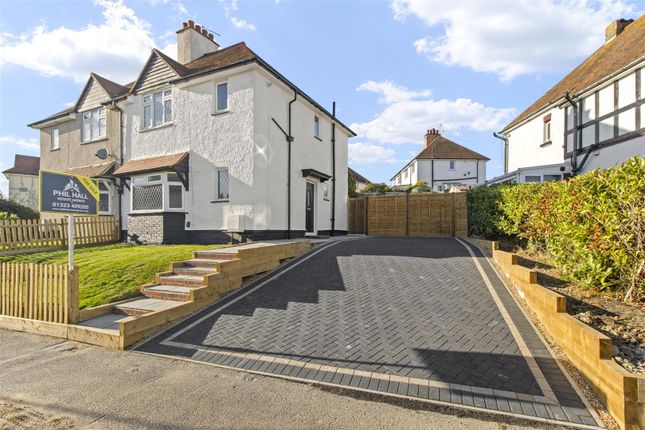
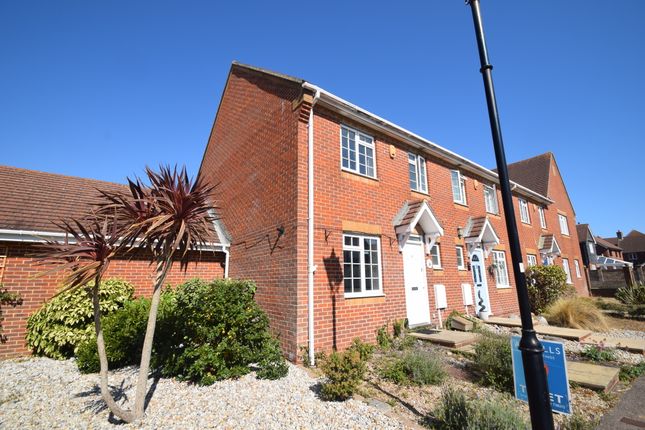
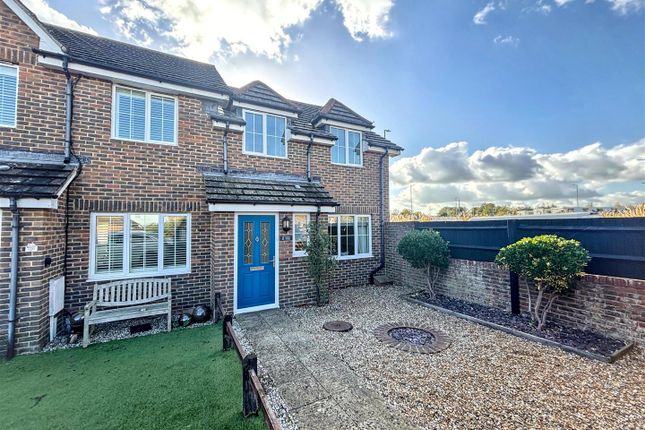
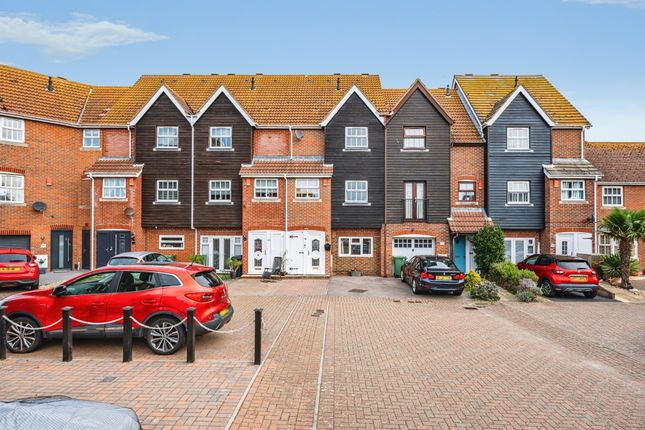
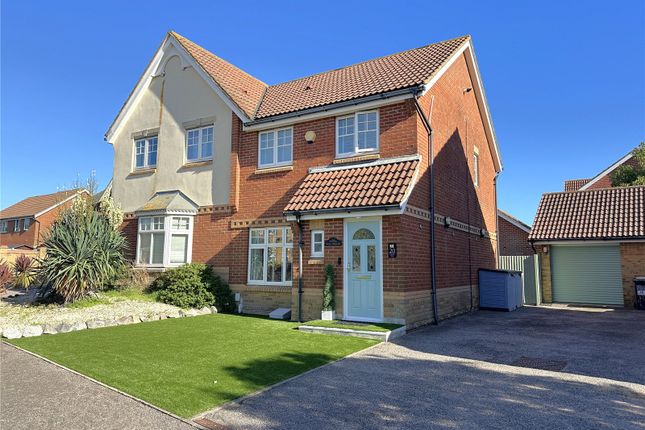
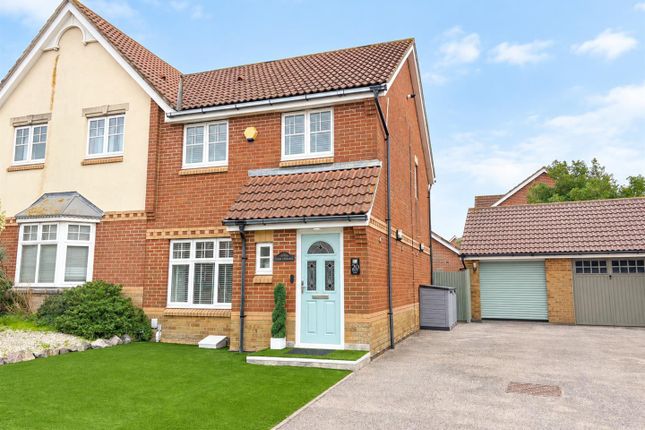
Situated within the highly sought-after South Harbour development, this attractive three bedroom semi detached home is located in Madeira Way offering well presented and versatile accommodation, ideally suited to modern family living.
The property features a spacious and welcoming layout, with bright, naturally light rooms providing excellent scope for both relaxation and entertaining.
Further benefits include a garage, offering secure parking and valuable additional storage.
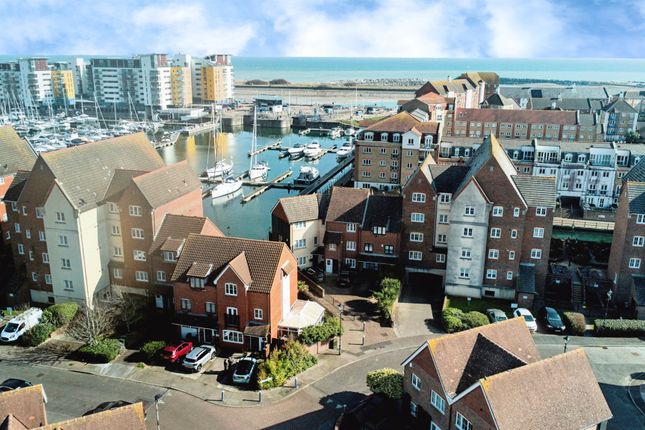
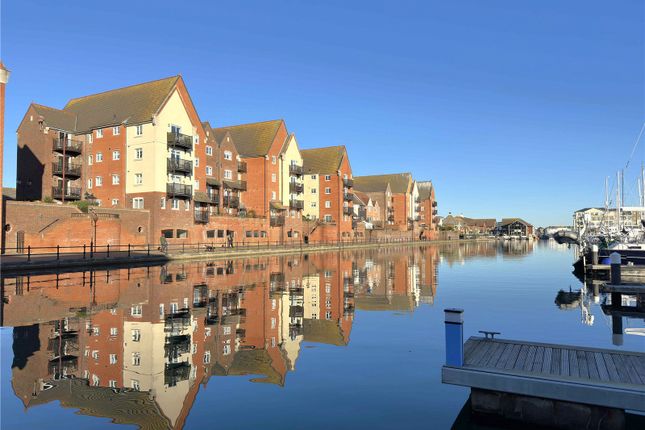
Ideally positioned close to local amenities, schools, the harbour and scenic coastal walks, this appealing home combines a peaceful setting with convenient access to Eastbourne’s wider attractions.
An excellent opportunity for families or those seeking a well-located home within this desirable development.
The Accommodation Comprises: Front door to: Entrance Hall With solid light oak flooring, understairs storage cupboard, radiator.
Cloakroom/Wc With a white suite comprising low level wc, pedestal hand wash basin, radiator, obscure upvc window to front.
Sitting Room (5.00m x 3.40m (16'5 x 11'2 )) With upvc windows to front, coved ceiling, dado rail, casement doors, television point.
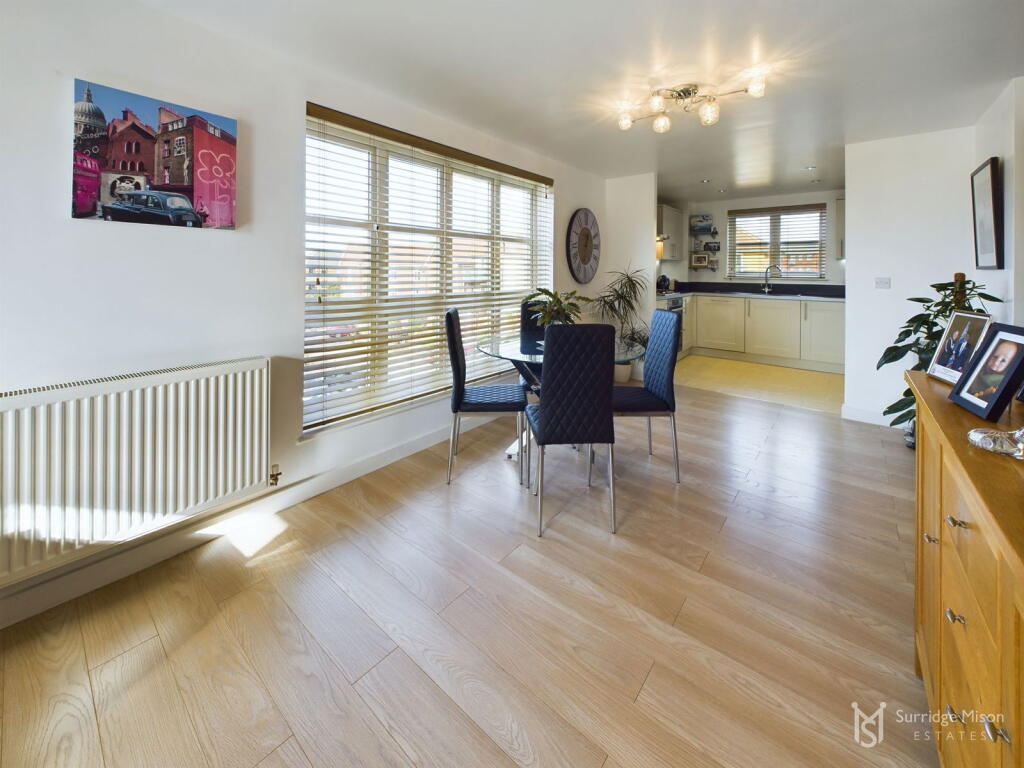
Kitchen/Dining Room (5.44m x 3.43m (17'10 x 11'3 )) With a comprehensive range of Maple effect matching eye and base level units with complimentary moulded rolled top worktop surfaces over with inset one and a half bowl sink unit with chrome mixer tap .
Four burner gas hob with extractor above and electric oven below, plumbing and space for washing machine, dishwasher, fridge freezer upvc windows to rear.
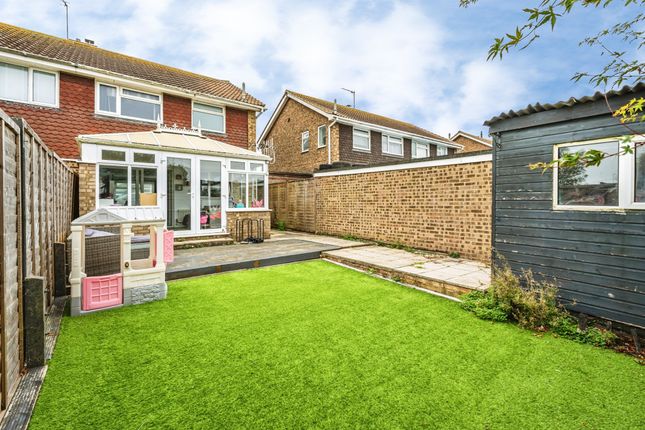
Spacious dining area with solid light oak flooring throughout, double glazed French doors opening to rear garden.
Stairs rising from hallway to: First Floor Landing Hatch to loft, airing cupboard with copper lagged tank, immersion switch and slatted shelving.
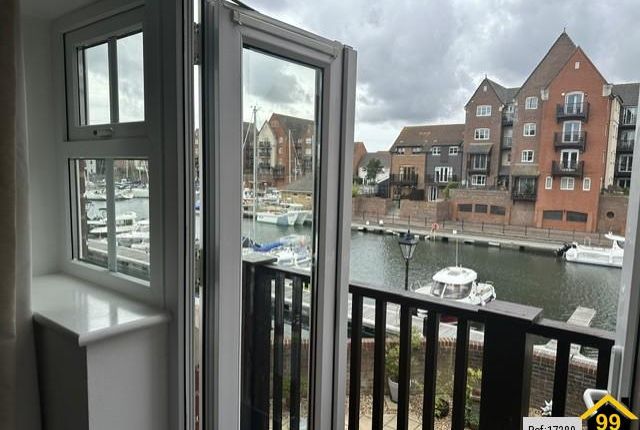
Master Bedroom (4.37m maximum x 3.07m (14'4 maximum x 10'1)) With upvc Georgian bar windows to front with distant inner harbour views, radiator, television point.
En-Suite Shower Room/Wc With a fully tiled shower cubicle with Mira Vigour electric shower unit over, low level wc, pedestal hand wash basin, heated towel rail, extractor half tiled wall surround.
Bedroom Two (3.20m x 3.07m (10'6 x 10'1 )) With upvc windows to rear, radiator. Bedroom Three (3.00m x 2.29m (9'10 x 7'6 )) With upvc windows to front with distant inner harbour views, radiator.
Family Bathroom/Wc (2.34m x 1.88m (7'8 x 6'2)) With a white suite comprising panelled bath with chrome mixers and shower attachment over, vanity hand wash basin with monobloc mixers, low level wc, extractor obscure upvc windows to front.
On Site Garage (5.36m x 2.64m (17'7 x 8'8 )) With up and over door power and light, upvc door to rear for access. Driveway Parking For one vehicle.
Gardens To Rear With a sunny westerly aspect principally laid to lawn with close boarded fencing to sides and rear. Council Tax Band: Council Tax Band - 'D' Eastbourne Borough Council.
N.B Sovereign Harbour (Sea Defences) annual estate rent charge - £401.32 for 2026.
Broadband And Mobile Phone Checker: For broadband and mobile phone information please see the following website: For Clarification: We wish to inform prospective purchasers that we have prepared these sales particulars as a general guide.
We have not carried out a detailed survey nor tested the services, appliances & specific fittings. Room sizes cannot be relied upon for carpets and furnishings.
Opening Hours We are open:- 8:45am - 5:45pm weekdays 9:00am - 5:30pm Saturdays Viewing Arrangements: All appointments are to be made through Taylor Engley.
Value & comps
No previous sales on record.
Returns
Set an offer; the calculator follows it.
We're still gathering serviced-accommodation data for this area.
Archie refurb estimate: a Pro feature
0.0% below asking
This is not financial or investment advice. Prop AI Deals is not authorised by the Financial Conduct Authority (FCA) to provide investment advice.
All investment calculators, property analyses, and AI-generated insights are for informational purposes only. Property investment carries risk and may result in financial loss. All calculations should be independently verified and you should consult with FCA-authorised financial advisers before making any investment decisions.
Past performance does not guarantee future results. Tax implications vary by individual circumstances.
Deal
Properties like this can earn 2–3x BTL yields when converted to HMO, with retrofit costs around £10k/room. Sign in to see the full tier, yield projection, and cost breakdown.
Commercial properties like this can earn 30-50% higher yields when converted to residential under Class MA / Q / P / PA, with prior approval costing ~GBP 96/unit. Sign in to see the recommended route, yield uplift, and cost breakdown.
BRRR-suited properties can recycle 80-100% of investor capital on refi, leaving a high-yielding rental with most of the money out. Sign in to see the refurb cost stack, ARV projection, and refinance maths.
Detached + large garden = sub-division play. Pro tier unlocks the tier badge, plot size, uplift estimate, and regional land benchmark.
Short-lease flats trade at deep discount, but extending under the 1993 Act often costs far less than the discount. Pro tier unlocks the tier badge, premium breakdown, long-lease ARV and arbitrage maths.
See projected short-stay revenue vs a vanilla BTL for this property.
See real sub-let margins (HMO room rates & SA nightly rates) vs the landlord rent.
Area
Agent & docs

FAQ
About 77, Madeira Way, Eastbourne
Explore nearby