We've tightened what earns a Pursue. A home now needs a published valuation, a strategy that still makes money after real running costs and lender stress tests, and no listing problems that would stop a mortgage. You'll see fewer Pursues, and each one has been checked harder.
See how verdicts work5-bedroom house · RM11 2RS
For saleReduced £100k (−5.7%) on 25 JunListed 151 days
Opportunity summary
See Archie’s verdict, returns by strategy and what to check before viewing.
About
It is only by personal inspection that the style, size and quality of accommodation of this beautifully presented family home can be fully appreciated.
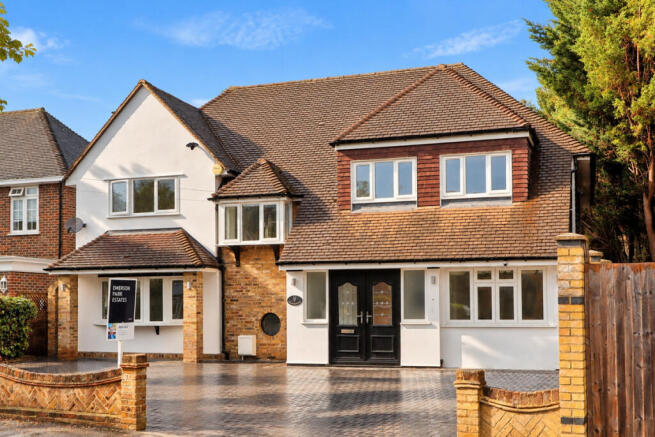
A covered porch with front door leads to the reception hall with tiled flooring and a turning staircase leading to the first floor.
There is a ground floor cloakroom with wall hung wc and window to the front.
Double doors from the reception hall lead into the fabulous, open plan, bespoke fitted kitchen / dining and family room 35'7 x 29'2.
This remarkable room has a custom fitted kitchen by Tom Howley incorporating high quality cabinets beneath marble work surfaces which further incorporates a shaped breakfast bar and internally fitted wall cabinets.
There are four conventional ovens with one also being a steam oven and another also being a microwave. There is an induction hob with extractor above, two wine fridges and a Miele dishwasher.
Quooker tap for filtered cold and boiling water The kitchen area has picture windows to the rear with electric blinds.
There are designated Dining and family areas with electrically operated roof light with rain sensor, contemporary gas fire beneath a TV recess and fabulous full height and full width sliding glazed doors with electric blinds overlooking and leading to the rear gardens.
The room has Lutron lighting and fully tiled flooring. A spectacular space which must be viewed to be appreciated.
To the ground floor there is also a separate Sitting room 19'4 x 13'4 with windows to the front, wood flooring, semi vaulted with Velux windows with blinds and rain sensors.
Wall TV with Bose sound system. The sizeable Utility room 17'11 x 7'9 is very well fitted with ample storage and corian worktops with an inset sink.
There is plumbing, a built in fridge freezer, wall TV, Velux window and roof light plus door to the rear garden.
The first floor landing has turning stairs from the ground floor and further turning stairs rising to the second floor.
There is a first floor cloakroom, part tiled and with tiled flooring, a vanity unit and wall hung wc and extractor.
The Master Bedroom of 21'2 x 19'3 is a wonderful room with full width bi fold doors overlooking the rear gardens with a glazed balustrade and electric blinds. There is Lutron lighting and a wall TV.
Separate from the bed area is the fully fitted Dressing room with pir lighting and feature tall window to the rear. The En-suite shower room is fully tiled to the walls and floor.
There is a vanity unit with drawers beneath, shower enclosure with glazed door, lit mirror and window to one side.
There are three further bedrooms to the first floor, being 14'2 x 11'9,10'11 x 8'10 and 13'4 x 8'9. There is the Family Shower Room, fully tiled to the walls and floor.
A rectangular vanity unit with drawer beneath, walk in shower with screen and rainshower, window to the front, heated towel rail and extractor.
To the second floor is the Second Master Suite / Bedroom Two 20'6 x 15'8 comprehensively fitted with quality oak wardrobes, cupboards, chests and dressing table unit. Picture windows to the rear.
Wall TV point and door to it's En-Suite Bathroom with roll top bath, wc, bidet, twin vanity unit with marble surround and cupboard beneath, tiled flooring and window to one side.
The property is very well located on the favoured west side of Emerson Park being within walking distance of shops, schools, bus routes and Gidea Park mainline station.
Ayloffs walk is a quiet, attractive tree lined turning.
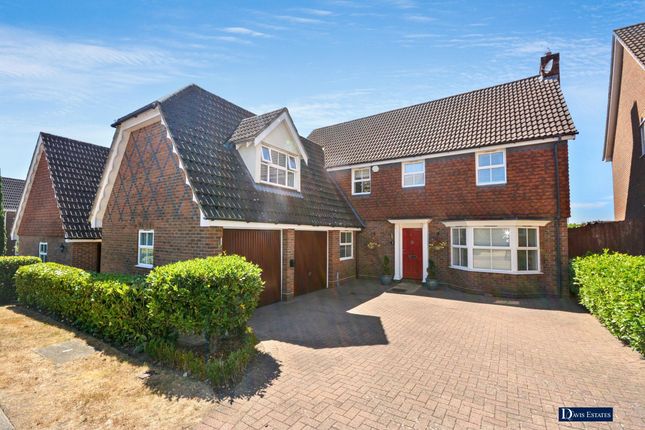
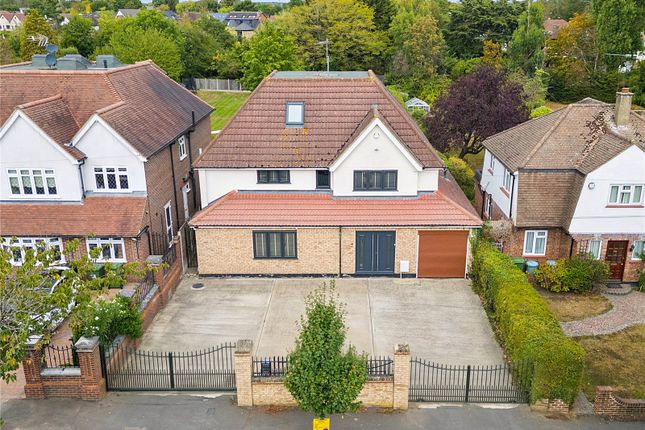
The frontage to this property incorporates a block paved in and out driveway providing parking for several vehicles with mature trees shrubs and bushes.
There is a Garage with double doors to one side and a side access.
The rear garden is a stunning feature of the property measuring around 180' in depth, enjoying a westerly aspect and being extremely well secluded.
These landscaped gardens incorporate a full width paved patio area, extensive, very well tended shaped lawns with mature trees shrubs bushes and hedging.
Towards the bottom of the garden is the play area which has to one side the cabin 25'8 x 13'9. Currently used as a gym but which could have all number of uses. There is also a garden shed.
Tenure: Freehold Tax council band: G Local authority: Havering
Value & comps
No previous sales on record.
Returns
Set an offer; the calculator follows it.
Short-let restrictions apply
We're still gathering serviced-accommodation data for this area.
Archie refurb estimate: a Pro feature
0.0% below asking
This is not financial or investment advice. Prop AI Deals is not authorised by the Financial Conduct Authority (FCA) to provide investment advice.
All investment calculators, property analyses, and AI-generated insights are for informational purposes only. Property investment carries risk and may result in financial loss. All calculations should be independently verified and you should consult with FCA-authorised financial advisers before making any investment decisions.
Past performance does not guarantee future results. Tax implications vary by individual circumstances.
Deal
Properties like this can earn 2–3x BTL yields when converted to HMO, with retrofit costs around £10k/room. Sign in to see the full tier, yield projection, and cost breakdown.
Commercial properties like this can earn 30-50% higher yields when converted to residential under Class MA / Q / P / PA, with prior approval costing ~GBP 96/unit. Sign in to see the recommended route, yield uplift, and cost breakdown.
BRRR-suited properties can recycle 80-100% of investor capital on refi, leaving a high-yielding rental with most of the money out. Sign in to see the refurb cost stack, ARV projection, and refinance maths.
Detached + large garden = sub-division play. Pro tier unlocks the tier badge, plot size, uplift estimate, and regional land benchmark.
Short-lease flats trade at deep discount, but extending under the 1993 Act often costs far less than the discount. Pro tier unlocks the tier badge, premium breakdown, long-lease ARV and arbitrage maths.
See projected short-stay revenue vs a vanilla BTL for this property.
See real sub-let margins (HMO room rates & SA nightly rates) vs the landlord rent.
Area
Agent & docs

FAQ
About 16, Brookside, Emerson Park
Explore nearby