We've tightened what earns a Pursue. A home now needs a published valuation, a strategy that still makes money after real running costs and lender stress tests, and no listing problems that would stop a mortgage. You'll see fewer Pursues, and each one has been checked harder.
See how verdicts work5-bedroom house · CR8 5AQ
Listing removedReduced £100k (−6.7%) on 5 JulListed 182 days
Opportunity summary
See Archie’s verdict, returns by strategy and what to check before viewing.
About
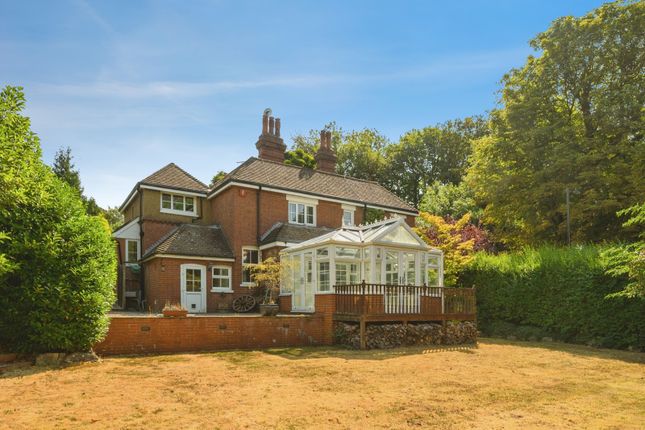
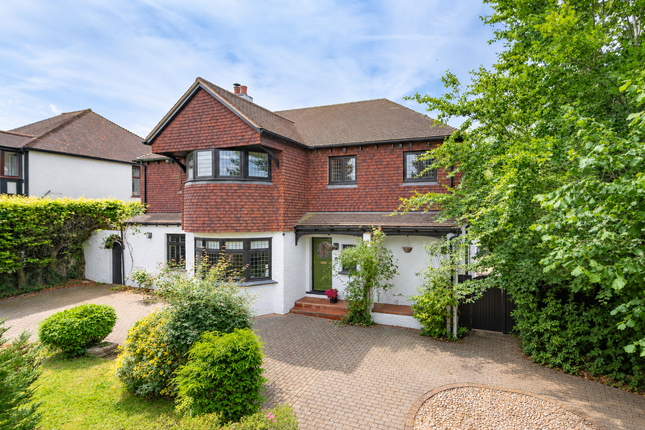
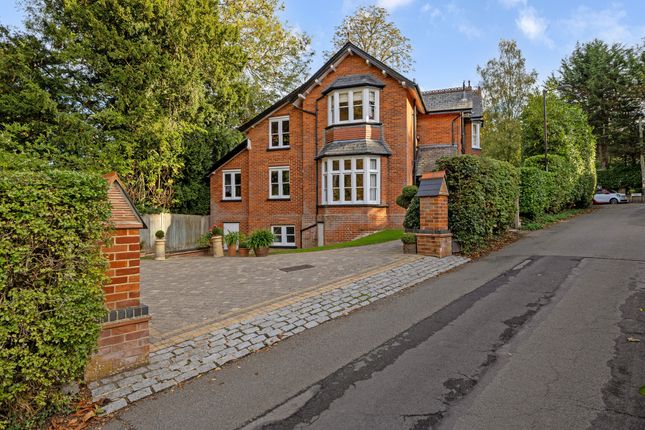
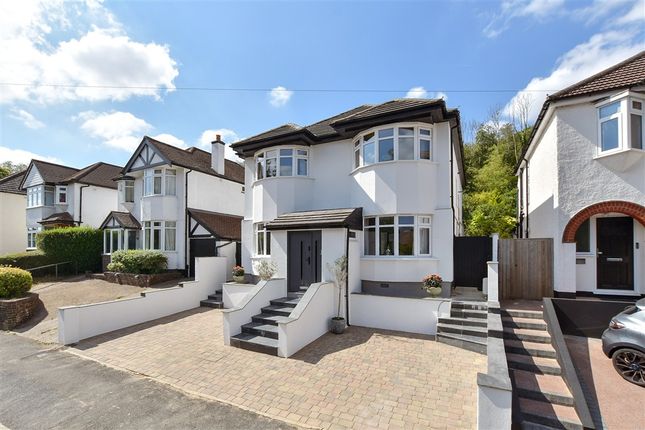
Tucked away on a highly desirable road, this handsome five-bedroom detached Victorian villa is rich in history and brimming with period features.
Offering a superb blend of elegance, generous space and versatile living, it provides an ideal retreat for families seeking both luxury and convenience.
The property has been cherished by the current owners for the past 21 years - a testament to its enduring appeal.
As you enter the generous driveway, this striking house is immediately pleasing to the eye and is set back in a slightly elevated position.
A pathway leads to the front door, opening into an impressive entrance vestibule.
The hallway features a beautifully decorated stained-glass window, drawing the eye and setting the tone for the character found throughout.
The grand reception room boasts impressive 3.6m ceilings and dual-aspect windows, flooding the space with natural light, while a working fireplace provides a cosy focal point.
The adjoining dining room is ideal for entertaining, centred around an elegant fireplace and an east-facing bay window.
A third reception room, currently used as a home office, offers flexibility as a playroom or additional living space, with patio doors opening onto the original Victorian conservatory.
The fourth reception room features attractive wood panelling with an ornate decorative ceiling whilst a log-burning stove makes this room a warm and inviting space to relax.
The kitchen/breakfast room forms the heart of the home, complemented by a separate utility room, complete with an original butler sink and integrated washing board.
Upstairs, you’re met by a second decorated stained-glass window. The spacious principal suite benefits from an east-facing window and an en-suite shower room.
There are four further double bedrooms and two-family bathrooms. The lower ground floor provides three additional rooms along with a wine cellar, offering excellent potential for further use.
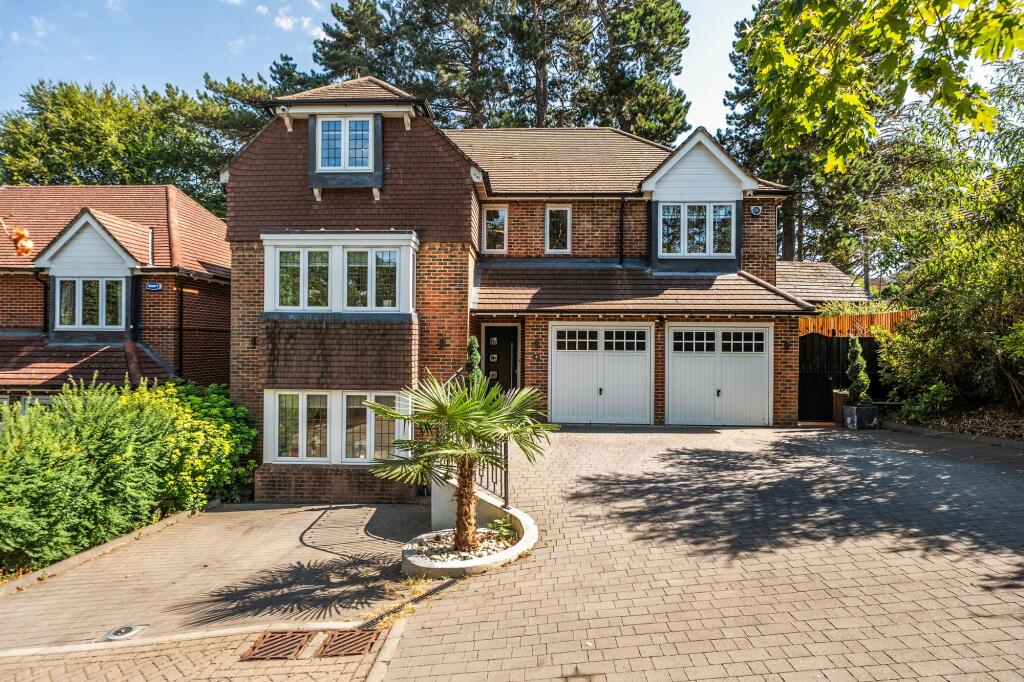
Outside, the property benefits from a double garage with adjoining double car port.
The gardens, which extend to the front, side and rear, are thoughtfully landscaped to complement the character and age of the home.
A charming courtyard provides an ideal spot to enjoy the sun throughout the day, perfect for outdoor entertaining.
The grounds are further enhanced by well-stocked flower borders, manicured lawns and an area of light woodland.
A garden bridge leads to an additional terrace, adding to the overall appeal and providing tranquillity after a busy day.
Located just 0.2 miles from Kenley Station, with direct links to London Bridge, London Victoria and Blackfriars via Purley, the property also falls within the catchment area of highly regarded schools, including The Hayes Primary School, Riddlesdown Collegiate and Harris Academy Kenley.
Nearby Kenley Aerodrome and Coulsdon Common offer plenty of open green spaces and scenic country walks.
Additionally there are a range of local leisure facilities such as golf courses and the De Stafford Sports Centre nearby.
The M25/M23 motorways are accessible via Caterham, providing routes to both Gatwick and Heathrow airports. For everyday amenities, Purley town centre is just over a mile away.
Here you’ll find a wide range of shops, bars, restaurants and supermarkets
Value & comps
No previous sales on record.
Returns
Set an offer; the calculator follows it.
Short-let restrictions apply
We're still gathering serviced-accommodation data for this area.
Archie refurb estimate: a Pro feature
0.0% below asking
This is not financial or investment advice. Prop AI Deals is not authorised by the Financial Conduct Authority (FCA) to provide investment advice.
All investment calculators, property analyses, and AI-generated insights are for informational purposes only. Property investment carries risk and may result in financial loss. All calculations should be independently verified and you should consult with FCA-authorised financial advisers before making any investment decisions.
Past performance does not guarantee future results. Tax implications vary by individual circumstances.
Deal
Properties like this can earn 2–3x BTL yields when converted to HMO, with retrofit costs around £10k/room. Sign in to see the full tier, yield projection, and cost breakdown.
Commercial properties like this can earn 30-50% higher yields when converted to residential under Class MA / Q / P / PA, with prior approval costing ~GBP 96/unit. Sign in to see the recommended route, yield uplift, and cost breakdown.
BRRR-suited properties can recycle 80-100% of investor capital on refi, leaving a high-yielding rental with most of the money out. Sign in to see the refurb cost stack, ARV projection, and refinance maths.
Detached + large garden = sub-division play. Pro tier unlocks the tier badge, plot size, uplift estimate, and regional land benchmark.
Short-lease flats trade at deep discount, but extending under the 1993 Act often costs far less than the discount. Pro tier unlocks the tier badge, premium breakdown, long-lease ARV and arbitrage maths.
See projected short-stay revenue vs a vanilla BTL for this property.
See real sub-let margins (HMO room rates & SA nightly rates) vs the landlord rent.
Area
Agent & docs

FAQ
About 38, Park Road, Kenley
Explore nearby