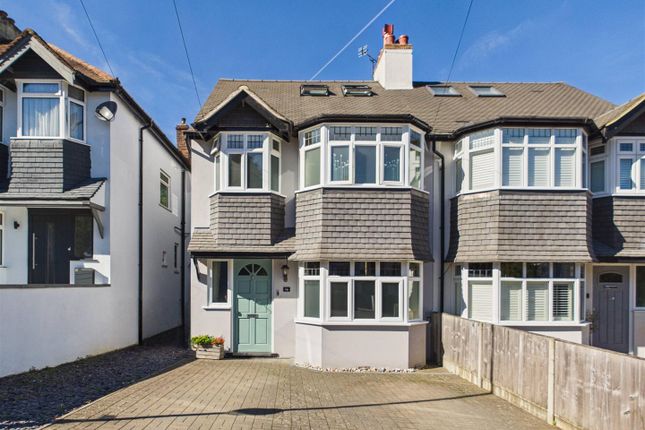
We've tightened what earns a Pursue. A home now needs a published valuation, a strategy that still makes money after real running costs and lender stress tests, and no listing problems that would stop a mortgage. You'll see fewer Pursues, and each one has been checked harder.
See how verdicts work4-bedroom house · CR8 5AR
For saleReduced £50k (−5.6%) on 24 AugListed 136 days
Opportunity summary
See Archie’s verdict, returns by strategy and what to check before viewing.
About
When calling to enquire about this property, please use extension number 3002 when requested Video Tour Recommended!
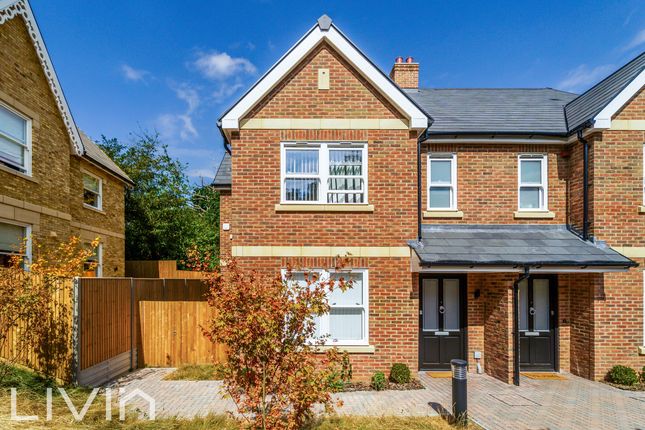
It’s Friday Evening, The Floodlights Are On, Friends Gather Around The Hot Tub...Imagine enjoying a tiered, floodlit outdoor space with two summerhouses and a hot tub - attached to a fully refurbished four-bedroom family home with a 24ft kitchen and a 40-minute commute to London.
That kind of Friday evening isn't a fantasy - it's just the start to a regular weekend when you live here.
And everything else - the commute, the schools, the kitchen, the finish throughout - delivers just as well as the garden does.
This is an impressive family home that’s been thought through and updated with care. Every room has been refurbished, every detail has been considered.
The result is a house that looks great, works brilliantly for a family life...and will astonish friends and family the moment they walk through the door.
The entrance hall sets the tone - parquet flooring, there’s a cloakroom off to one side, and a sense of space that keeps on delivering as you move further in.
The open-plan lounge and dining area flows through to a full-width conservatory, with a media wall, built-in display cabinetry and an electric log-effect fire in the sitting room giving it real personality.
The conservatory has roof blinds and its own air conditioning, so you can enjoy it all year round.
At almost 24 feet long, the kitchen is the kind of room that makes cooking for a crowd feel effortless rather than chaotic.
There's underfloor heating, a premium range cooker, integrated fridge, freezer, dishwasher and a Miele washing machine, a hot tap, waste disposal, and mood lighting you can adjust to suit the occasion.
A separate reception room just off the kitchen is currently used as extra kitchen space but it could easily become a snug or a home office with its own hallway access.
Upstairs, there are four double bedrooms - the glass balustrade on the landing makes it feel light and modern.
The main bedroom has a full run of Hammonds fitted wardrobes and a custom dressing table with a light-up mirror.
The family bathroom is fully tiled, with a rainfall shower over the bath, underfloor heating, and a look that wouldn’t be out of place in a boutique hotel.
There's also a separate shower room with a black-trim enclosed cubicle, rain shower and an illuminated vanity mirror - useful when mornings get busy.
The loft is fully boarded with ladder access and two Velux windows - a practical bonus that also has real potential for something more, subject to the usual planning considerations.
But this home really comes into its own when you head out to the back garden.
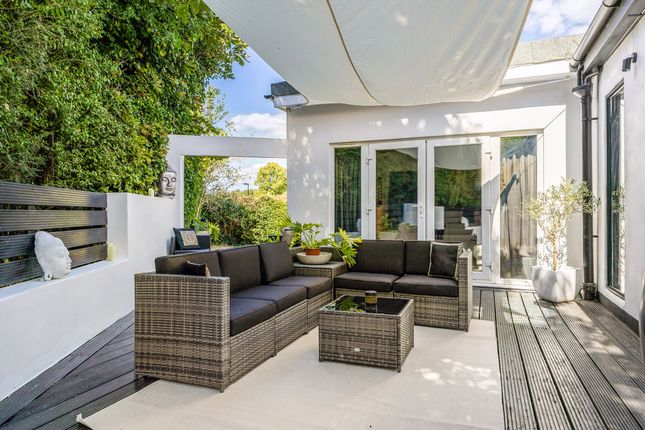
Stone-flagged terraces lead up through different levels - past a water feature, up to the large summerhouse currently fitted out as a gym with a kitchenette and wine fridge, then further up to a large upper terrace where the hot tub sits behind glass balustrading, with outdoor speakers and floodlighting.
There's also a second, more traditional summerhouse that works perfectly as a home office. A children's play area with climbing frame and slide sits tucked into its own corner.
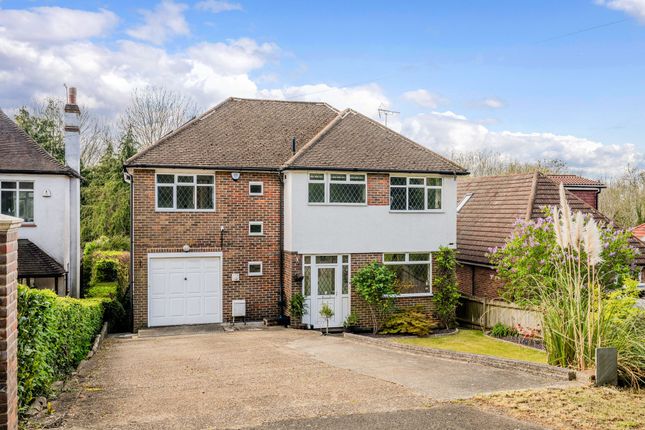
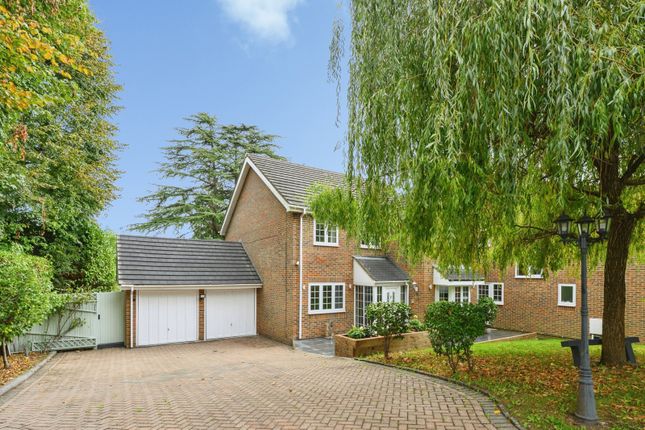
There really is something for everyone. There's a single integral garage with an electric roller door and ample off-road parking for several cars.
CCTV, a wired alarm system covering the house, garage and outbuildings, and a video door intercom - all controllable from your phone - round off a home that has really been finished properly.
Harris Primary Academy (rated “Outstanding” by Ofsted), is a fifteen-minute walk away. Riddlesdown Collegiate in Purley - also “Outstanding” - is the natural progression for older children.
Kenley station is only ten minutes down the hill on foot, with frequent Southern Rail services reaching London Bridge or Victoria in around 40 minutes.
Purley High Street, with its good mix of shops, cafés and restaurants, is about ten minutes by car, and for even more choice, Croydon town centre is around twenty minutes' drive - or fifteen mins on the train.
When you find a home that delivers the garden entertainment space of your dreams and ticks every practical box for family life in London - the commute, the schools, the space, the finish - you don't hang around.
Get in touch to arrange a viewing - this one will get plenty of interest. We are required by law to conduct anti-money laundering checks on all those selling or buying a property.
Whilst we retain responsibility for ensuring checks and any ongoing monitoring are carried out correctly, the initial checks are carried out on our behalf by Lifetime Legal who will contact you once you have an offer accepted on a property you wish to buy.
The cost of these checks is £45 (incl. VAT), which covers the cost of obtaining relevant data and any manual checks and monitoring which might be required.
This fee will need to be paid by you in advance of us issuing a memorandum of sale directly to Lifetime Legal, and is non-refundable
Value & comps
No previous sales on record.
Returns
Set an offer; the calculator follows it.
Short-let restrictions apply
We're still gathering serviced-accommodation data for this area.
Archie refurb estimate: a Pro feature
0.0% below asking
This is not financial or investment advice. Prop AI Deals is not authorised by the Financial Conduct Authority (FCA) to provide investment advice.
All investment calculators, property analyses, and AI-generated insights are for informational purposes only. Property investment carries risk and may result in financial loss. All calculations should be independently verified and you should consult with FCA-authorised financial advisers before making any investment decisions.
Past performance does not guarantee future results. Tax implications vary by individual circumstances.
Deal
Properties like this can earn 2–3x BTL yields when converted to HMO, with retrofit costs around £10k/room. Sign in to see the full tier, yield projection, and cost breakdown.
Commercial properties like this can earn 30-50% higher yields when converted to residential under Class MA / Q / P / PA, with prior approval costing ~GBP 96/unit. Sign in to see the recommended route, yield uplift, and cost breakdown.
BRRR-suited properties can recycle 80-100% of investor capital on refi, leaving a high-yielding rental with most of the money out. Sign in to see the refurb cost stack, ARV projection, and refinance maths.
Detached + large garden = sub-division play. Pro tier unlocks the tier badge, plot size, uplift estimate, and regional land benchmark.
Short-lease flats trade at deep discount, but extending under the 1993 Act often costs far less than the discount. Pro tier unlocks the tier badge, premium breakdown, long-lease ARV and arbitrage maths.
See projected short-stay revenue vs a vanilla BTL for this property.
See real sub-let margins (HMO room rates & SA nightly rates) vs the landlord rent.
Area
Agent & docs
FAQ
About 54, Park Road, Kenley
Explore nearby