We've tightened what earns a Pursue. A home now needs a published valuation, a strategy that still makes money after real running costs and lender stress tests, and no listing problems that would stop a mortgage. You'll see fewer Pursues, and each one has been checked harder.
See how verdicts work3-bedroom house · LA2 9PG
Listing removedReduced £10k (−3.7%) on 23 AugListed 212 days
Opportunity summary
See Archie’s verdict, returns by strategy and what to check before viewing.
About
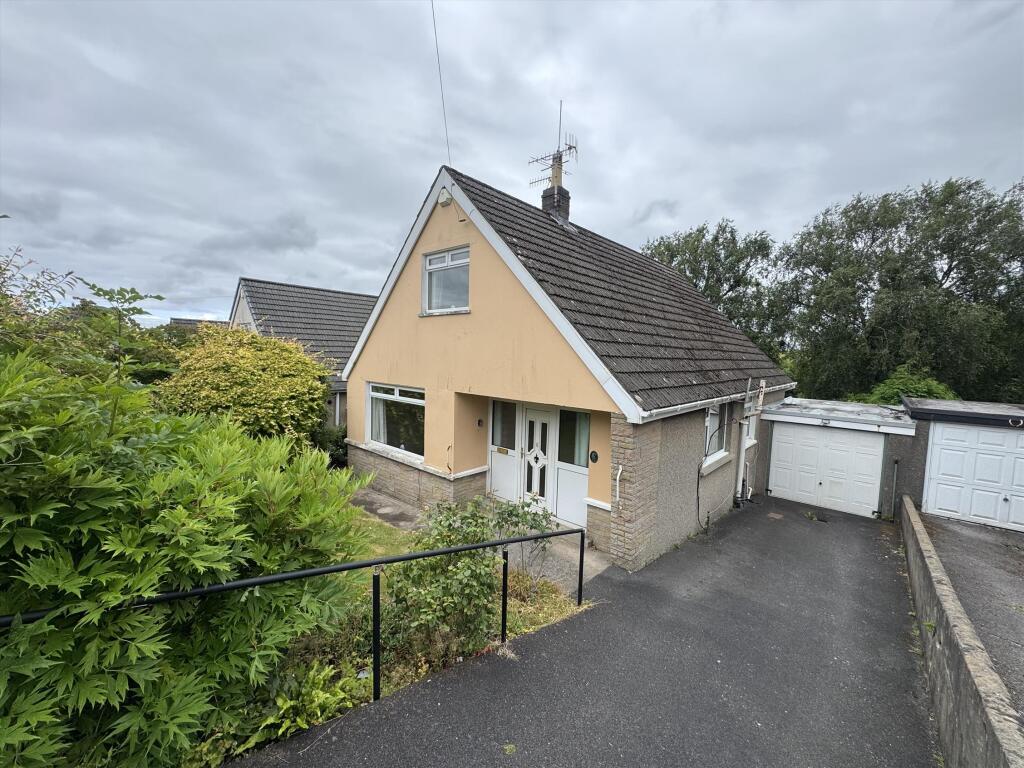
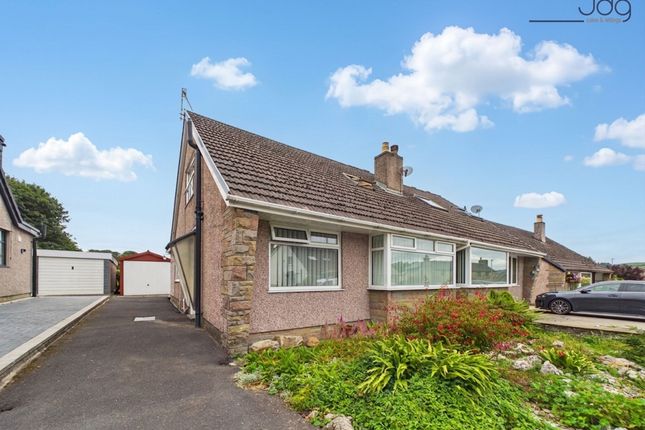
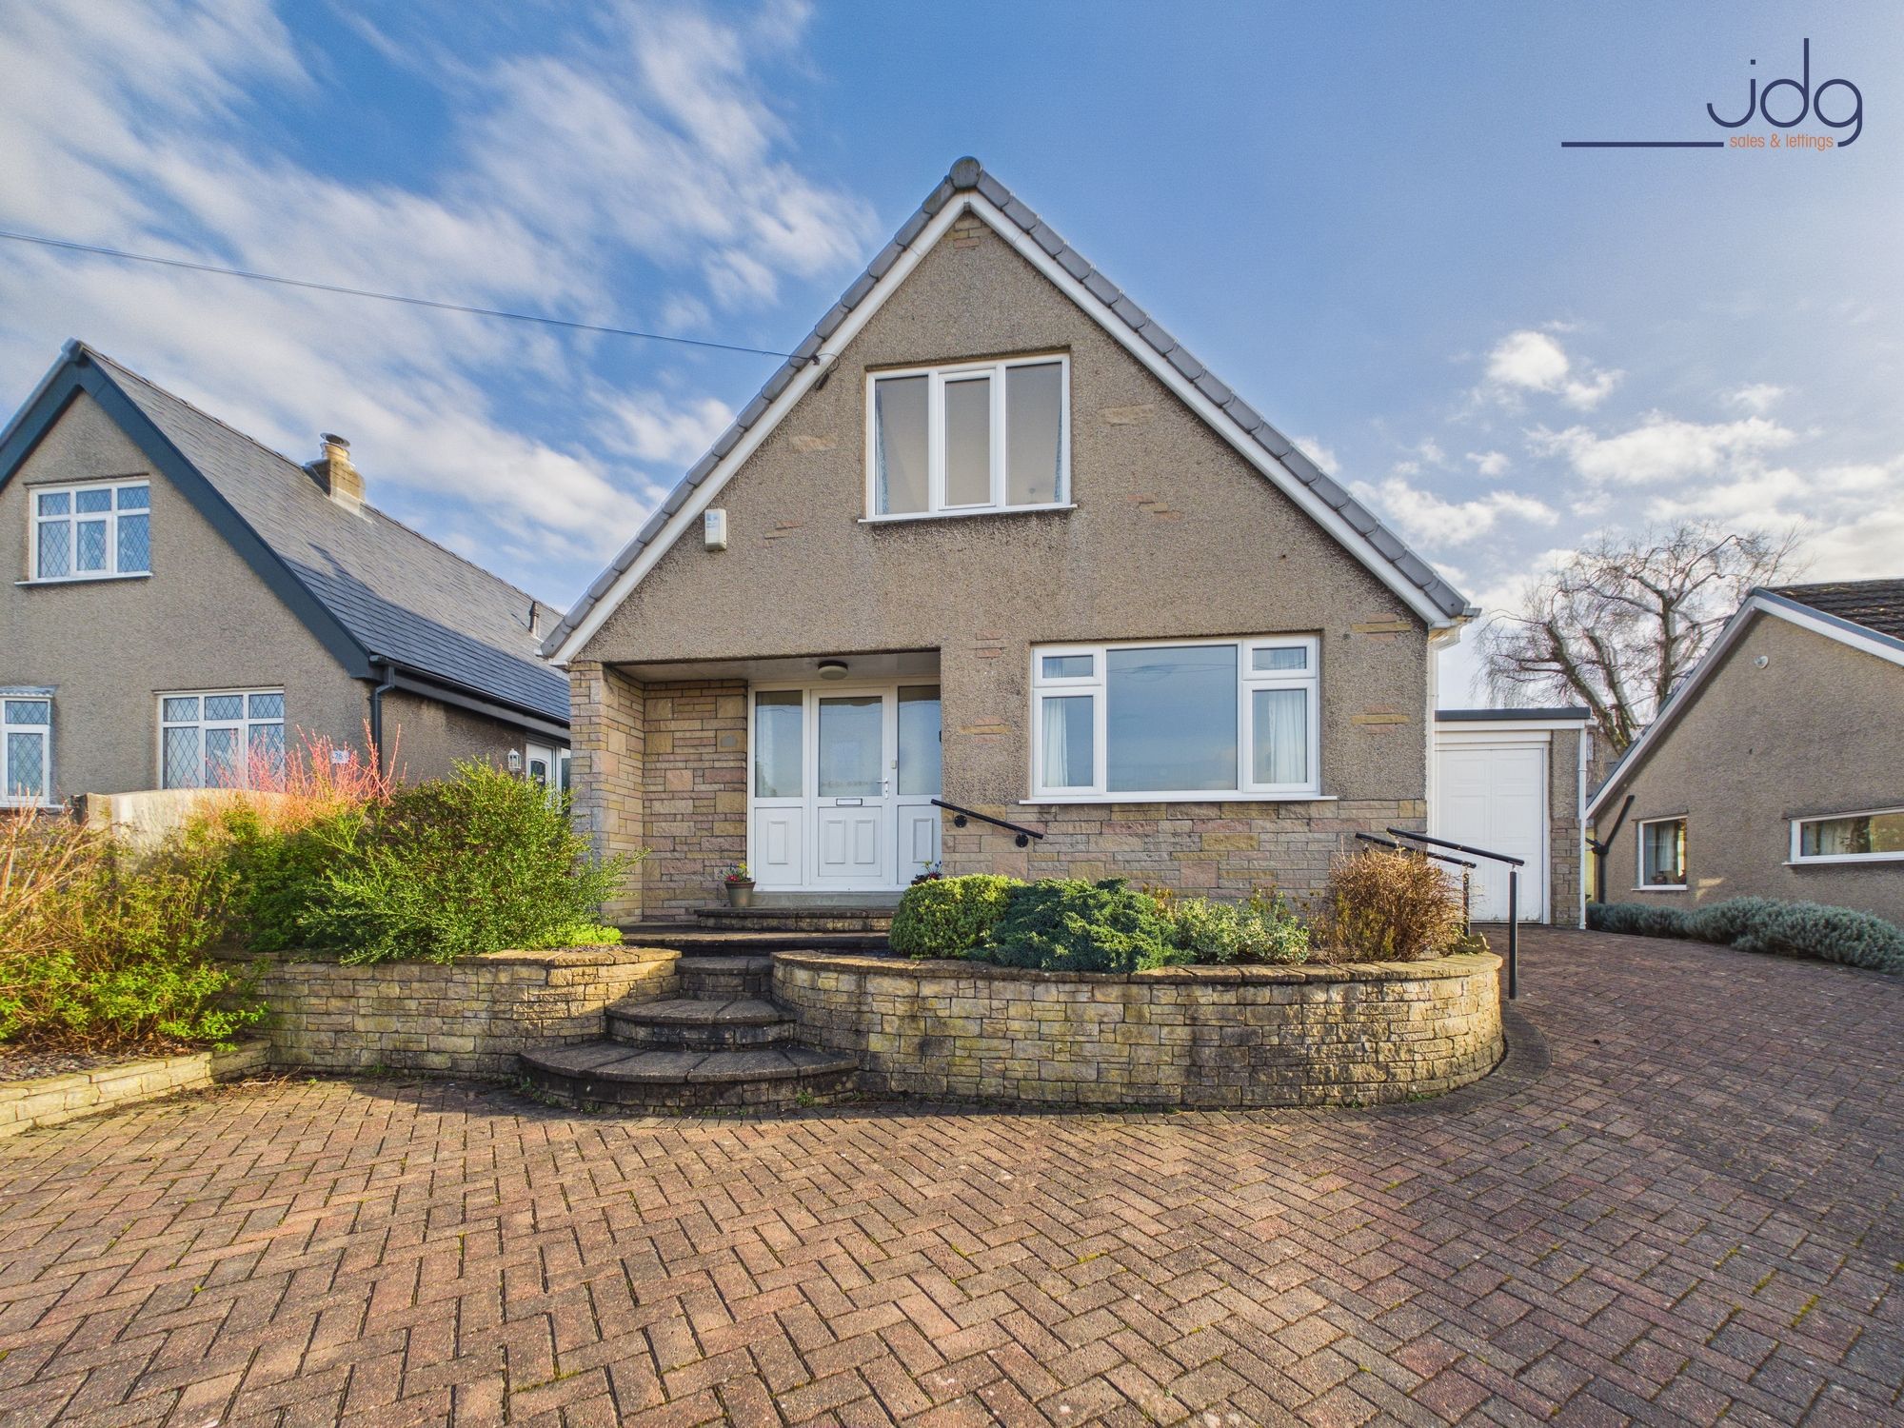
Situated in a quiet area of the popular Lune Valley village of Brookhouse, this incredible three bedroom semi detached bungalow offers a perfect blend of comfort and potential.
With three double bedrooms, two generous reception rooms and a modern Shower room, there is so much to love.
With ample scope to develop the loft space into a fourth bedroom and ensuite (subject to relevant planning) the low maintenance gardens to the front and rear, provide a serene and private environment.
With 180 degree views to the front over looking the breath-taking Lune Valley from Halton Park to Brookhouse Church, this is the perfect home for those looking for an exciting opportunity to create a bespoke family home tailored to their needs.
With off road parking for two and a garage, this property is offered to the market with No Chain.
Inside The Home Entered via a UPVC double glazed door, this leads into an Entrance Vestibule, and on to a bright and welcoming entrance hall with stairs leading into the first floor and access to living and sleeping areas of this spacious home.
To the front of the property, a generous Living Room can be, found centred around a gas in set fireplace.
With a large UPVC double glazed window allowing ample natural light to filter through this incredible home, this room leads onto a Dining Room - the perfect place for Sunday roasts with the whole family.
Fitted with a useful understair storage cupboard and UPVC double glazed sliding doors providing access to the rear garden.
Adjoining this room, a well proportion Kitchen can be found, fitted with a range of wall and base units with complementary worktops over and appliances which include a four ring electric hob with an oven below as well as space for a fridge freezer and plumbing for a washing machine.
A gas central heating boiler is also located in this room, as well as UPVC double glazed window, showcasing open views across the surrounding Lancashire countryside.
A wooden glazed door provides access to a handy rear Porch Conservatory. Located in the centre of the home, a recently installed Shower Room can be found with a large walk-in shower.
Completing the ground floor, a double bedroom can be found, providing a ground floor bedroom with easy access to bathroom facilities.
To the First Floor, two larger double Bedrooms can be found, both benefitting from UPVC double glazed windows, providing 180° views across the Lune Valley towards Halton Park and Brookhouse Church.
Access to a large loft space can also be found which oozes potential for further development with enough space for a master bedroom and ensuite, subject to relevant planning.
This incredible home provides a blank canvas for a multitude of buyers, in a popular village setting.
This incredible home is perfect for families, or those looking to downside in a well connected, yet peaceful area of the breath-taking Lune Valley, with No Chain.
Let's Take A Closer Look At The Area The village of Brookhouse sits in the breath-taking Lune Valley, on the northern edge of the Forest of Bowland, Area of Outstanding Natural Beauty.
Renowned for its countryside walks including the Crook o’Lune and the River Lune sitting at its heart, beautiful views can be admired.
With a vibrant community surrounding this home, Brookhouse and Caton have a plethora of local shops, eateries and pubs, as well as highly regarded primary and secondary schools making this a perfect family area.
With access to the M6 motorway via junction 34, and the excellent Bay Gateway, this property is perfectly placed for commuters, with access to Lancaster train station forming part of the West Coast Mainline.
Let's Step Outside To the front of the property, a low maintenance garden can be found, with stone chippings and feature paved detailing.
To the side, a large tarmac driveway can be found providing off-road parking for approximately two cars, which leads to a detached garage.
Whilst the garage requires a little tlc, it provides ample storage space with light and power to complement.
To the rear, the low maintenance theme continues with a large paved patio area, perfect for alfresco dining and socialising with loved ones.
\There is also a small tiered area, with small planted borders and open views overlooking the surrounding fields. A generous yet manageable area, packed with privacy.
Services The property is fitted with a gas central heating boiler and has mains electric, mains gas, mains water and mains drainage. Tenure The property is Freehold.
Council Tax This home is Band C under Lancaster City Council. Viewings Strictly by appointment via Houseclub Estate Agency.
Energy Performance Certificate View online or for more information contact our office for details.
Value & comps
No previous sales on record.
Returns
Set an offer; the calculator follows it.
We're still gathering serviced-accommodation data for this area.
Archie refurb estimate: a Pro feature
0.0% below asking
This is not financial or investment advice. Prop AI Deals is not authorised by the Financial Conduct Authority (FCA) to provide investment advice.
All investment calculators, property analyses, and AI-generated insights are for informational purposes only. Property investment carries risk and may result in financial loss. All calculations should be independently verified and you should consult with FCA-authorised financial advisers before making any investment decisions.
Past performance does not guarantee future results. Tax implications vary by individual circumstances.
Deal
Properties like this can earn 2–3x BTL yields when converted to HMO, with retrofit costs around £10k/room. Sign in to see the full tier, yield projection, and cost breakdown.
Commercial properties like this can earn 30-50% higher yields when converted to residential under Class MA / Q / P / PA, with prior approval costing ~GBP 96/unit. Sign in to see the recommended route, yield uplift, and cost breakdown.
BRRR-suited properties can recycle 80-100% of investor capital on refi, leaving a high-yielding rental with most of the money out. Sign in to see the refurb cost stack, ARV projection, and refinance maths.
Detached + large garden = sub-division play. Pro tier unlocks the tier badge, plot size, uplift estimate, and regional land benchmark.
Short-lease flats trade at deep discount, but extending under the 1993 Act often costs far less than the discount. Pro tier unlocks the tier badge, premium breakdown, long-lease ARV and arbitrage maths.
See projected short-stay revenue vs a vanilla BTL for this property.
See real sub-let margins (HMO room rates & SA nightly rates) vs the landlord rent.
Area
Agent & docs

FAQ
About 16, St. Pauls Drive, Lancaster
Explore nearby