We've tightened what earns a Pursue. A home now needs a published valuation, a strategy that still makes money after real running costs and lender stress tests, and no listing problems that would stop a mortgage. You'll see fewer Pursues, and each one has been checked harder.
See how verdicts work3-bedroom house · LA2 9NS
Listing removedListed 216 days
Opportunity summary
See Archie’s verdict, returns by strategy and what to check before viewing.
About
The Location Hawthorn Avenue sits within the well-regarded village of Brookhouse, a setting that offers a slower, more relaxed pace of life while still keeping Lancaster within easy reach.
Surrounded by open countryside, it’s a place where getting outdoors becomes part of your everyday routine.
The village itself has a strong sense of community, with a well-respected primary school, a local shop for essentials and a village hall that brings people together throughout the year.
Nearby Caton adds even more to daily life, with a selection of local pubs, useful village shops and easy access to the River Lune, where scenic walks and cycle routes make the most of the surrounding landscape.
Despite its rural feel, Brookhouse is far from isolated.
Lancaster is just a short drive away, offering a wide range of shops, cafés and restaurants, along with direct rail links to Manchester, London and beyond.
The M6 is also easily accessible, making it a practical location for those needing to travel further afield.
Caton strengthens the appeal even further, giving residents a choice of everyday amenities and welcoming places to eat and drink close to home.
It’s a setting that suits buyers looking for fresh air, community and a quieter way of life, without losing touch with the city. The Property There’s something immediately reassuring about this home.
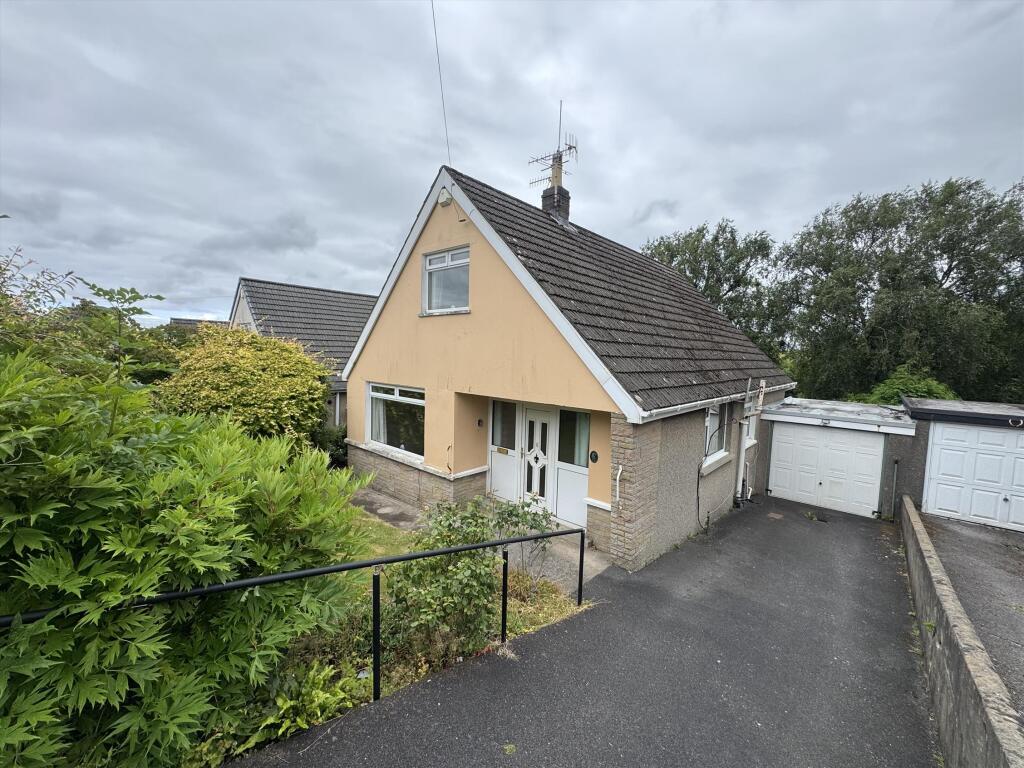
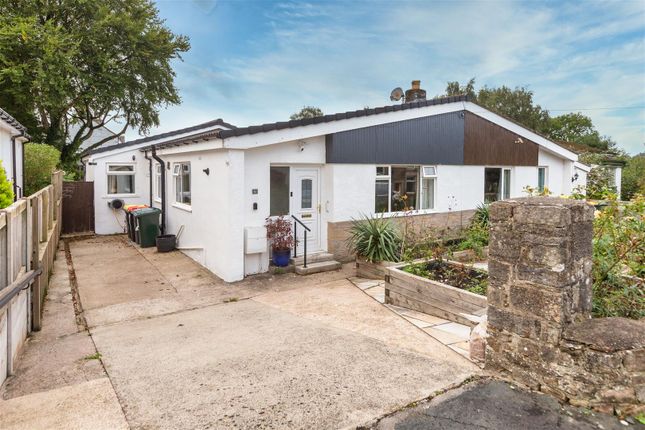
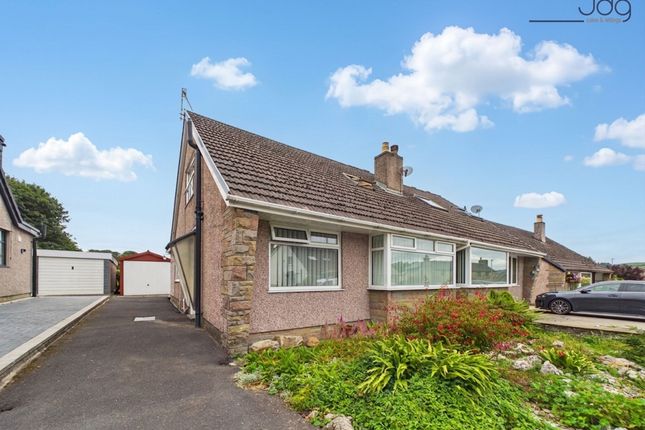
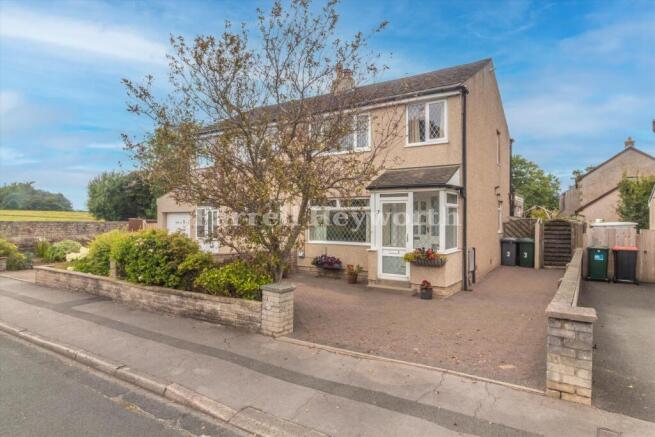
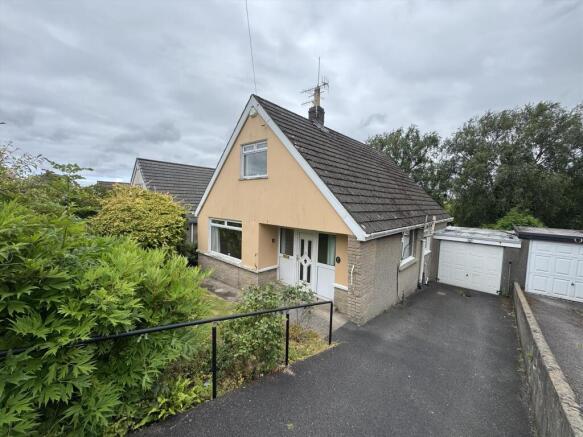
Set back behind a generous driveway, it has a settled, well cared for feel that continues throughout.
Step inside and the central hallway gives a natural sense of flow, with a useful built-in cupboard keeping everyday essentials neatly tucked away.
The main lounge sits to the front, a bright, comfortable space where the large picture window frames the garden and brings in plenty of natural light.
An electric fire creates a focal point, making this a room that feels just as inviting on a winter evening as it does during the day. To the rear, the layout becomes more sociable.
A second reception room opens onto the garden through French doors, working equally well as a dining space or an additional sitting room depending on how you like to live.
The kitchen sits alongside, fitted with light units that run to the ceiling, offering plenty of storage alongside integrated appliances and practical tiled flooring.
From here, doors lead into the conservatory.
With its solid roof and wide outlook over the garden, this is a space you can use throughout the year, whether it’s a quiet morning coffee or somewhere to sit with friends in the evening.
The ground floor also includes a good size bedroom and a modern shower room, giving the option to live entirely on one level if needed.
Upstairs, two further double bedrooms sit beneath the roofline, both well proportioned and filled with natural light.
A second shower room serves this floor, along with a walk-in attic space that’s ideal for storage. Outside, the garden has been designed to be enjoyed rather than managed.
A paved seating area leads out onto a lawn, bordered by established planting that adds colour and privacy.
It’s a space that feels enclosed and calm, with plenty of room for both relaxing and entertaining.
Material Information Council Tax Band: D Tenure: Freehold No onward chain Gas central heating via Vaillant combination boiler Double glazing throughout Block paved driveway providing off-street parking for multiple vehicles Attached garage with up and over door and additional storage space Mains gas, electric, water and drainage Key Features A home that easily adapts between ground floor living and family use Light-filled lounge with a large window overlooking the front garden Flexible second reception room opening directly onto the garden Conservatory with solid roof, offering an extra living space all year round Ground floor bedroom and shower room for added convenience Two generous upstairs bedrooms with their own shower room Private rear garden with lawn, patio and established planting Driveway and garage providing practical parking and storage Location Hawthorn Avenue sits within the well-regarded village of Brookhouse, a setting that offers a slower, more relaxed pace of life while still keeping Lancaster within easy reach.
Surrounded by open countryside, it’s a place where getting outdoors becomes part of your everyday routine.
The village itself has a strong sense of community, with a well-respected primary school, a local shop for essentials and a village hall that brings people together throughout the year.
Nearby Caton adds even more to daily life, with a selection of local pubs, useful village shops and easy access to the River Lune, where scenic walks and cycle routes make the most of the surrounding landscape.
Despite its rural feel, Brookhouse is far from isolated.
Lancaster is just a short drive away, offering a wide range of shops, cafés and restaurants, along with direct rail links to Manchester, London and beyond.
The M6 is also easily accessible, making it a practical location for those needing to travel further afield.
Caton strengthens the appeal even further, giving residents a choice of everyday amenities and welcoming places to eat and drink close to home.
It’s a setting that suits buyers looking for fresh air, community and a quieter way of life, without losing touch with the city.
Garden A generous, private rear garden with a shed, large lawn, established planting and a paved seating area, offering plenty of space to relax, entertain and enjoy the open outlook.
Parking - Driveway Parking - On Street Parking - Garage Attached garage with up and over door and additional storage space
Value & comps
No previous sales on record.
Returns
Set an offer; the calculator follows it.
We're still gathering serviced-accommodation data for this area.
Archie refurb estimate: a Pro feature
0.0% below asking
This is not financial or investment advice. Prop AI Deals is not authorised by the Financial Conduct Authority (FCA) to provide investment advice.
All investment calculators, property analyses, and AI-generated insights are for informational purposes only. Property investment carries risk and may result in financial loss. All calculations should be independently verified and you should consult with FCA-authorised financial advisers before making any investment decisions.
Past performance does not guarantee future results. Tax implications vary by individual circumstances.
Deal
Properties like this can earn 2–3x BTL yields when converted to HMO, with retrofit costs around £10k/room. Sign in to see the full tier, yield projection, and cost breakdown.
Commercial properties like this can earn 30-50% higher yields when converted to residential under Class MA / Q / P / PA, with prior approval costing ~GBP 96/unit. Sign in to see the recommended route, yield uplift, and cost breakdown.
BRRR-suited properties can recycle 80-100% of investor capital on refi, leaving a high-yielding rental with most of the money out. Sign in to see the refurb cost stack, ARV projection, and refinance maths.
Detached + large garden = sub-division play. Pro tier unlocks the tier badge, plot size, uplift estimate, and regional land benchmark.
Short-lease flats trade at deep discount, but extending under the 1993 Act often costs far less than the discount. Pro tier unlocks the tier badge, premium breakdown, long-lease ARV and arbitrage maths.
See projected short-stay revenue vs a vanilla BTL for this property.
See real sub-let margins (HMO room rates & SA nightly rates) vs the landlord rent.
Area
Agent & docs

FAQ
About 24 Hawthorn Avenue, Lancaster
Explore nearby