We've tightened what earns a Pursue. A home now needs a published valuation, a strategy that still makes money after real running costs and lender stress tests, and no listing problems that would stop a mortgage. You'll see fewer Pursues, and each one has been checked harder.
See how verdicts work3-bedroom house · LA2 9QR
For saleListed 35 days
Opportunity summary
See Archie’s verdict, returns by strategy and what to check before viewing.
About
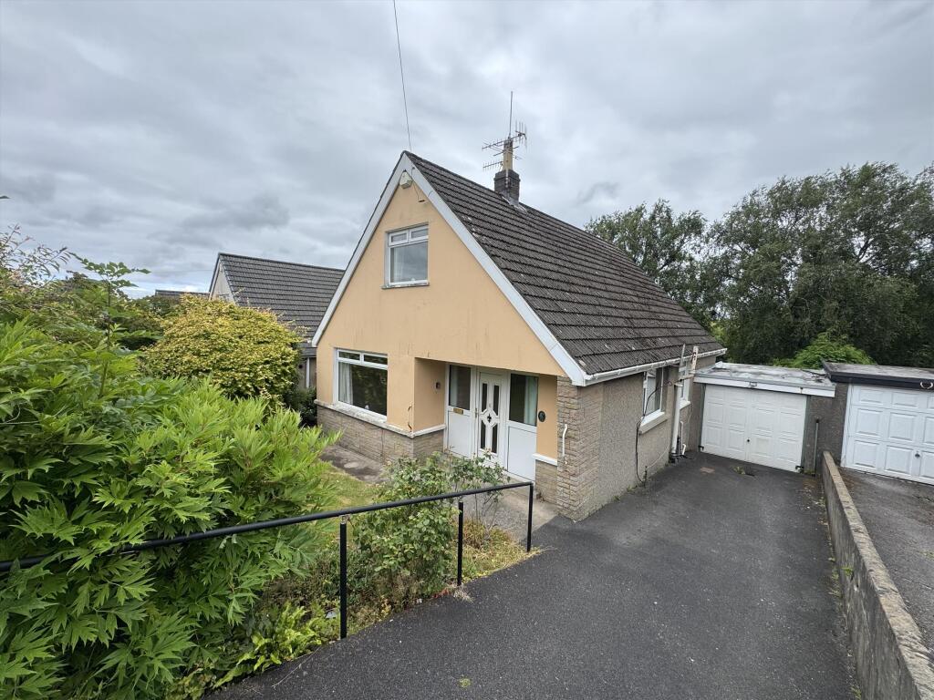
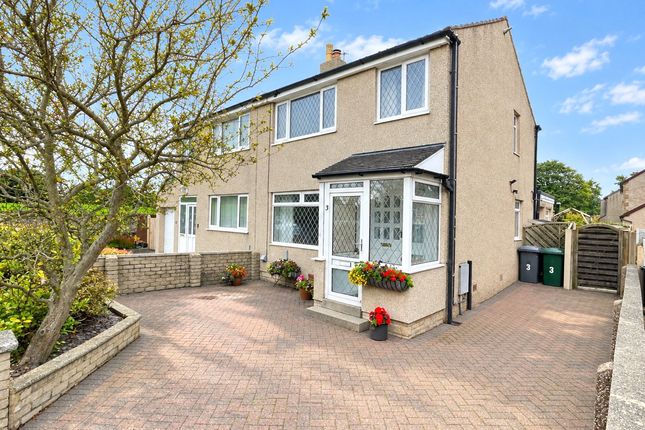
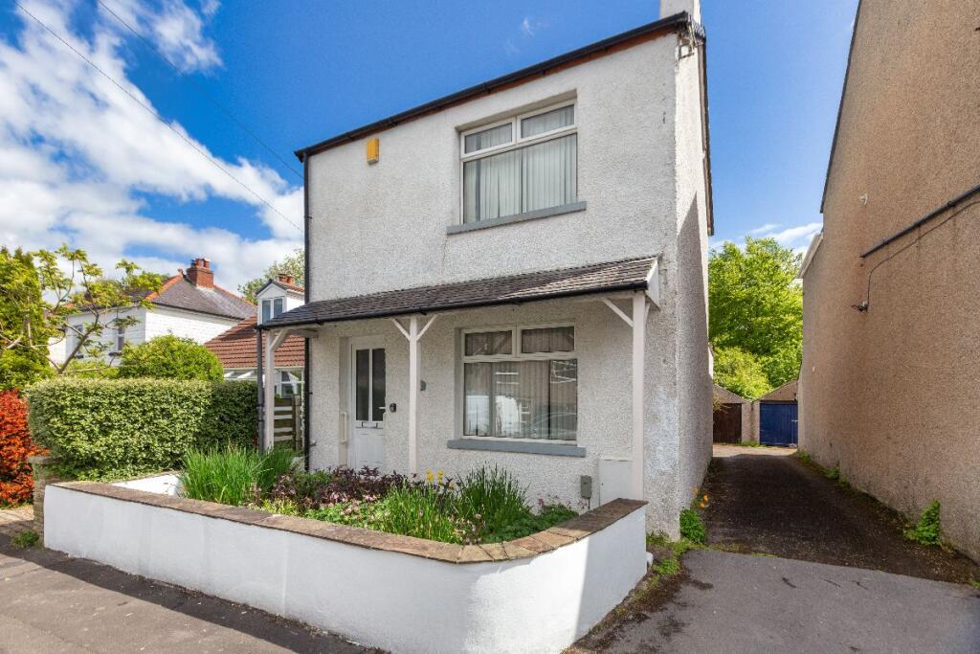
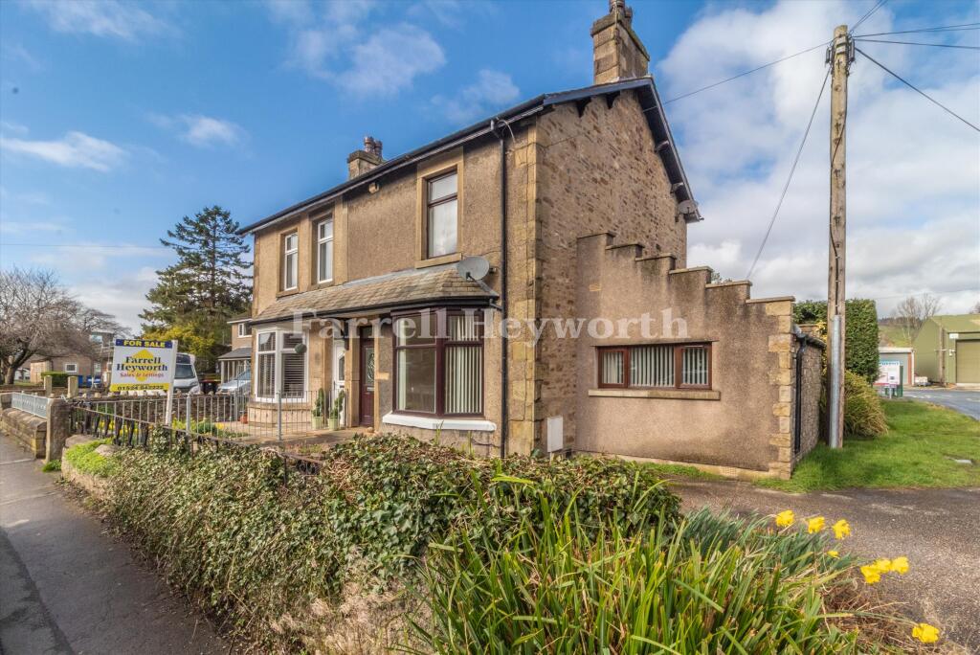
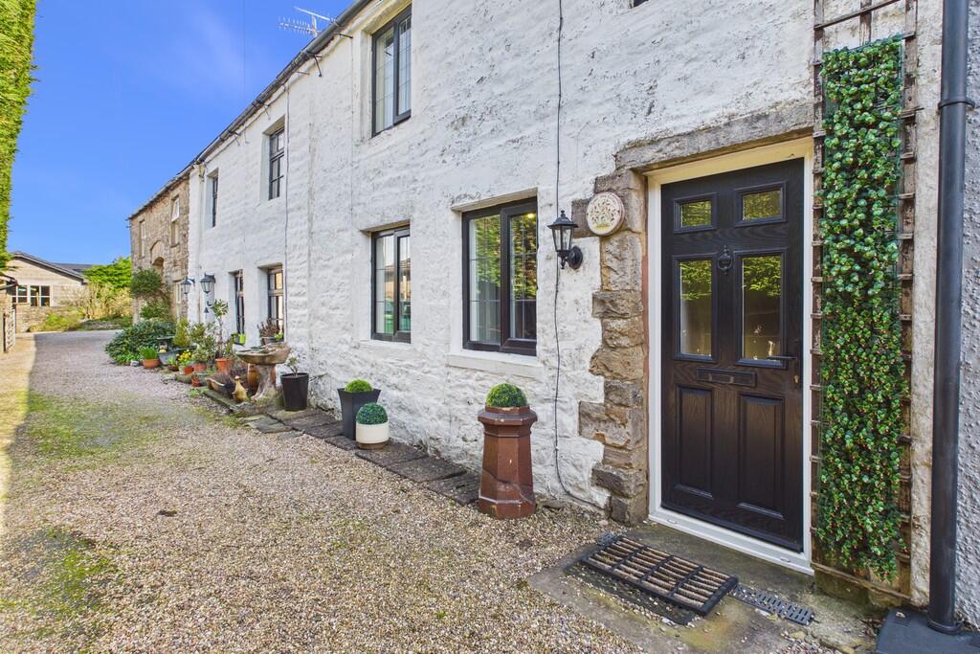
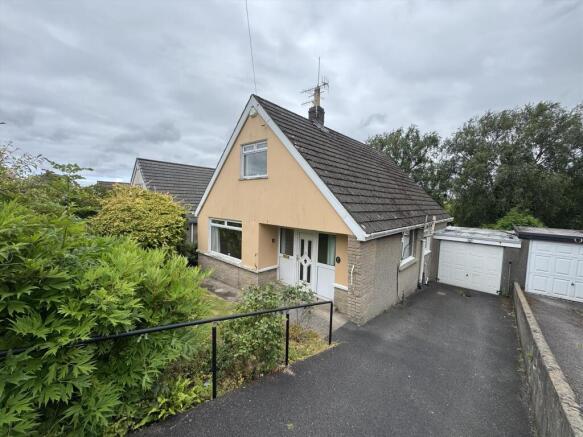
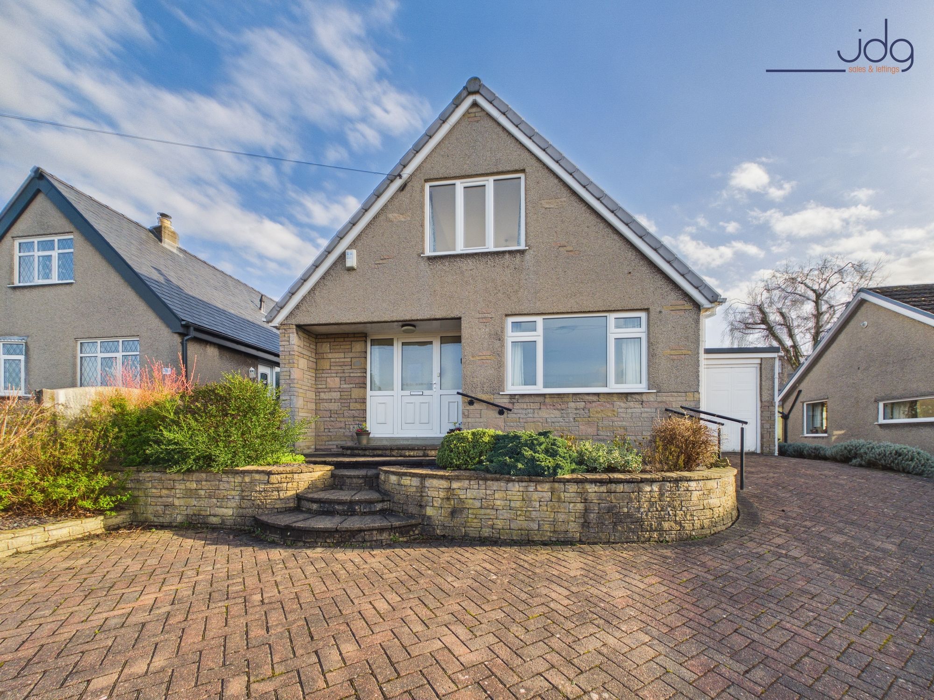
From the pavement, 63 Hornby Road gives very little away.
Step inside, however, and you quickly discover a home that keeps unfolding, with accommodation arranged across three levels and a layout that works brilliantly for first-time buyers, young families and anyone wanting that little bit more space without taking on a sprawling property.
Before we get into the house itself, we should probably address one of its biggest selling points: You can actually park your car off the road to the rear!
At the rear is a substantial gravelled off-street parking area, providing the increasingly rare luxury of arriving home, pulling in and getting out of the car – rather than slowly circling the village hoping somebody has vacated the perfect bit of kerb.
For a terraced home, particularly one in such a convenient village position, this is a genuinely valuable feature and one that should not be underestimated.
Back inside, the ground floor is centred around an impressive open lounge and dining room measuring approximately 7.1m x 3.8m.
Its generous proportions allow the space to be divided naturally between sitting and dining areas without either feeling compromised.
The bay window brings plenty of natural light into the front of the house, while there is ample room for comfortable sofas, a family dining table and all the inevitable furniture that seems to arrive when children do.
Beyond lies the kitchen, measuring approximately 3.6m x 2.7m and providing good workspace and storage.
It leads through to something we think families in particular will appreciate enormously – a separate store/utility room measuring approximately 2.7m x 2.3m. This is proper practical space.
Washing machine, tumble dryer, coats, muddy boots, vacuum cleaner, bulk shopping, dog paraphernalia, children's paraphernalia and all the other things estate agency photographs politely pretend don't exist can have somewhere of their own.
For first-time buyers moving from an apartment or smaller rental, the amount of additional storage is a real bonus.
Upstairs, the first floor provides three bedrooms, giving the house considerably more flexibility than its traditional frontage might suggest.
The two larger rooms work naturally as double bedrooms, while the third would make an excellent child's bedroom, nursery, home office or dressing room depending on the needs of its next owner.
For a young family, it means there is genuine room to grow into the house rather than immediately wondering where everyone is going to sleep. The family bathroom is another pleasant surprise.
At approximately 2.8m x 2.7m, it is unusually generous, with a contemporary suite, bath with shower above and plenty of built-in storage.
In other words, there is enough room for the children's bath toys without having to climb over them every morning.
A staircase rises to the second floor where there is a fantastic usable loft space measuring approximately 4.7m x 3.0m.
We are deliberately calling it exactly that – a usable loft space rather than a bedroom – but what an incredibly useful space it is.
With a roof window bringing in natural light and generous floor area, it offers superb flexibility for hobbies, working from home, gaming, occasional use, storage or simply as somewhere to escape to when the rest of the house becomes a little too lively.
It is precisely the sort of extra space that can make the difference between a house that works for you now and one that continues to work several years down the line.
Outside, the rear offers a useful combination of garden and yard areas, established planting and storage, before opening into that all-important off-road parking.
The photographs really demonstrate just how useful the space is – this isn't merely somewhere you might theoretically squeeze a tiny car with mirrors folded in; it provides a proper, practical parking area immediately behind the property.
Why Caton? Caton remains one of the Lune Valley's most popular villages for good reason.
Surrounded by beautiful countryside yet within easy reach of Lancaster, it offers the sort of balance that works particularly well for families and commuters.
The village has everyday amenities, primary schooling, places to eat and drink and excellent opportunities for walking and cycling, with the River Lune and surrounding countryside close at hand.
Lancaster city centre, the university, hospital and mainline railway station are all accessible, while the wider Lune Valley, Forest of Bowland and routes towards Kirkby Lonsdale provide some spectacular countryside almost on the doorstep.
Disclaimer These particulars are intended as a general guide only and do not form part of any o er or contract.
Whilst prepared in good faith, Lune Valley Estates Ltd has not independently verified all information and cannot guarantee its accuracy.
All measurements, floor areas, plans, photographs and descriptions are approximate and for marketing purposes only.
To the fullest extent permitted by law, Lune Valley Estates Ltd accepts no liability for loss arising from reliance upon these particulars.
Nothing in this notice a ects a buyer’s statutory rights or excludes liability that cannot lawfully be excluded.
Anti Money Laundering In accordance with UK Anti-Money Laundering regulations, Lune Valley Estates Ltd is required to verify the identity of all purchasers, whether purchasing as an individual or through a company or other legal entity.
Aml verification checks will be carried out on all purchasers, for which a charge of £35 per individual applicant or £50 per company purchase will apply.
These checks must be completed before a purchase can proceed.
Value & comps
No previous sales on record.
Returns
Set an offer; the calculator follows it.
We're still gathering serviced-accommodation data for this area.
Archie refurb estimate: a Pro feature
0.0% below asking
This is not financial or investment advice. Prop AI Deals is not authorised by the Financial Conduct Authority (FCA) to provide investment advice.
All investment calculators, property analyses, and AI-generated insights are for informational purposes only. Property investment carries risk and may result in financial loss. All calculations should be independently verified and you should consult with FCA-authorised financial advisers before making any investment decisions.
Past performance does not guarantee future results. Tax implications vary by individual circumstances.
Deal
Properties like this can earn 2–3x BTL yields when converted to HMO, with retrofit costs around £10k/room. Sign in to see the full tier, yield projection, and cost breakdown.
Commercial properties like this can earn 30-50% higher yields when converted to residential under Class MA / Q / P / PA, with prior approval costing ~GBP 96/unit. Sign in to see the recommended route, yield uplift, and cost breakdown.
BRRR-suited properties can recycle 80-100% of investor capital on refi, leaving a high-yielding rental with most of the money out. Sign in to see the refurb cost stack, ARV projection, and refinance maths.
Detached + large garden = sub-division play. Pro tier unlocks the tier badge, plot size, uplift estimate, and regional land benchmark.
Short-lease flats trade at deep discount, but extending under the 1993 Act often costs far less than the discount. Pro tier unlocks the tier badge, premium breakdown, long-lease ARV and arbitrage maths.
See projected short-stay revenue vs a vanilla BTL for this property.
See real sub-let margins (HMO room rates & SA nightly rates) vs the landlord rent.
Area
Agent & docs

FAQ
About 63, Hornby Road, Lancaster
Explore nearby