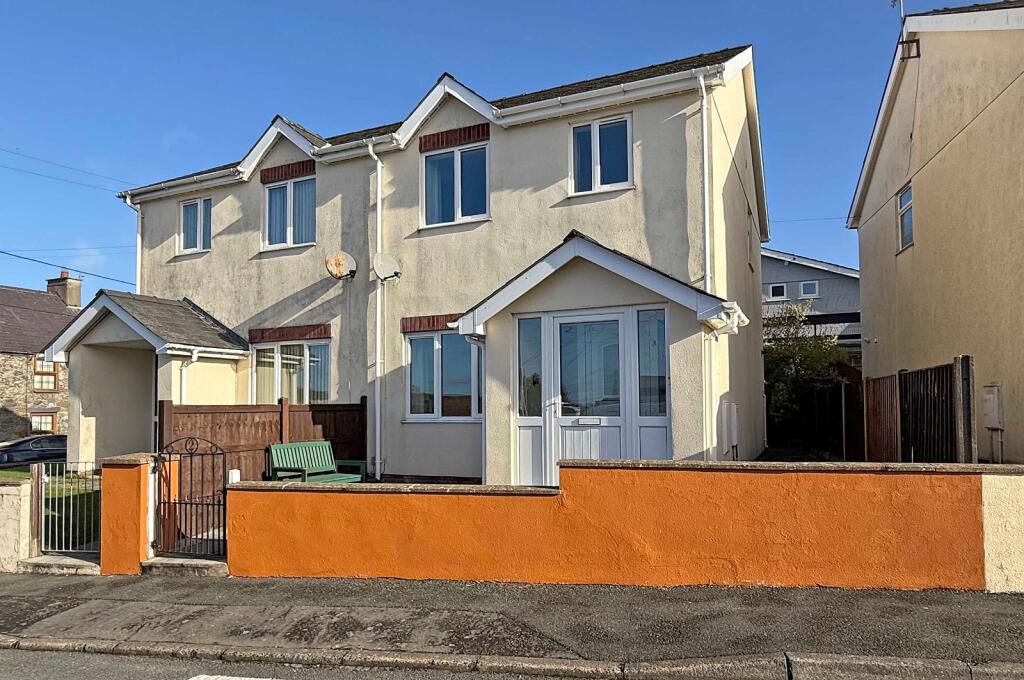
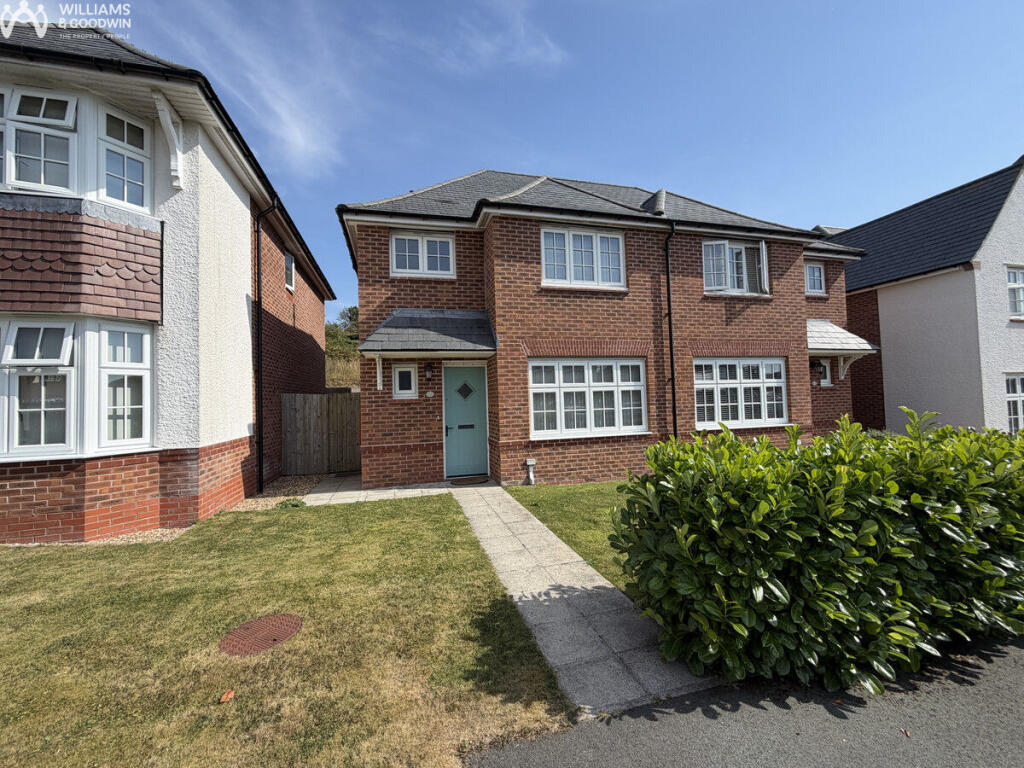
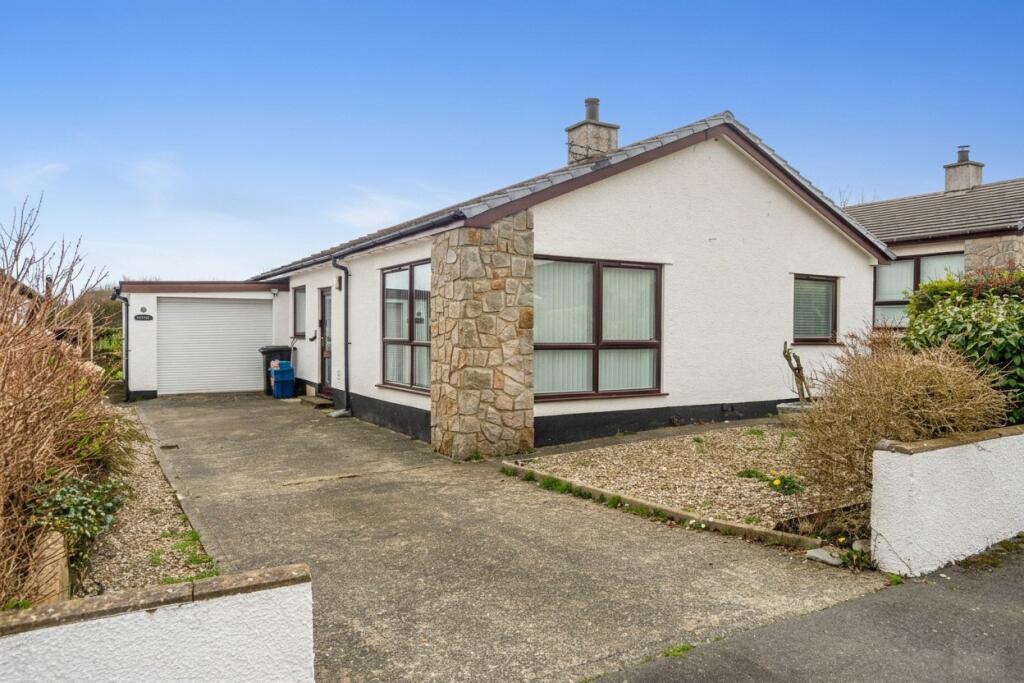
3-bedroom semi-detached house · LL61 5NX
Listing removedListed 415 days
Opportunity summary
See Archie’s verdict, returns by strategy and what to check before viewing.
About
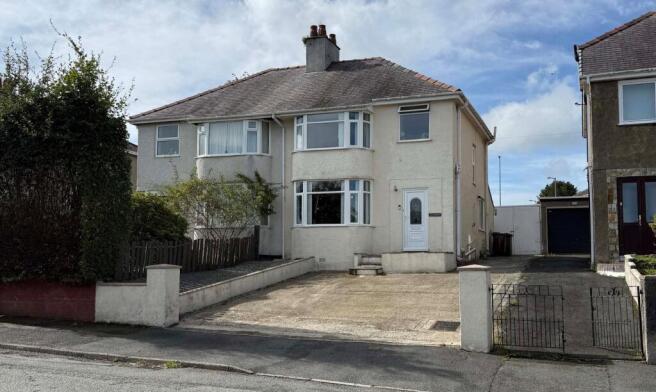
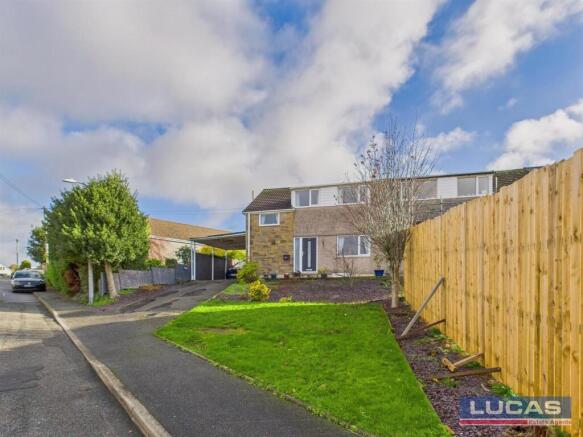
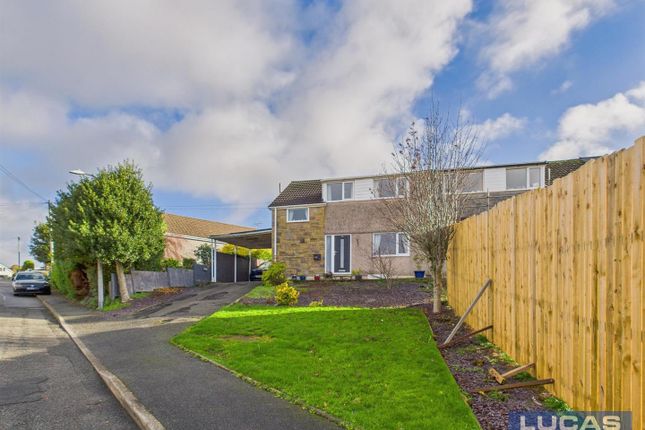
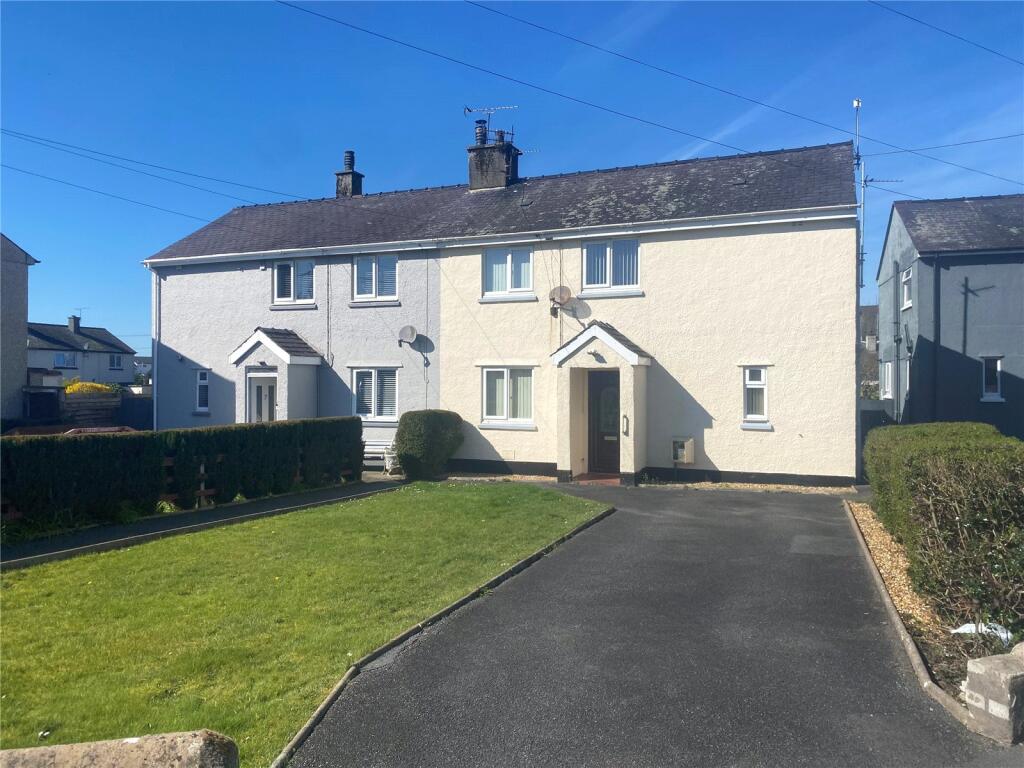
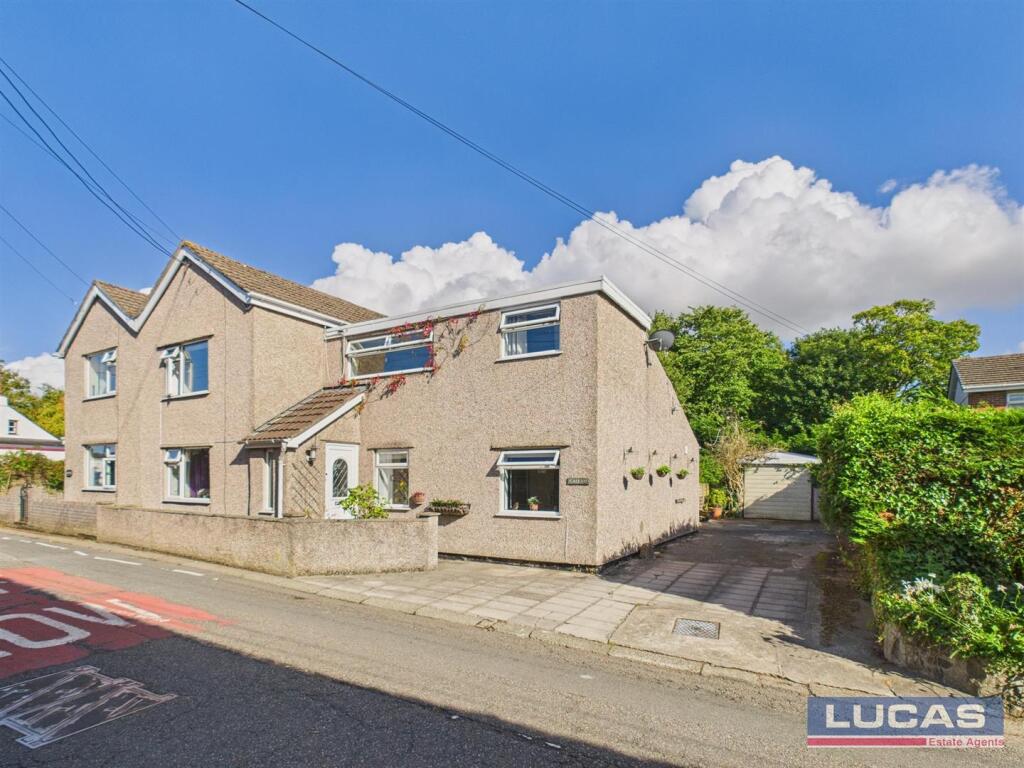
Located In The Upper Part Of The Village Is This Spacious And Extended Semi-Detached House Together With Ample Off-Road Parking, Detached Garage And Rear Garden.
The Property Is Well Placed For All Village Amenities & The Renowned Primary School Along With The A55 Expressway As Well As Being Only A Few Yards Walk From The Twr Marcwis Anglesey Column & Woodland Walk.
We Anticipate Plenty Of Interest As Properties In This Very Sought After Location Rarely Come On To The Market. Viewing Both Internally & Externally Is Highly Recommended.
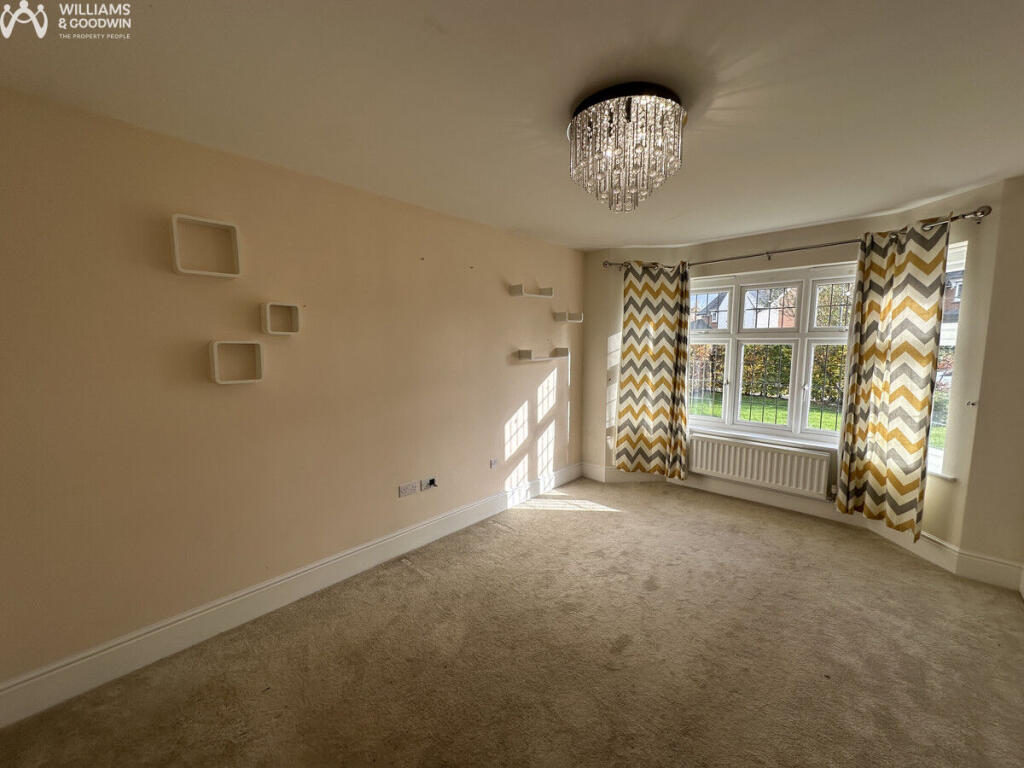
The accommodation which benefits from gas central heating and double glazing briefly comprises front door into vestibule with opening into the entrance hallway with tiled flooring and glazed panelled door into a spacious lounge with low maintenance flooring, coved ceiling, wall mounted remote operated electric fire and two windows to front aspect.Contiuning off the entrance hallway is an opening into the inner hallway with tiled flooring, built in shelving, stairs to first floor and door off into a sitting room/bedroom 3 with low maintenance flooring and window to front aspect.
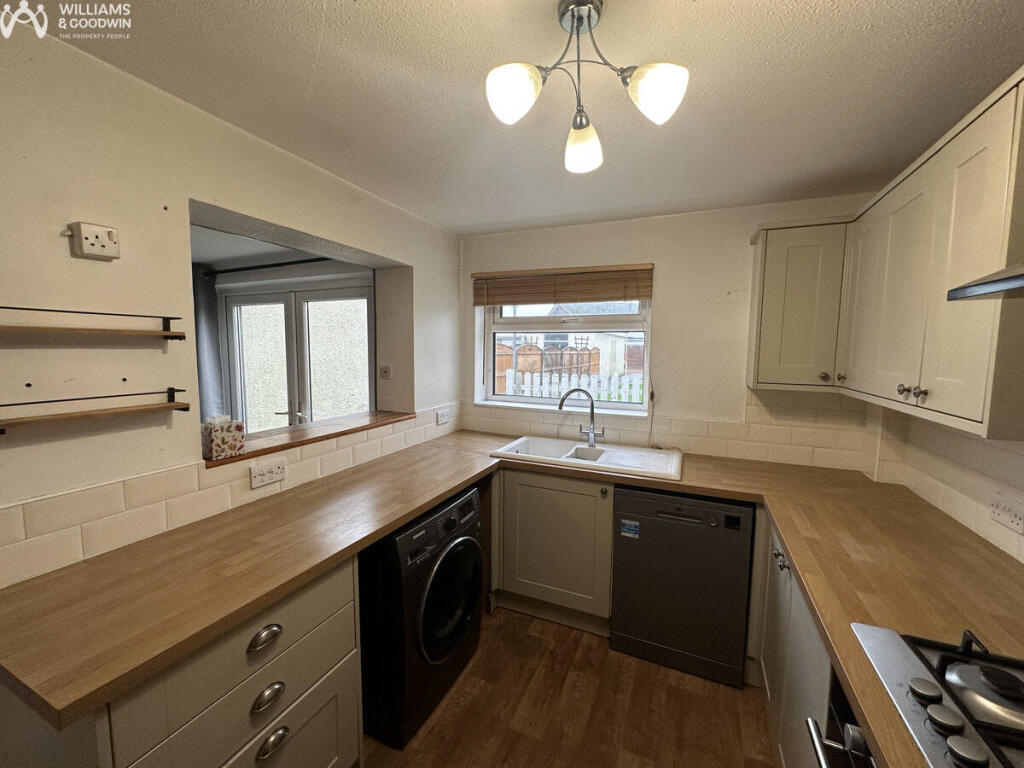
A glazed panelled door then leads into the kitchen with base and wall storage cupboards with complementary work surfaces, stainless steel one and a half bowl sink with mixer tap, built in double oven, induction hob with matching splash back with glass chimney style extractor over, integrated microwave, space for free standing washer, dishwasher and tumble dryer, complementray tiled splash backs, vinyl tiled flooring, recessed lighting, two windows to rear aspect overlooking the garden, wall mounted gas central heating boiler, window through into the sun room/dining room/office and door into the rear porch with terracotta quarry style tiled flooring, two windows to rear aspect overlooking the garden and glazed door leading out to the enclosed rear garden.
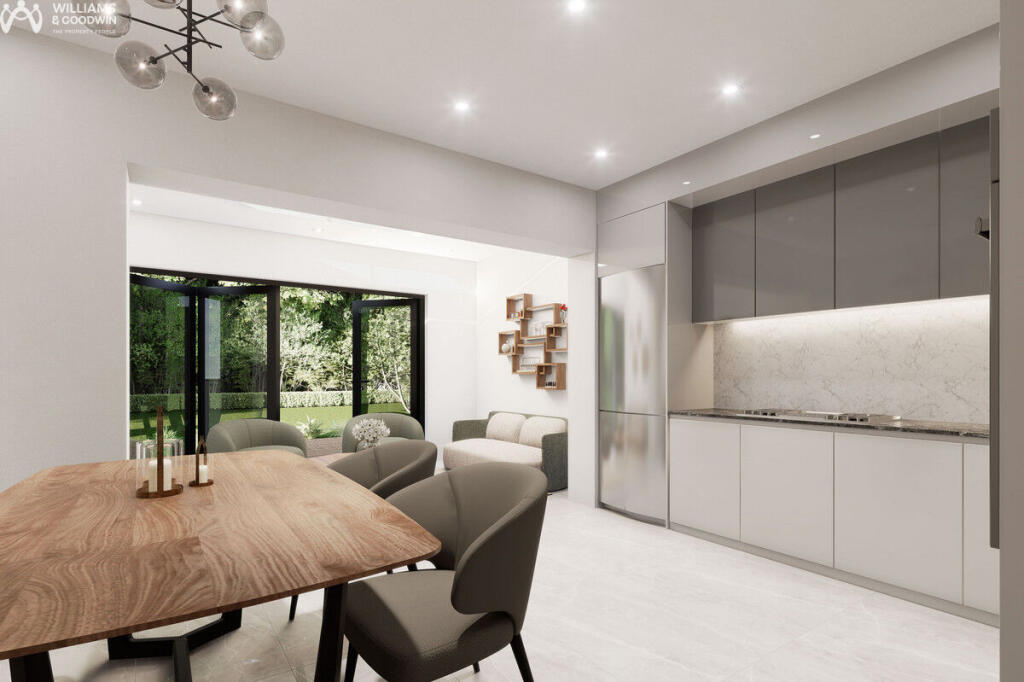
An opening off the kitchen takes you through to the rear hallway with tiled flooring, large airing cupboard with built in shelving and glazed door into the sun room/dining room/office with low maintenance flooring, full width bank of windows overlooking the rear aspect, Polycarbonate ceiling and sliding patio doors to rear pathway and garden.
A further door leads into a ground floor bathroom briefly comprising a shower cubicle with mains shower, low flush Wc, vanity sink unit with mixer tap, heated towel rail, complementary floor and wall tiling and recessed lighting.
The first floor comprises a landing with glass ballustrade, access to loft space, celestory window to side aspect and doors leading off into bedroom 1 with low maintenance flooring, coved ceiling and window to front aspect, bedroom 2 with low maintenance flooring, Velux roof light, window to front aspect and door through into a walk in dressing room/nursery with access to eaves area and window to front aspect.
Completing the first floor accommodation is the main bathroom suite briefly comprising a P shaped bath with electric shower and curved glass screen with tiled splash back, back to the wall Wc with storage cupboards to side, vanity sink unit with storage under, heated towel rail, low maintenance flooring, extractor fan and frosted window to rear aspect.
Externally Low maintenance flagged path leading to the entrance with a driveway providing ample off-road parking leading to a detached garage with power and lighting, side entrance door, window to rear aspect and up and over door.
A timber gate with fence panels takes you onward to the rear garden which is mainly laid to lawn with mature trees and shrubs, patio area along with a paved path running to the rear garden area with greenhouse.
Location The property is situated on the outskirts of the popular and sought after residential area of Llanfairpwll on the Isle of Anglesey, a short distance from the A55 Expressway and the Britannia Bridge, allowing easy access to the mainland and the university city of Bangor.
Llanfairpwll is a popular tourist village alongside the Menai Strait boasting a primary school, health clinic and dental surgery, post office, 2 pub/restaurants, 2 supermarkets and several local shops and businesses.
There is also a secondary school less than 2 miles away in the town of Menai Bridge.
The close proximity of the A55 allows easy access the whole of the island, the Snowdonia National Park and the eastbound resorts along the North Wales coast.
Agents Notes The Property Is Of Standard Construction Under A Tiled Roof.
Sunroom/Dining/Office Completed Around 2020/2021 Rear Porch Added Ground Floor Shower Room & Storage Added Velux Window Added To Bedroom 2 Around 2018/2019 Council Tax Band C £1927.04 2025/2026 Broadband Up To 687 Mbps Exact Location what3words ///mavericks.currently.pays agents notes: If you arrange a viewing of this property, you will receive a confirmation email in your inbox.
Please make sure you check your 'spam' or 'junk' folder as it sometimes finds its way in there.
Note to Customers Lucas Estate Agents recommend clients/customers to use the conveyancing services of Mackenzie Jones Solicitors.
The client/customer will receive a free, no obligation conveyancing quote from Mackenzie Jones Solicitors, should the client/customer proceed to engage the services of Mackenzie Jones Solicitors, and a property transaction successfully completes, then Lucas Estate Agents will receive a referral fee of £120 inclusive of VAT.
Value & comps
No previous sales on record.
Returns
Set an offer; the calculator follows it.
We're still gathering serviced-accommodation data for this area.
Archie refurb estimate: a Pro feature
0.0% below asking
This is not financial or investment advice. Prop AI Deals is not authorised by the Financial Conduct Authority (FCA) to provide investment advice.
All investment calculators, property analyses, and AI-generated insights are for informational purposes only. Property investment carries risk and may result in financial loss. All calculations should be independently verified and you should consult with FCA-authorised financial advisers before making any investment decisions.
Past performance does not guarantee future results. Tax implications vary by individual circumstances.
Deal
Properties like this can earn 2–3x BTL yields when converted to HMO, with retrofit costs around £10k/room. Sign in to see the full tier, yield projection, and cost breakdown.
Commercial properties like this can earn 30-50% higher yields when converted to residential under Class MA / Q / P / PA, with prior approval costing ~GBP 96/unit. Sign in to see the recommended route, yield uplift, and cost breakdown.
BRRR-suited properties can recycle 80-100% of investor capital on refi, leaving a high-yielding rental with most of the money out. Sign in to see the refurb cost stack, ARV projection, and refinance maths.
Detached + large garden = sub-division play. Pro tier unlocks the tier badge, plot size, uplift estimate, and regional land benchmark.
Short-lease flats trade at deep discount, but extending under the 1993 Act often costs far less than the discount. Pro tier unlocks the tier badge, premium breakdown, long-lease ARV and arbitrage maths.
See projected short-stay revenue vs a vanilla BTL for this property.
See real sub-let margins (HMO room rates & SA nightly rates) vs the landlord rent.
Area
Agent & docs
FAQ
About Caerau, Llanfairpwll
Explore nearby