We've tightened what earns a Pursue. A home now needs a published valuation, a strategy that still makes money after real running costs and lender stress tests, and no listing problems that would stop a mortgage. You'll see fewer Pursues, and each one has been checked harder.
See how verdicts work3-bedroom semi-detached house · LL61 5JX
Listing removedListed 343 days
Opportunity summary
See Archie’s verdict, returns by strategy and what to check before viewing.
About
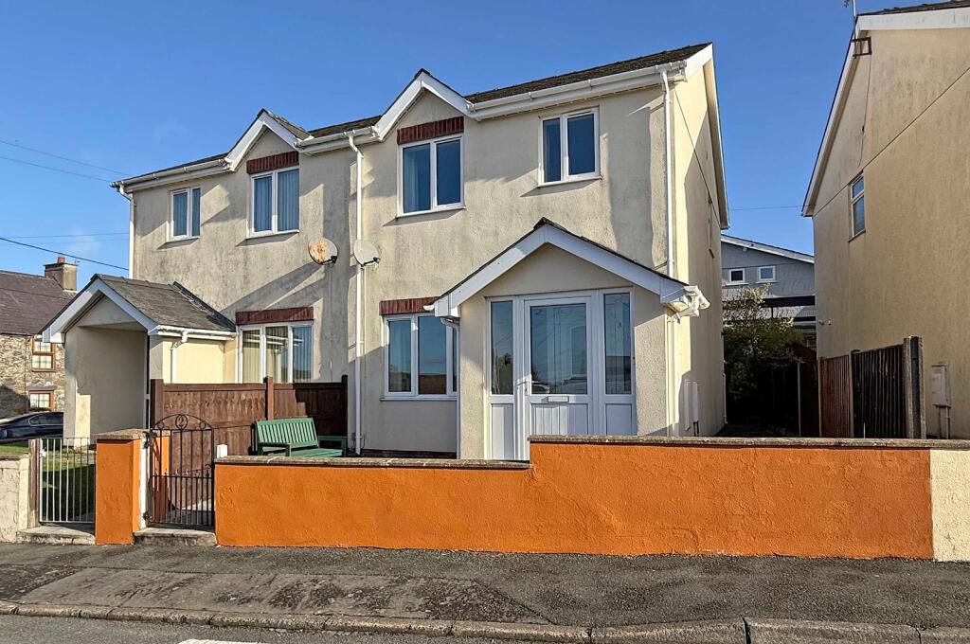
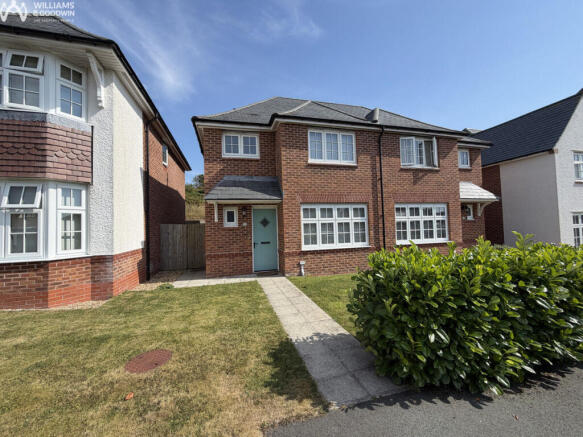
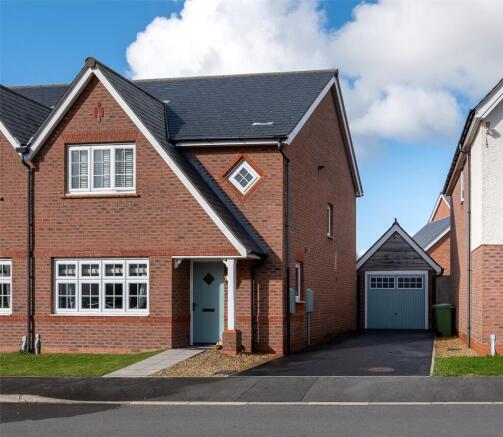
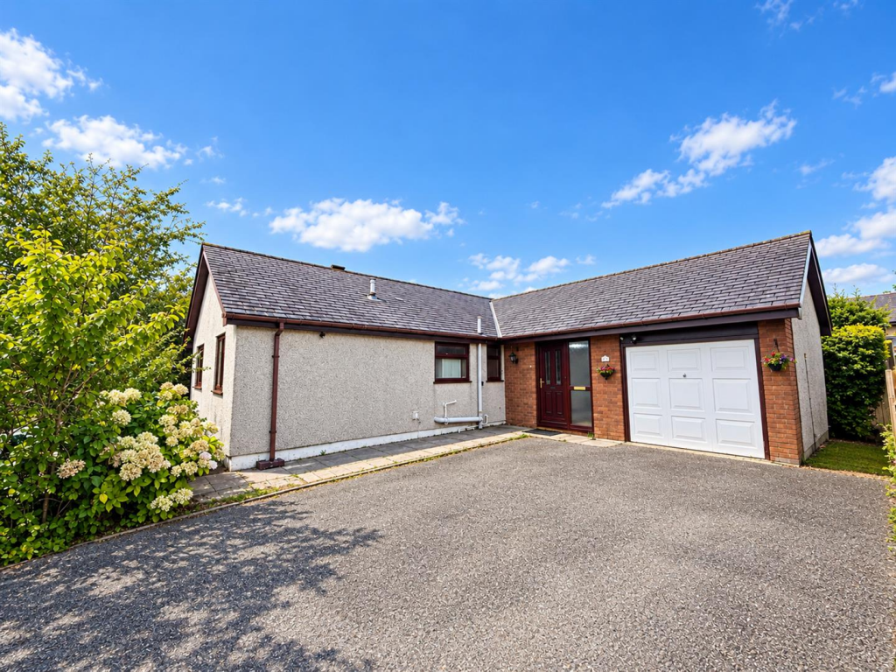
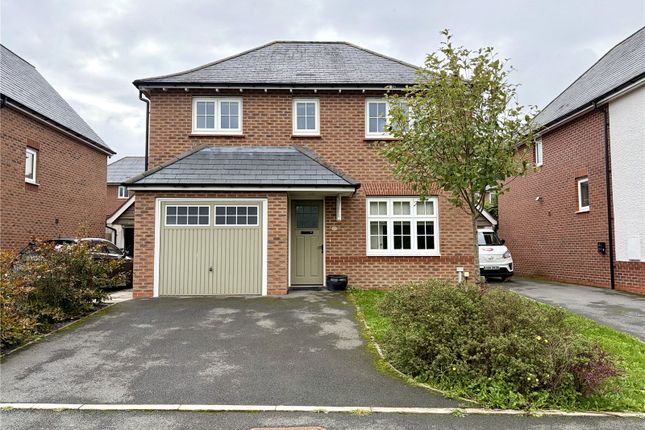
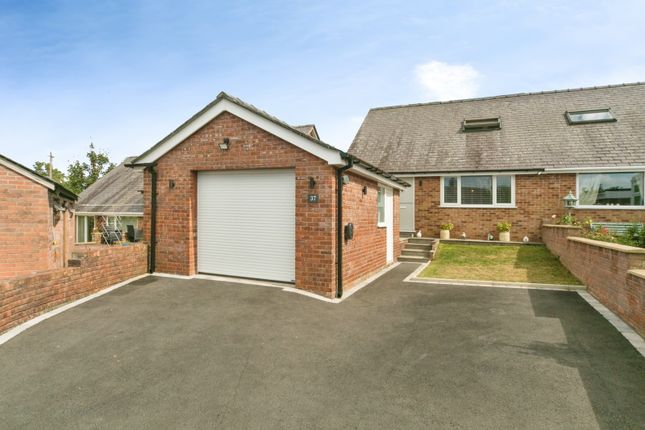
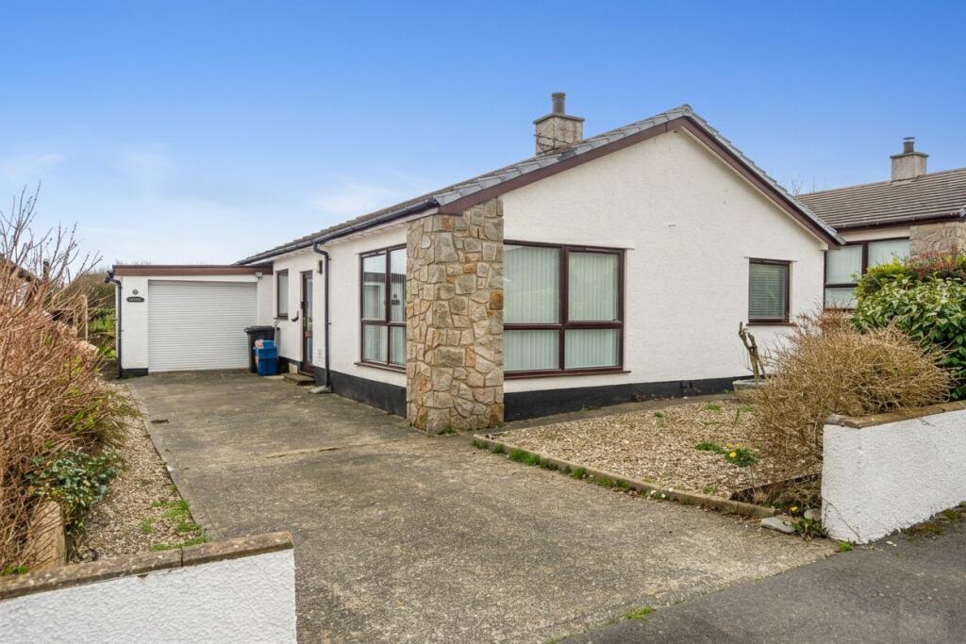
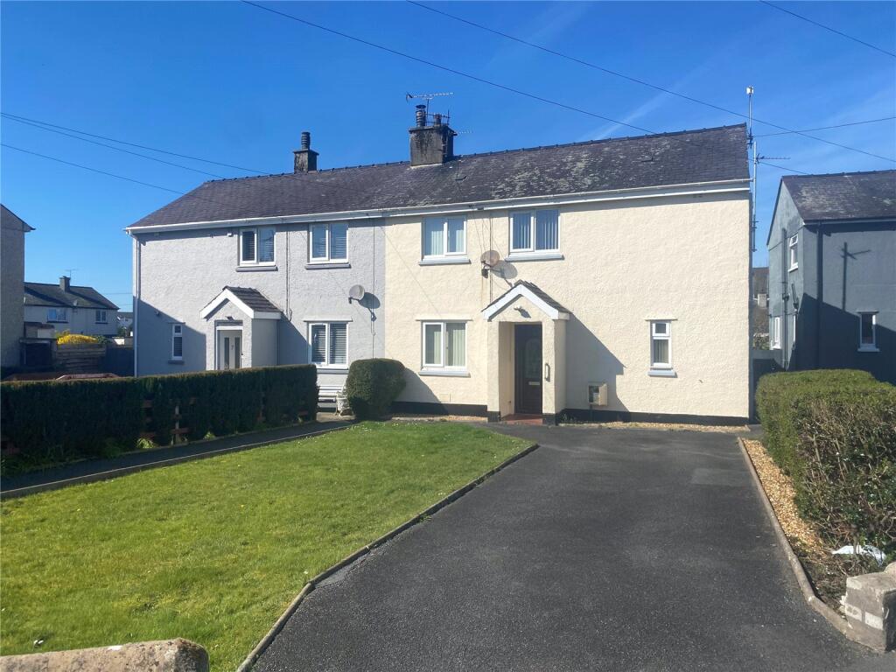
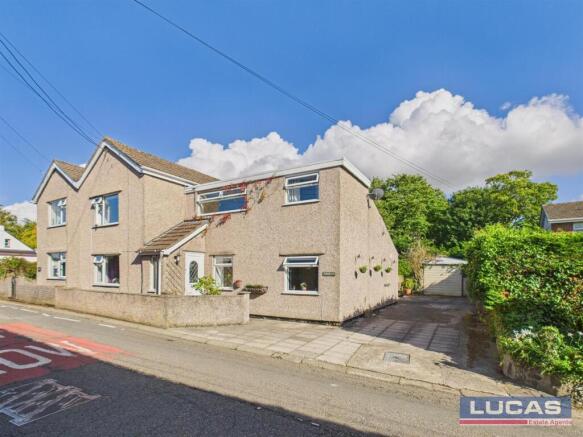
Located Centrally In The Village Is This Spacious And Well-Presented Semi-Detached House Together With Ample Off-Road Parking, Car Port, Garden Shed/Workshop, Summer House, Along With Front And Rear Gardens.
The House Is Well Placed Within The Village And Is Very Convenient For Local Schooling Together With All Other Amenities And Is Within Easy Access Of The A55 Expressway & 4 miles from the University City of Bangor & Ysbyty Gwynedd Hospital.
Viewing Is Highly Recommended....
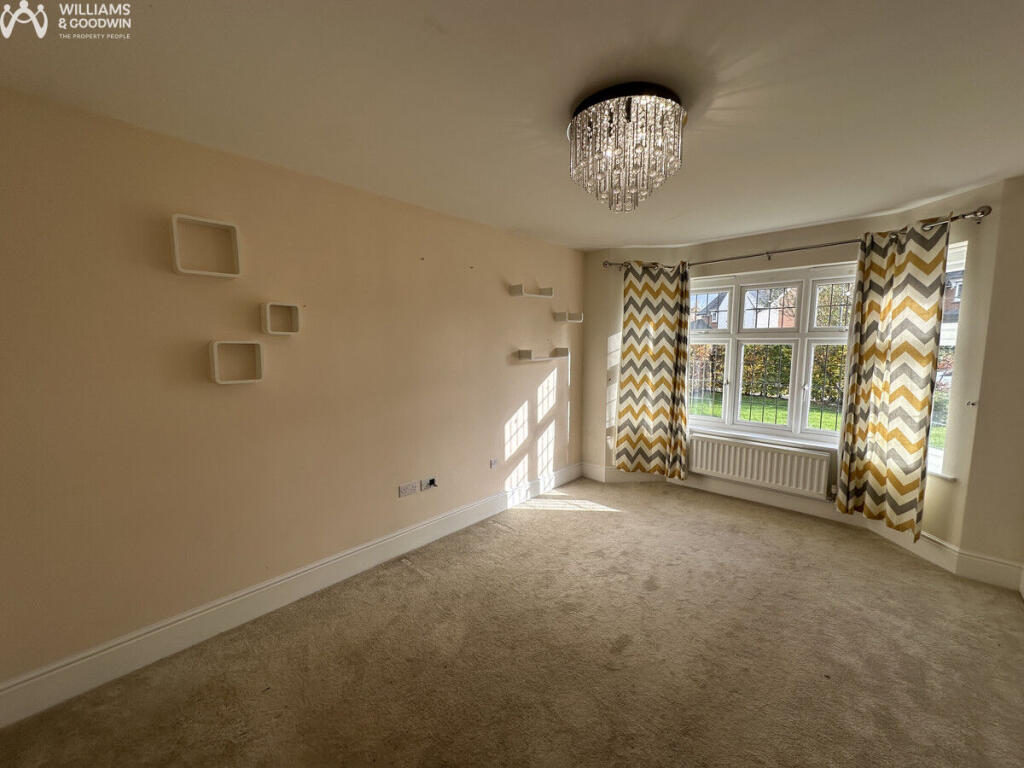
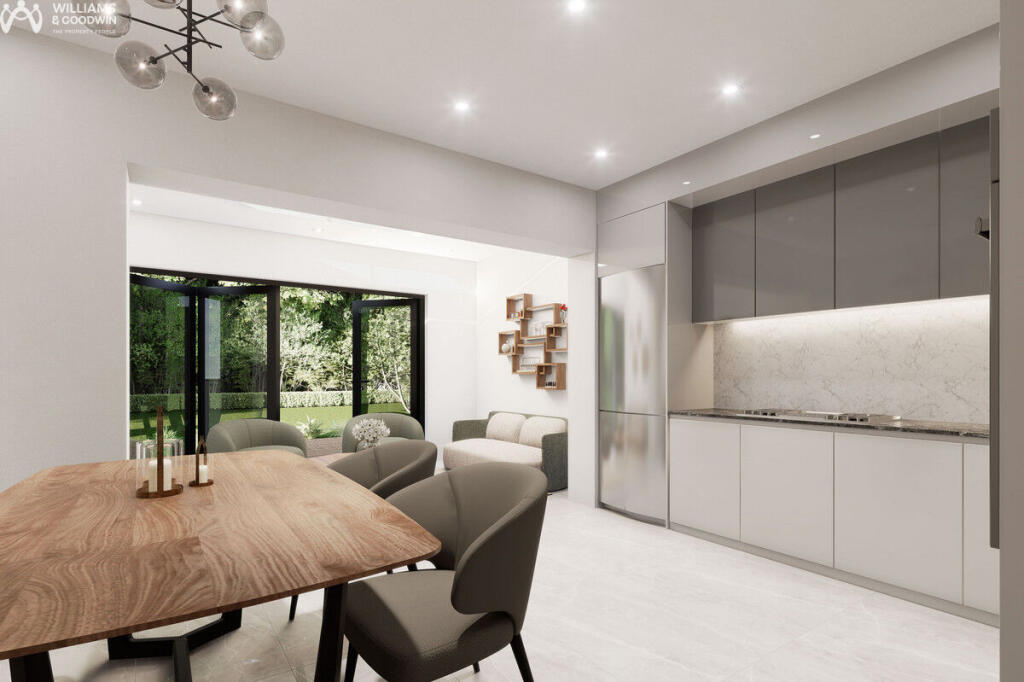
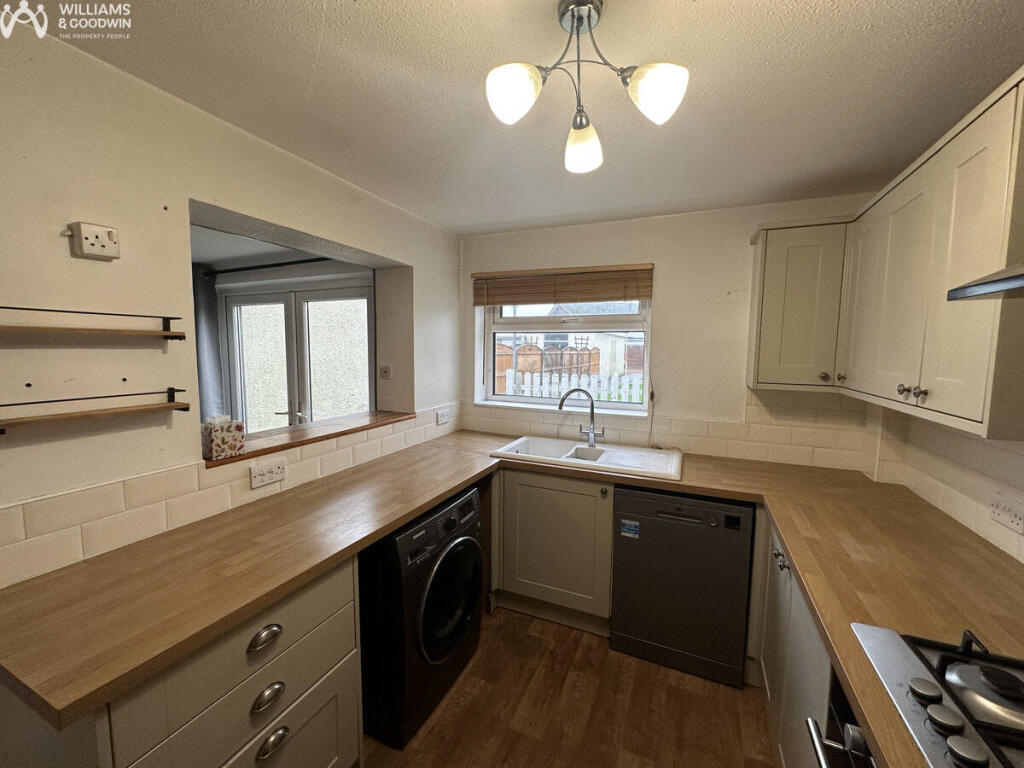
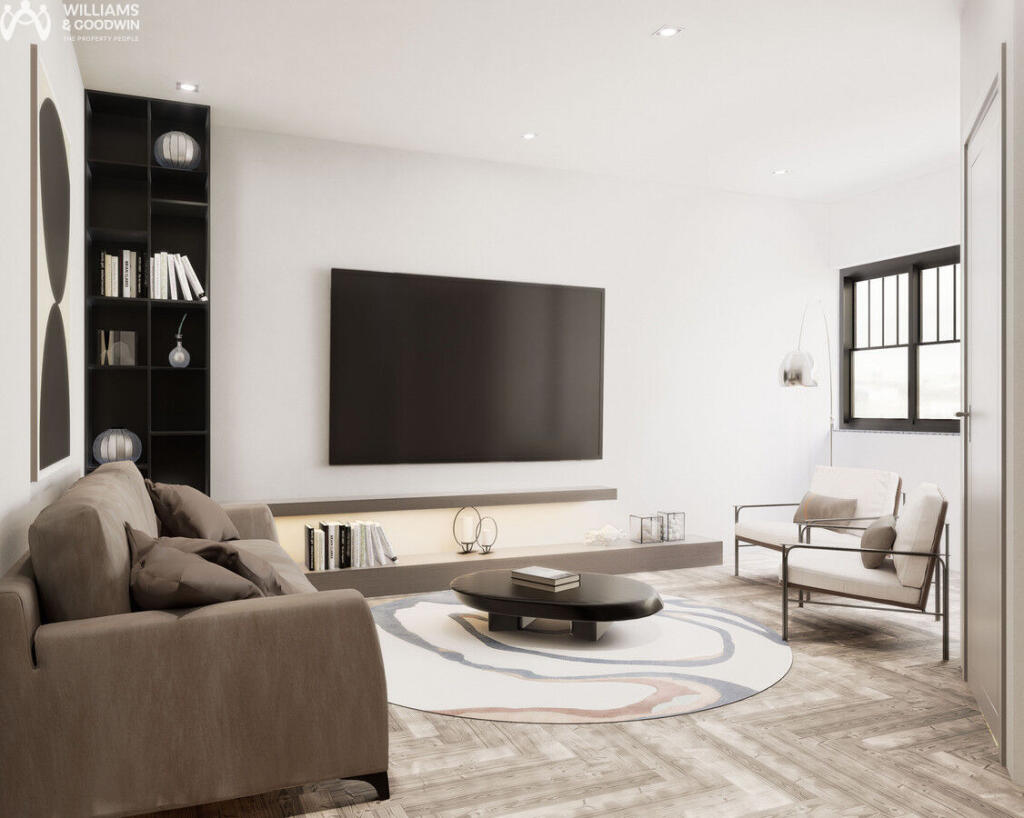
The accommodation which benefits from gas central heating and double glazing briefly comprises front door into the entrance hallway with built in understairs storage cupboard, low maintenance flooring, stairs to first floor and doors leading off into the lounge with a living flame gas fire with timber surround and marble hearth, window to rear aspect overlooking the garden, kitchen with base and wall storage cupboards with complementary high gloss work surfaces with tiled upstands, integrated tall fridge/freezer, built under electric oven with gas hob with clear splashback and chimney style extractor over, semi integrated dishwasher, stainless steel one and a half bowl sink with mixer tap, flyover with recessed lighting, low maintenance flooring, stable style door to side and car port area, window to side aspect and window to rear aspect overlooking the garden.Continuing off the entrance hallway are further doors off into the dining room/office/bedroom 4 with low maintenance flooring and window to front aspect with views over the front garden and completing the ground floor accommodation is a Wc/utility room with space for free standing washer with work surface to support a free standing dryer, wall storage cupboard, low flush Wc, wall mounted wash hand basin, extractor fan, complementary floor and wall tiling and frosted window to side aspect.
The first floor comprises a half landing with window to front aspect and further stairs leading up to a spacious landing with access to loft space, window to front aspect boasting fine views over the roof tops and doors leading off into bedroom 1 with low maintenance flooring and window to rear aspect overlooking the garden, bedroom 2 with low maintenance flooring and window to front aspect boasting fine views over the roof tops, bedroom 3 with low maintenance flooring and window to side aspect, bathroom briefly comprising a tiled bath with mains shower and glass screen, back to the wall Wc with adjoining vanity sink unit with mixer tap, extractor fan, complementary floor and wall tiling, built in airing cupboard and frosted window to side aspect.
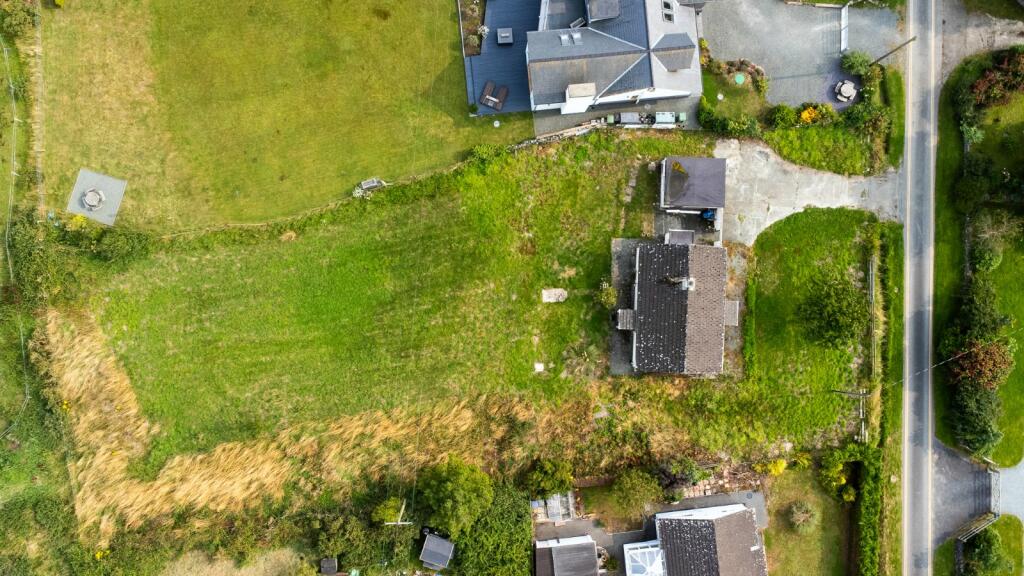
Externally Driveway to front providing ample off-road parking for several vehicles with lawned area and slate chippings with panel fencing bordering the boundary.
Adjacent to the side kitchen entrance is a car port with a newly fitted roof with pathway leading to a spacious timber garden shed/workshop with power and lighting with a garden gate leading to an enclosed rear garden that is mainly laid to lawn together with raised sleepers and a pathway leads you up to a summer house/studio.
Location Llanfairpwll is situated on the historical A5 route which runs from London to Holyhead and is positioned close to the Menai Strait and the two historical bridges.
With the A55 expressway near-by, this allows easy travel to the university city of Bangor on the mainland.
Llanfairpwll boasts a good range of amenities which include a supermarket, several local shops and businesses, 2 pubs/restaurants, a post office, petrol station, dental surgery, doctors surgery, train station and primary school whilst a secondary school lies less than 2 miles away in the town of Menai Bridge.
Agents Notes The property is of standard construction under a tiled roof. The following have been replaced.
Front door-2018 Rear window -2021 Windows and back door-2012 Flat roof front and back-2018 Roof-2018 Cavity Insulation-2004 Note The car port roof has been renewed very recently November 2025 Council Tax Band D £2167.92 2025/2026 Broadband Up To 400 Mbps Exact Location what3words ///violinist.progress.swimmer AGENTS NOTES: If you arrange a viewing of this property, you will receive a confirmation email in your inbox.
Please make sure you check your 'spam' or 'junk' folder as it sometimes finds its way in there.
Note to Customers Lucas Estate Agents recommend clients/customers to use the conveyancing services of Mackenzie Jones Solicitors.
The client/customer will receive a free, no obligation conveyancing quote from Mackenzie Jones Solicitors, should the client/customer proceed to engage the services of Mackenzie Jones Solicitors, and a property transaction successfully completes, then Lucas Estate Agents will receive a referral fee of £120 inclusive of VAT.
Value & comps
No previous sales on record.
Returns
Set an offer; the calculator follows it.
Short-let licence or registration needed
We're still gathering serviced-accommodation data for this area.
Archie refurb estimate: a Pro feature
0.0% below asking
This is not financial or investment advice. Prop AI Deals is not authorised by the Financial Conduct Authority (FCA) to provide investment advice.
All investment calculators, property analyses, and AI-generated insights are for informational purposes only. Property investment carries risk and may result in financial loss. All calculations should be independently verified and you should consult with FCA-authorised financial advisers before making any investment decisions.
Past performance does not guarantee future results. Tax implications vary by individual circumstances.
Deal
Properties like this can earn 2–3x BTL yields when converted to HMO, with retrofit costs around £10k/room. Sign in to see the full tier, yield projection, and cost breakdown.
Commercial properties like this can earn 30-50% higher yields when converted to residential under Class MA / Q / P / PA, with prior approval costing ~GBP 96/unit. Sign in to see the recommended route, yield uplift, and cost breakdown.
BRRR-suited properties can recycle 80-100% of investor capital on refi, leaving a high-yielding rental with most of the money out. Sign in to see the refurb cost stack, ARV projection, and refinance maths.
Detached + large garden = sub-division play. Pro tier unlocks the tier badge, plot size, uplift estimate, and regional land benchmark.
Short-lease flats trade at deep discount, but extending under the 1993 Act often costs far less than the discount. Pro tier unlocks the tier badge, premium breakdown, long-lease ARV and arbitrage maths.
See projected short-stay revenue vs a vanilla BTL for this property.
See real sub-let margins (HMO room rates & SA nightly rates) vs the landlord rent.
Area
Agent & docs

FAQ
About Lon Y Wennol, Llanfairpwll
Explore nearby