5-bedroom detached house · EH4 5DE
For saleReduced £45k (−5.3%) on 30 SepListed 54 days
Opportunity summary
See Archie’s verdict, returns by strategy and what to check before viewing.
About
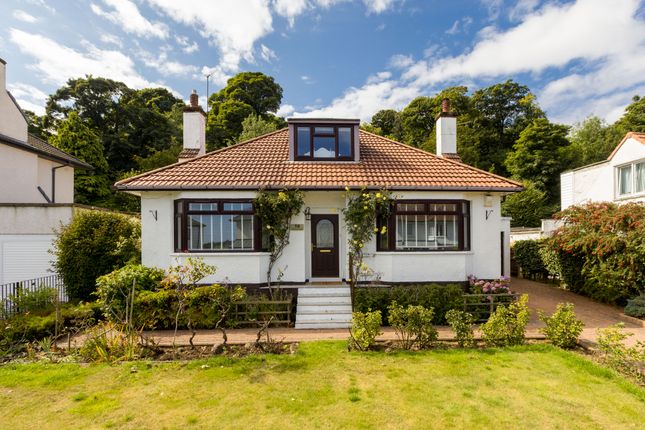
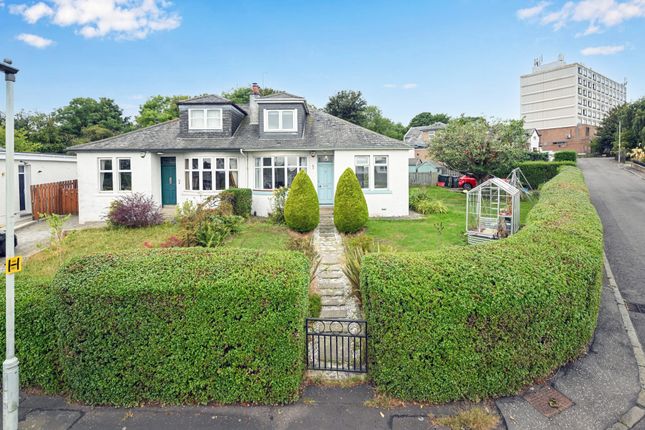
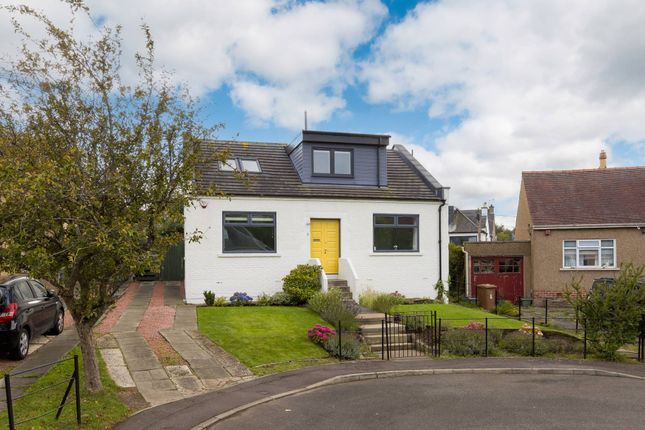
House o’Hill Crescent is an impressive detached family home, offering over 2,100 sq ft of bright and versatile living space.
The property has been thoughtfully extended and modernised to create a contemporary layout well suited to modern family life.
The heart of the home is the elegant sitting room, which flows into a spacious sunroom with expansive glazing and direct access to the rear terrace.
A formal dining room provides excellent entertaining space, also with garden access, while the well-appointed kitchen is fitted with sleek cabinetry and a Rangemaster cooker.
The ground floor also hosts two well-proportioned bedrooms, one with en suite facilities, a shower room and a practical utility room.
On the first floor, the generous principal bedroom suite features attractive decorative wall panelling, a dedicated dressing room and a modern bathroom.
A further spacious bedroom with views to Edinburgh Castle offers versatility, currently utilised as a bright home office with extensive built-in storage.
A particular feature of the property is the self-contained annexe, occupying a dedicated wing of the ground floor.
This well-appointed space includes its own kitchen, bedroom and shower room, providing an ideal arrangement for a seperate home work space, multi-generational living or visiting guests, with potential for other uses subject to the necessary consents.
Having had extensive works carried out including to the roof and dormer, internal fittings and driveway, the house features a full Category 1 Home Report.
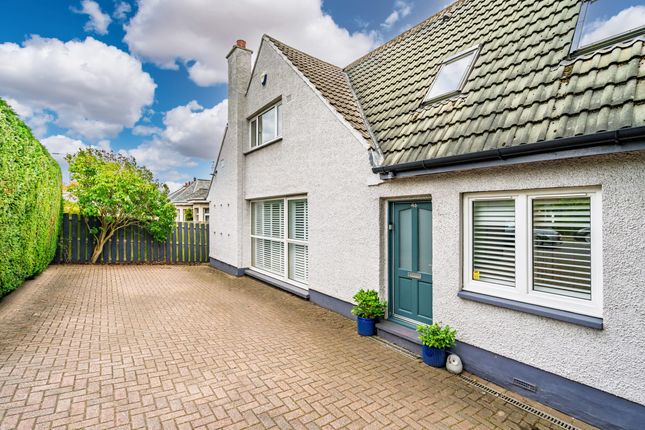
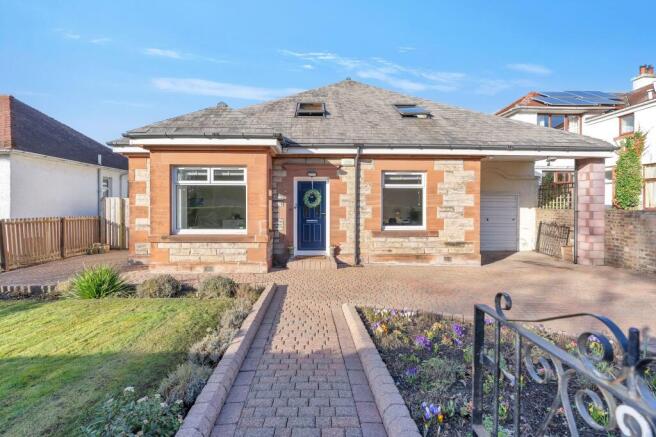
Set back, with a large block-paved driveway to the front ample off-street parking is provided for several vehicles and further garden space to the East corner.
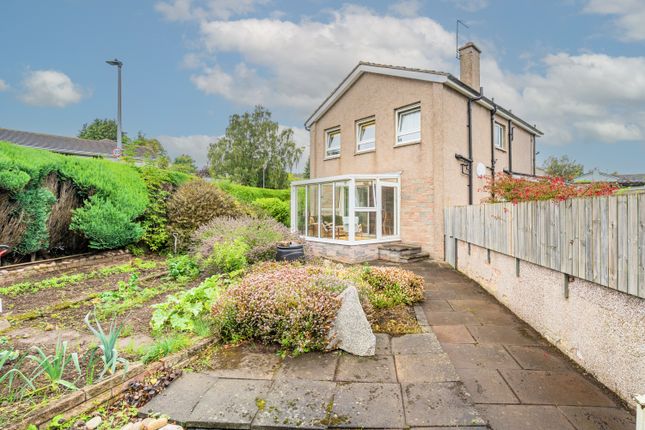
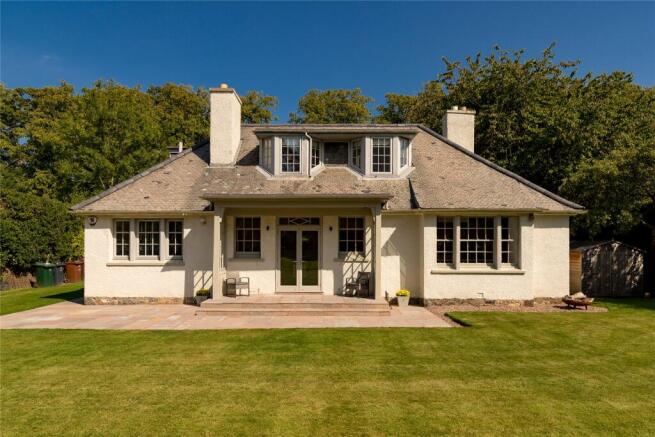
At the rear, the established garden offers a good degree of privacy, with a level lawn bordered by mature hedging and flowering shrubs.
A generous stone-paved terrace with timber pergola provides an attractive setting for outdoor dining and entertaining.
Further patio space is available to the side of the house currently part occupied by a garden shed.
House o’Hill Crescent occupies a sought after residential setting in north west Edinburgh, close to the amenities of Davidson’s Mains, which offers a range of shops, cafés, restaurants and everyday services.
Further retail facilities are available at Craigleith Retail Park, including Sainsbury’s, Marks & Spencer and Boots.
Cramond, with its village atmosphere and riverside walks, is also nearby, while the wider attractions of Edinburgh city centre are readily accessible.
Schooling provision is strong, with Davidson’s Mains Primary School and The Royal High School serving the local area, together with respected independent options including Cargilfield Prep School and the Erskine Stewart’s Melville Schools.
Regular bus services provide connections across the city, while rail services from Haymarket and tram links to the airport are easily reached.
Road connections via the A90 and Queensferry Road give convenient access to the Queensferry Crossing and the wider motorway network.
The surrounding area also benefits from green spaces such as Corstorphine Hill and Lauriston Castle grounds.
Value & comps
Land Registry doesn’t cover Scotland or Northern Ireland, so previous sales may not be on record.
Returns
Set an offer; the calculator follows it.
We're still gathering serviced-accommodation data for this area.
Archie refurb estimate: a Pro feature
0.0% below asking
This is not financial or investment advice. Prop AI Deals is not authorised by the Financial Conduct Authority (FCA) to provide investment advice.
All investment calculators, property analyses, and AI-generated insights are for informational purposes only. Property investment carries risk and may result in financial loss. All calculations should be independently verified and you should consult with FCA-authorised financial advisors before making any investment decisions.
Past performance does not guarantee future results. Tax implications vary by individual circumstances.
Deal
Properties like this can earn 2–3x BTL yields when converted to HMO, with retrofit costs around £10k/room. Sign in to see the full tier, yield projection, and cost breakdown.
Commercial properties like this can earn 30-50% higher yields when converted to residential under Class MA / Q / P / PA, with prior approval costing ~GBP 96/unit. Sign in to see the recommended route, yield uplift, and cost breakdown.
BRRR-suited properties can recycle 80-100% of investor capital on refi, leaving a high-yielding rental with most of the money out. Sign in to see the refurb cost stack, ARV projection, and refinance maths.
Detached + large garden = sub-division play. Pro tier unlocks the tier badge, plot size, uplift estimate, and regional land benchmark.
Short-lease flats trade at deep discount, but extending under the 1993 Act often costs far less than the discount. Pro tier unlocks the tier badge, premium breakdown, long-lease ARV and arbitrage maths.
See projected short-stay revenue vs a vanilla BTL for this property.
See real sub-let margins (HMO room rates & SA nightly rates) vs the landlord rent.
Area
Agent & docs

FAQ
About 1, House O'Hill Crescent, Midlothian
Explore nearby