We've tightened what earns a Pursue. A home now needs a published valuation, a strategy that still makes money after real running costs and lender stress tests, and no listing problems that would stop a mortgage. You'll see fewer Pursues, and each one has been checked harder.
See how verdicts work2-bedroom house · CO10 9DL
For saleListed 148 days
Opportunity summary
See Archie’s verdict, returns by strategy and what to check before viewing.
About
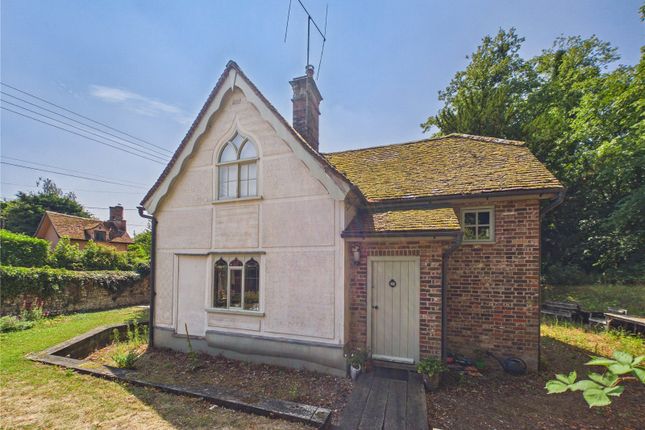
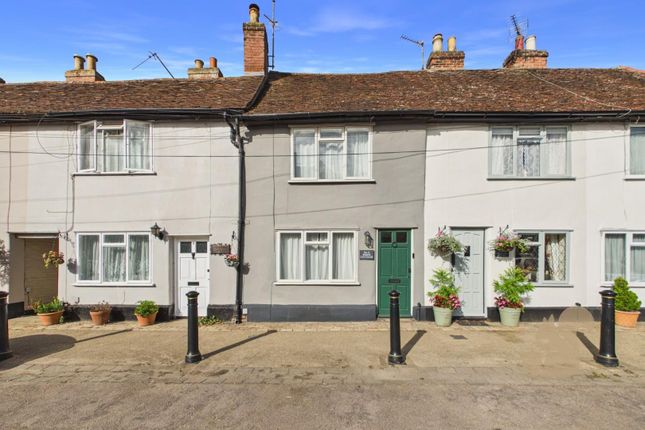
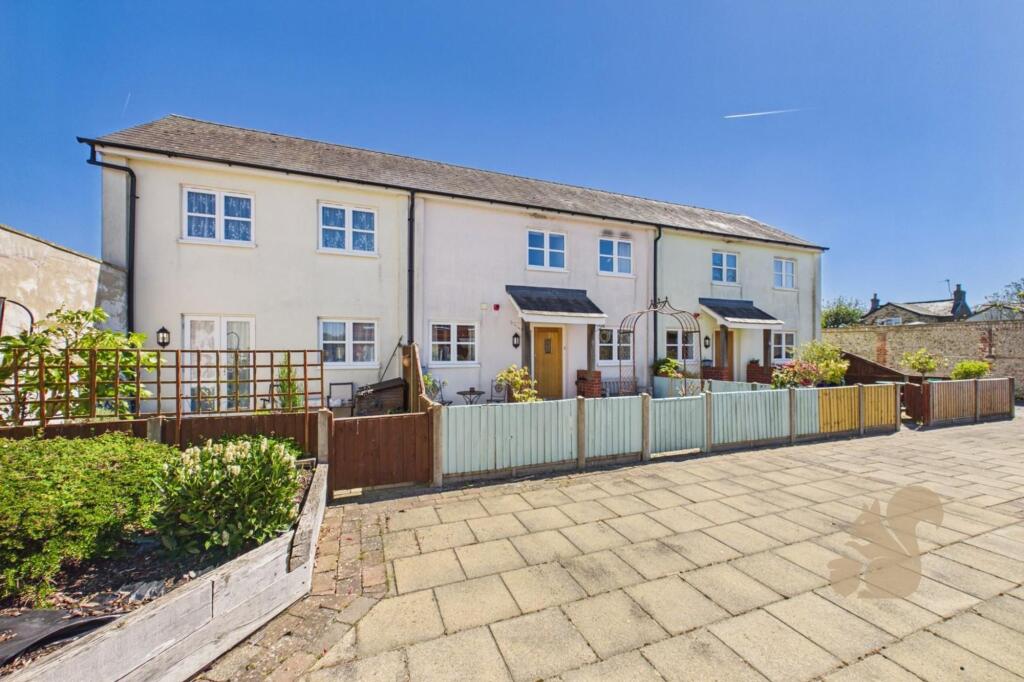
A charming end-of-terrace cottage situated in one of the village's most coveted locations, adjacent to the Holy Trinity Church and overlooking the village greensward.
Sitting room, kitchen/dining room, two bedrooms and a bathroom. Private garden with summerhouse/studio.
Location: Long Melford is a fine village characterised by its wide variety of architecture, shops and famous green dominated by the Holy Trinity Church (once described as the most moving parish church in England).
The nearby market towns of Sudbury (3 miles) and the cathedral town of Bury St Edmunds (15 miles) offer a comprehensive range of facilities, the former with a commuter rail link to London Liverpool Street (90 minutes).
Summary: This charming period cottage occupies a lovely position at the top of Long Melford's famous village green, only a stone's throw away from the stunning Holy Trinity church.
The property has been sympathetically re-furbished and now provides accommodation of considerable character over three floors that is further complemented by a 60ft long landscaped South-West facing garden and useful studio/summer house.
The cottage has been successfully run as a holiday let and offers a viable investment with significant income potential but would equally serve beautifully as a full-time residence or weekend home.
Sitting room: 4.62m x 3.76m (15'2" x 12'4") A charming room with a high beamed ceiling, exposed wall timbers, floorboards and a large leaded bay window which in turn provides a lovely view of the Trinity Hospital and parish church.
Open fireplace with stone hearth and brick surround and thumb latch door leading into:- Inner hall: With exposed beams, useful storage cupboard and staircase rising to the first floor.
Kitchen/dining room: 5.54m narrowing to 2.57m x 11' 6" narrowing to 6' 5" (18'2" narrowing to 8'5" x 11'6" narrowing to 6'5") A splendid room with exposed timbers throughout, an attractive tiled floor and a leaded glass window providing views over the rear garden.
Divided into distinct areas and finished with an extensive range of attractive solid wood units with oak wood worktops and inset butler sink with mixer tap over.
Space for a free-standing cooker, integrated slimline dishwasher, and washer/dryer. Door to garden. For study, see studio/outbuilding.
First floor landing: Useful storage cupboard, exposed beams, staircase to second floor and doors to: Bedroom one: 4.22m x 3.3m (13'10" x 10'10") Exposed beams, large storage/linen cupboard and extensive built in shelving.
Oak fronted wardrobes. A leaded glass window provides a lovely view of the Trinity Hospital, the green and Melford Hall beyond.
Bathroom: 3.45m x 2.59m (11'4" x 8'6") A spacious room which has just undergone renovation and includes a generous shower with rainfall style shower head and additional attachment below, bath with panelled surround, W.C.
And a vanity suite.
Second floor bedroom two: 3.66m x 3.15m (12'0" x 10'4") With exposed beams, a floor to ceiling red brick chimney, contemporary mirror fronted radiator and a view of the parish church.
Outside The 60ft rear garden is one of the property's most attractive features and enjoys the sun throughout the day.
On one side is an 8ft high red brick wall complementing the landscaped garden that has been finished with low maintenance in mind and incorporates extensive terracing, well stocked beds filled with colour and variety and to the rear a cleverly placed: Studio/summer house: 4.22m x 1.68m (13'10" x 5'6") With a high ceiling and bi-folding doors that open to create a 9ft wide opening onto the garden.
Designed to be utilised all year round, there is a log burning stove, a stone floor and a useful recessed area complete with storage. Light and power connected.
Services: Main water, drainage and electricity are connected. Gas fired heating to radiators. Note: None of these services have been tested by the agent.
EPC rating: Exempt - Listed local authority: Babergh and Mid Suffolk District Council, Endeavour House, 8 Russell Road, Ipswich, Suffolk. IP1 2BX .
Council tax band: D tenure: Freehold construction type: Timber framed WHAT3WORDS: singing.ordering.obstruct viewing: Strictly by prior appointment only through David Burr.
Notice: Whilst every effort has been made to ensure the accuracy of these sales details, they are for guidance purposes only and prospective purchasers or lessees are advised to seek their own professional advice as well as to satisfy themselves by inspection or otherwise as to their correctness.
No representation or warranty whatsoever is made in relation to this property by David Burr or its employees nor do such sales details form part of any offer or contract.
Value & comps
No previous sales on record.
Returns
Set an offer; the calculator follows it.
We're still gathering serviced-accommodation data for this area.
Archie refurb estimate: a Pro feature
0.0% below asking
This is not financial or investment advice. Prop AI Deals is not authorised by the Financial Conduct Authority (FCA) to provide investment advice.
All investment calculators, property analyses, and AI-generated insights are for informational purposes only. Property investment carries risk and may result in financial loss. All calculations should be independently verified and you should consult with FCA-authorised financial advisers before making any investment decisions.
Past performance does not guarantee future results. Tax implications vary by individual circumstances.
Deal
Properties like this can earn 2–3x BTL yields when converted to HMO, with retrofit costs around £10k/room. Sign in to see the full tier, yield projection, and cost breakdown.
Commercial properties like this can earn 30-50% higher yields when converted to residential under Class MA / Q / P / PA, with prior approval costing ~GBP 96/unit. Sign in to see the recommended route, yield uplift, and cost breakdown.
BRRR-suited properties can recycle 80-100% of investor capital on refi, leaving a high-yielding rental with most of the money out. Sign in to see the refurb cost stack, ARV projection, and refinance maths.
Detached + large garden = sub-division play. Pro tier unlocks the tier badge, plot size, uplift estimate, and regional land benchmark.
Short-lease flats trade at deep discount, but extending under the 1993 Act often costs far less than the discount. Pro tier unlocks the tier badge, premium breakdown, long-lease ARV and arbitrage maths.
See projected short-stay revenue vs a vanilla BTL for this property.
See real sub-let margins (HMO room rates & SA nightly rates) vs the landlord rent.
Area
Agent & docs

FAQ
About 17, Church Walk, Sudbury
Explore nearby