5-bedroom house · NN4 0YS
Listing removedReduced £40k (−2.6%) on 20 JunListed 454 days
Opportunity summary
See Archie’s verdict, returns by strategy and what to check before viewing.
About
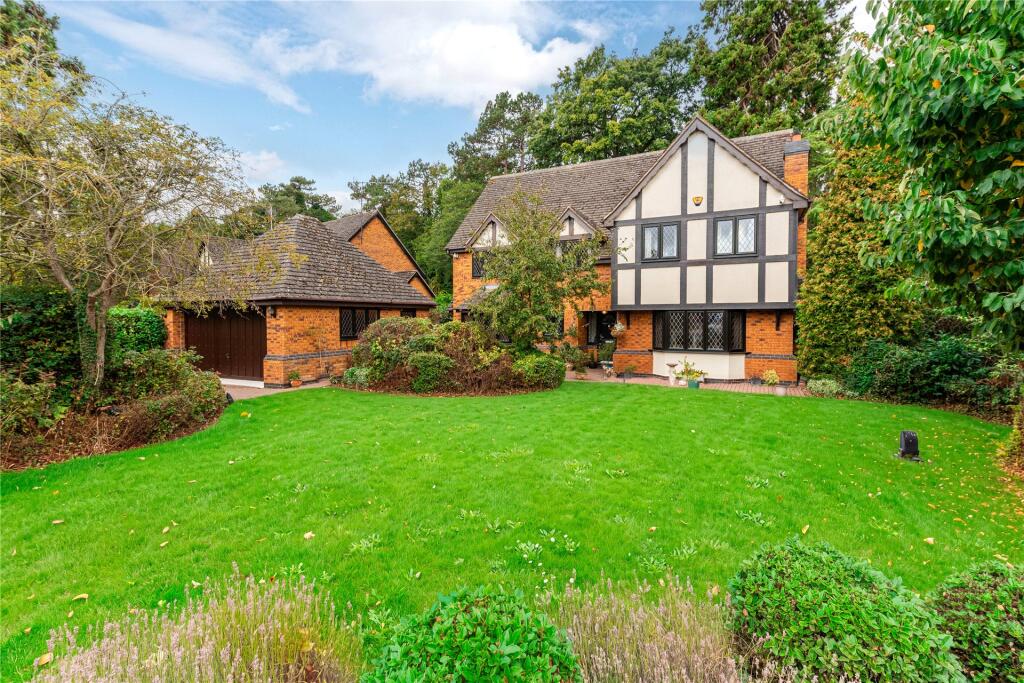
Edward Knight Estate Agents are delighted to present this immaculately maintained, executive detached family home, occupying a large plot overlooking the lake and the 18th Fairway within Collingtree Park.
Spanning nearly 4,000 square feet of internal accommodation, the property is beautifully presented throughout.
The current owners have extensively upgraded both internally and externally, creating an idyllic family residence in one of Northampton's premier locations.
The accommodation briefly includes: A reception hall, lounge, dining room, kitchen, breakfast room, family room, conservatory, WC, and gym.
Upstairs, there is a spacious master suite with a large four-piece en suite, a guest bedroom with en suite, three additional bedrooms, an office, and two further bathrooms.
Bedroom Five has stairs leading to an attic room, ideal as a hobby or playroom. Externally, the property features a driveway to the front and an established garden.
To the rear, a manicured, zoned garden is designed for entertaining and relaxation, offering stunning views of the lake and golf course.
The garden also includes a large summerhouse/studio, perfect for leisure or work purposes. This exceptional property truly must be viewed to be fully appreciated.
Hall 13' 5" x 11' 2" (4.09m x 3.40m) Oak staircase leading to the first floor. Oak flooring. Radiator.
Double oak doors to; Lounge 25' 0" x 15' 8" (7.62m x 4.78m) Large upvc double glazed bay window to the front aspect.
Feature open fireplace with a feature Bodart & Gonay gas fire and two upvc double glazed windows to the sides. Oak floor. Radiators. An opening to the dining room with concealed sliding oak doors.
Dining Room 15' 1" x 10' 9" (4.60m x 3.28m) Upvc double glazed French doors onto the rear garden. Oak floor. Radiator.
Kitchen 20' 10" x 14' 0" (6.35m x 4.27m) A modern fitted kitchen by Porcelanosa comprising of a range of base and eye level cupboards with work surfaces mounted over.
Two inset and sink and drainer unit with tap over, one of which is a boiling water tap. Integrated electric ovens with warming drawers, integrated coffee machine, integrated microwave and dishwasher.
Fitted induction hob with extractor hood fitted over. Two upvc double glazed windows to the side aspect.
Breakfast Room 14' 0" x 10' 11" (4.27m x 3.33m) Upvc double glazed bi-folding doors opening onto the patio area. Velux window. Radiator.
Family Room 15' 0" x 11' 0" (4.57m x 3.35m) Fitted entertainment wall unit with drawers.
Radiator, Opening to; Conservatory 14' 5" x 12' 5" (4.39m x 3.78m) Upvc double glazed windows and French doors onto the patio area. Upvc double glazed glass roof.
Office 1 14' 2" x 10' 2" (4.32m x 3.10m) Fitted with a bespoke Porcelanosa wall unit with foldaway desk. Two upvc double glazed windows to the side aspects. Radiator.
Door to; Home Gym 20' 2" x 15' 8" (6.15m x 4.78m) Occupying the converted garage this space has a Upvc double glazed door to the rear and two upvc double glazed window to the side.
Easily converted back to a garage by the removal of a stud wall and the original garage doors remain. Wall units with sink and dryer.
WC Fitted suite comprising of a low flush WC and vanity wash hand basin. Landing Spacious galleried landing with two upvc double glazed windows to the front aspect. Radiator.
Bedroom One 17' 8" x 15' 8" (5.38m x 4.78m) Two upvc double glazed windows to the front aspect. Two radiators. Range of fitted Hammonds wardrobes.
Double doors to; En Suite 1 15' 7" x 9' 4" (4.75m x 2.84m) A large room with a four piece suite comprising of a jacuzzi bath extending to a vanity area with bespoke Rosewood fitted units.
Applestone Limestone and Basalt tiles. Countertop featuring two basins. Large walk in shower, WC and bidet. Upvc double glazed windows to the rear aspect.
Bedroom Two 14' 9" x 10' 9" (4.50m x 3.28m) Hammonds fitted wardrobes. Upvc double glazed window to the rear aspect. Radiator.
Door to; En Suite 2 Fitted three piece suite comprising of a WC, wash hand basin and shower enclosure. Bedroom Three 14' 10" x 11' 0" (4.52m x 3.35m) Hammonds fitted bedroom furniture.
Upvc double glazed window to the rear aspect. Radiator. Office 2 15' 0" x 10' 2" (4.57m x 3.10m) Upvc double glazed windows to both side aspects. Radiator.
Doors off to; Bedroom Four 16' 0" x 9' 10" (4.88m x 3.00m) Two upvc double glazed windows to the side aspect. Upvc double glazed window to the front aspect. Radiator.
Built in wardrobe with sliding doors. Bedroom Five 16' 0" x 11' 5" (4.88m x 3.48m) Two upvc double glazed windows to the side aspect. Upvc double glazed window to the front aspect. Radiator.
Steps leads to; Attic Room 16' 1" x 9' 0" (4.90m x 2.74m) Velux window and window to the front. Ideal studio or hobby room.
Shower Room Accessed via the office this spacious three piece suite comprises; WC, shower cubicle and wash hand basin. Heated towel rail. Upvc double glazed window to the side aspect.
Travertine Tiling. Bathroom Fitted three piece suite comprising of a WC, wash hand basin and bath with shower fitted over and bath screen. Fitted cupboards. Heated towel rail. Travertine Tiling.
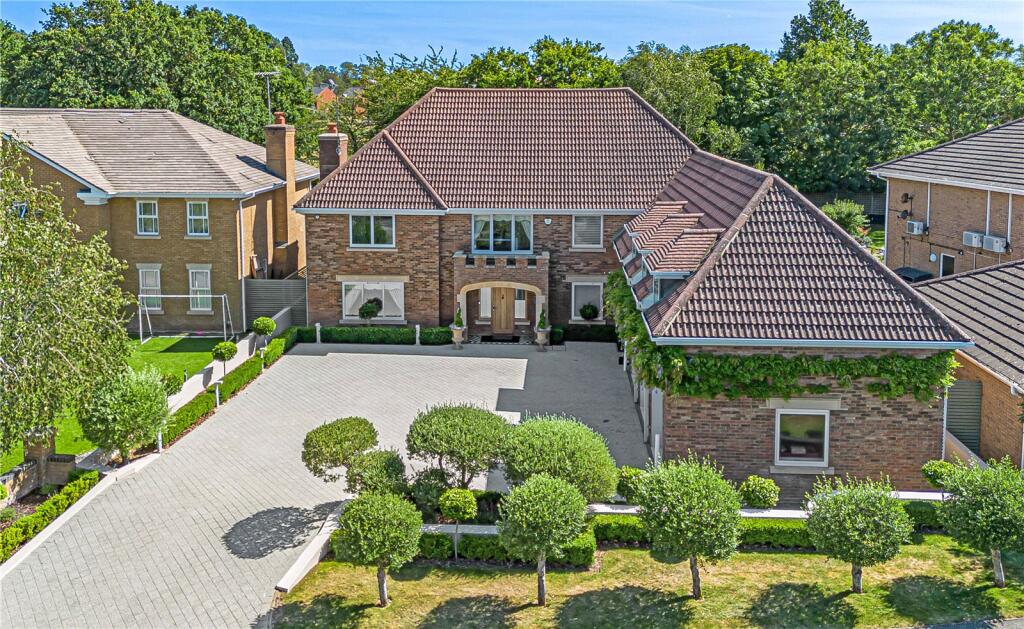
Front Garden A block paved driveway for several vehicles with a pathway which leads to the side gate. An established garden with borders containing a variety of stock.
Rear Garden A large rear garden enjoying enviable views of the lake and fairways. Well established and stocked with a variety of flowers, trees and shrubs with many water features.
The garden has many entertaining spaces with various patio and deck spaces with lighting and infra-red heaters, some of which open onto the lake.
A modern summerhouse currently used as an artists studio has power connected. Irrifence automated computerised garden watering system to all borders and hanging baskets.
The garden has armoured cabling and lighting throughout. A beautiful weeping willow tree at the far side of the garden provides excellent shelter and shade.
A truly remarkable garden space that really should be viewed to be appreciated.
Summerhouse 5.5m x 3.5m (18' 1" x 11' 6") Constructed by Green Retreats with electricity connection and sky television cabling.
Smart Home The property has been set up extensively for smart home operations with Alexa controlled speaker systems throughout the house. Dual zone heating zones set up with Nest operation.
This enables the user to control the heating by; Zone 1 - Kitchen. Breakfast room. Conservatory. Dining Room. Gym. Zone 2.- All other areas of the house.
The electrical system is set up to include a Lightwave rf programable remote system. All garden electrical features are controlled remotely.
Value & comps
No previous sales on record.
Returns
Set an offer; the calculator follows it.
We're still gathering serviced-accommodation data for this area.
Archie refurb estimate: a Pro feature
0.0% below asking
This is not financial or investment advice. Prop AI Deals is not authorised by the Financial Conduct Authority (FCA) to provide investment advice.
All investment calculators, property analyses, and AI-generated insights are for informational purposes only. Property investment carries risk and may result in financial loss. All calculations should be independently verified and you should consult with FCA-authorised financial advisers before making any investment decisions.
Past performance does not guarantee future results. Tax implications vary by individual circumstances.
Deal
Properties like this can earn 2–3x BTL yields when converted to HMO, with retrofit costs around £10k/room. Sign in to see the full tier, yield projection, and cost breakdown.
Commercial properties like this can earn 30-50% higher yields when converted to residential under Class MA / Q / P / PA, with prior approval costing ~GBP 96/unit. Sign in to see the recommended route, yield uplift, and cost breakdown.
BRRR-suited properties can recycle 80-100% of investor capital on refi, leaving a high-yielding rental with most of the money out. Sign in to see the refurb cost stack, ARV projection, and refinance maths.
Detached + large garden = sub-division play. Pro tier unlocks the tier badge, plot size, uplift estimate, and regional land benchmark.
Short-lease flats trade at deep discount, but extending under the 1993 Act often costs far less than the discount. Pro tier unlocks the tier badge, premium breakdown, long-lease ARV and arbitrage maths.
See projected short-stay revenue vs a vanilla BTL for this property.
See real sub-let margins (HMO room rates & SA nightly rates) vs the landlord rent.
Area
Agent & docs
FAQ
About 1, Medinah Close, Northampton
Explore nearby