We've tightened what earns a Pursue. A home now needs a published valuation, a strategy that still makes money after real running costs and lender stress tests, and no listing problems that would stop a mortgage. You'll see fewer Pursues, and each one has been checked harder.
See how verdicts work3-bedroom semi-detached house · BN18 0EX
Sold STCListed 512 days
Opportunity summary
See Archie’s verdict, returns by strategy and what to check before viewing.
About
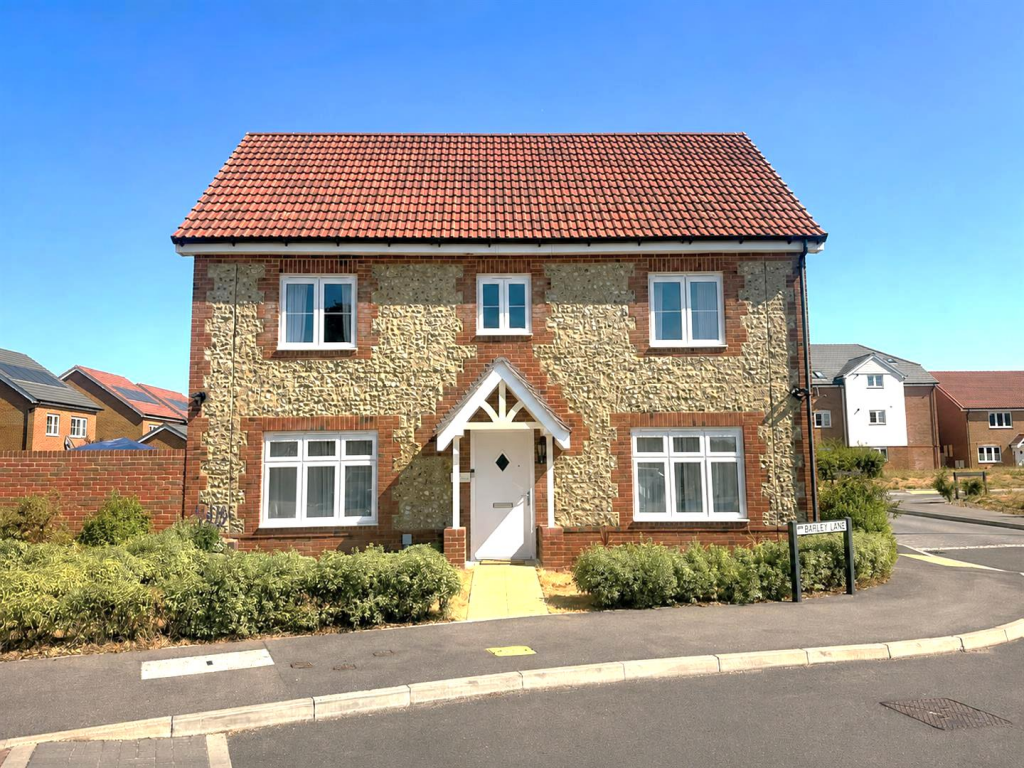
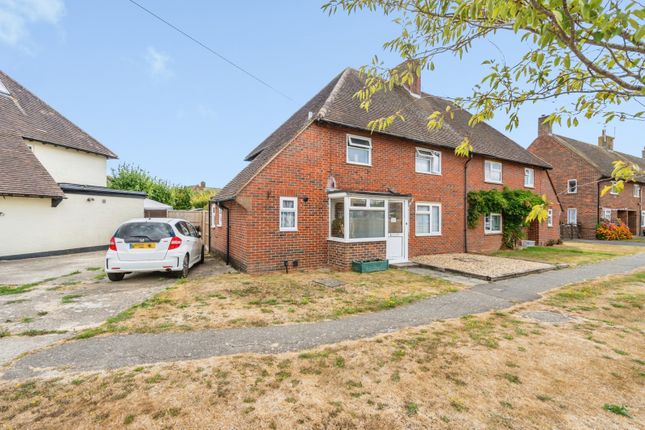
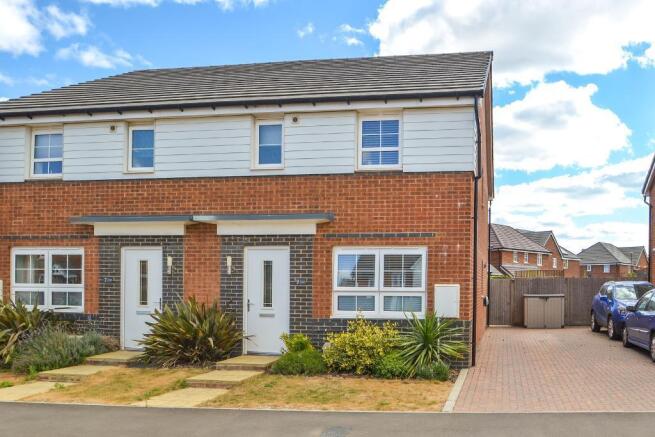
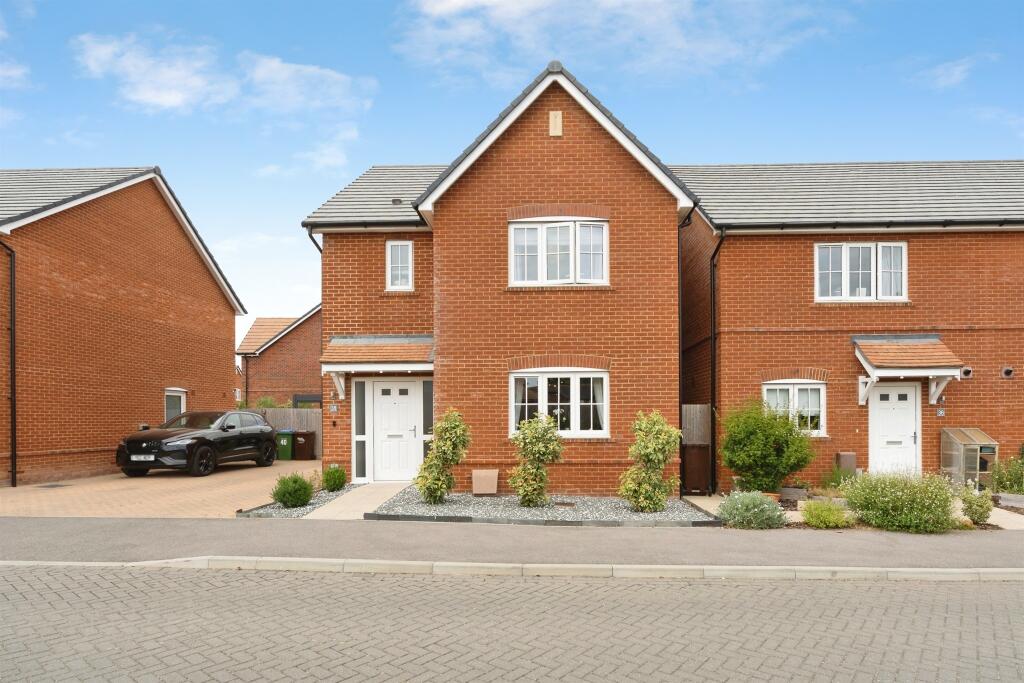
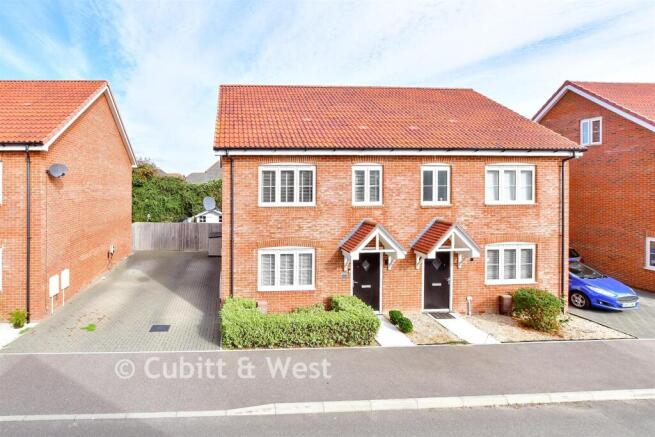
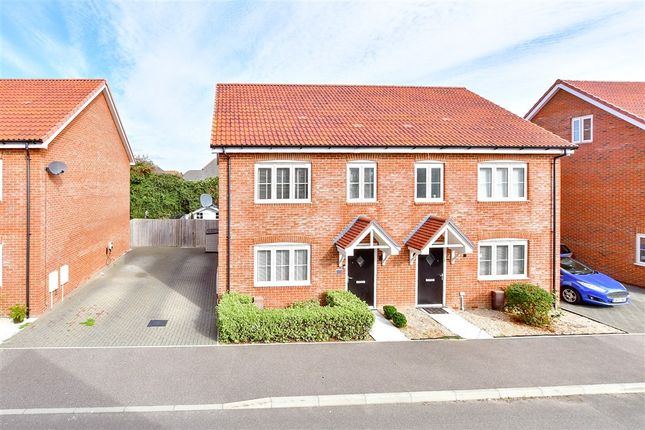
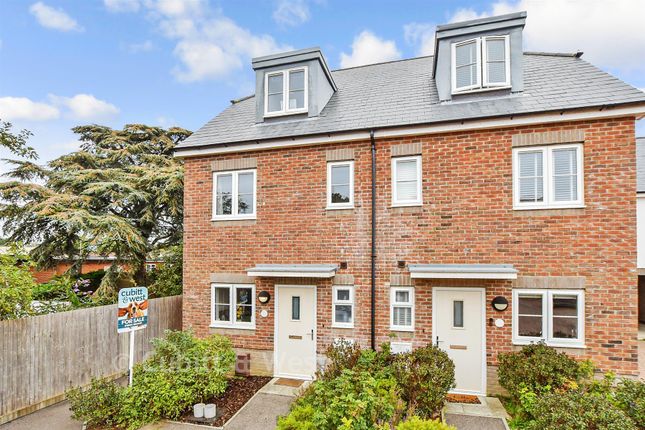
Semi Detached Town House | Three Bedrooms with En-suite Shower Room and Wardrobes to Master | Dual Aspect Lounge | Fitted Kitchen with Integral Appliances | Ground Floor Cloakroom | Family Bathroom | L-Shaped Enclosed Garden | Block Paved Drive with Carport | Private Road | EER - B Glyn-Jones and Company are delighted to present this well-appointed semi-detached townhouse, ideally situated on a sought-after private road in the heart of Yapton village.
This spacious and thoughtfully arranged home offers versatile accommodation across three floors.
The ground floor comprises a welcoming entrance hall, a modern cloakroom, a stylish fitted kitchen featuring high-gloss base and eye-level units with integrated appliances, and a full-width lounge/diner with direct access to the rear garden.
Upstairs, the property boasts three generously sized bedrooms.
The principal bedroom benefits from an en-suite shower room and built-in wardrobes, while the remaining bedrooms are serviced by a contemporary family bathroom.
The entire home is presented in excellent decorative order, with neutral tones throughout, double glazing, and gas-fired central heating.
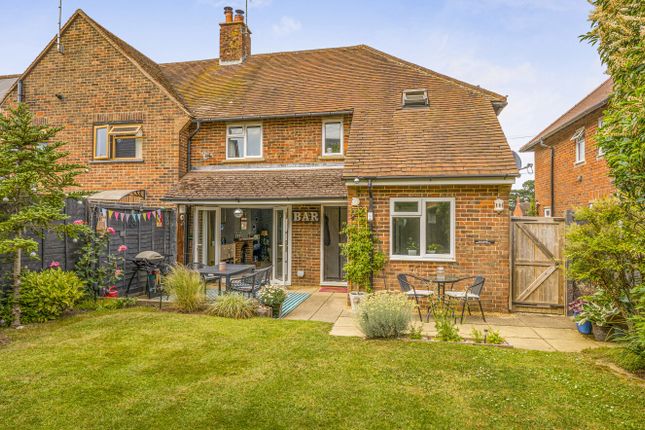
Externally, the property features a fully enclosed rear garden, designed for low maintenance with a combination of patio and artificial lawn, as well as a useful timber storage shed.
To the side of the house, a driveway provides ample off-road parking for several vehicles and includes the added benefit of a carport.
Yapton is perfectly situated in the semi-rural location of the ‘Six Villages’ nestled between the South Downs and the sea.
Boasting large conservation areas and numerous listed buildings adding character and charm, the village is steeped in local history, whilst also makes way for modern living with new developments bringing a breath of fresh air.
Yapton offers a small selection of local amenities perfect for day-to-day needs including (yet not limited to) a convenience store, and pharmacy.
A range of more comprehensive facilities can be found within easy reach thanks to 4 different bus routes running through the village as well as Barnham or Ford train station a mere 5/7-minute drive away.
Yapton’s situation ensures that you can never be bored, with activities and places of interest to suit anybody’s needs all within an easy 10-mile radius of the village.
Enjoy a ‘day at the races’ at Fontwell Racecourse or Goodwood, both highly regarded establishments with many travelling afar for their world class events.
Or perhaps a ‘day out with the kids’ with an abundance of both indoor and outdoor activities suitable for all ages, including an array of museums, beaches and leisure centres to name just a few.
Yapton is also perfect for those wanting to avoid the hustle and bustle of nearby locations such as Chichester, yet still within a comfortable proximity to them, since it falls within the postcode area of Arundel, famous for its historic feel with the grand castle and cathedral being the focal point of the town.
Nearby areas such as Slindon provide tranquillity thanks to its picturesque walks and hike routes: notably the striking bluebell woods. Road Charge: £282.90 Per Six Month.
- Entrance Hall - Cloakroom - 2.11m x 0.91m (6'11 x 3'0) - Kitchen - 3.58m x 1.96m (11'9 x 6'5) - Lounge/Diner - 5.69m narrowing to 4.47m x 4.17m max (18'8 narrowi - First Floor Landing - Bedroom - 4.17m x 3.68m narrowing to 2.84m (13'8 x 12'1 narr - Bedroom - 4.17m x 2.13m (13'8 x 7'0) - Bathroom - 2.13m x 1.98m (7'0 x 6'6) - Landing - Bedroom - 4.14m narrowing to 3.48m x 3.07m (13'7 narrowing t - En-Suite - 2.08m x 1.98m (6'10 x 6'6) - Carport -
Value & comps
No previous sales on record.
Returns
Set an offer; the calculator follows it.
We're still gathering serviced-accommodation data for this area.
Archie refurb estimate: a Pro feature
0.0% below asking
This is not financial or investment advice. Prop AI Deals is not authorised by the Financial Conduct Authority (FCA) to provide investment advice.
All investment calculators, property analyses, and AI-generated insights are for informational purposes only. Property investment carries risk and may result in financial loss. All calculations should be independently verified and you should consult with FCA-authorised financial advisers before making any investment decisions.
Past performance does not guarantee future results. Tax implications vary by individual circumstances.
Deal
Properties like this can earn 2–3x BTL yields when converted to HMO, with retrofit costs around £10k/room. Sign in to see the full tier, yield projection, and cost breakdown.
Commercial properties like this can earn 30-50% higher yields when converted to residential under Class MA / Q / P / PA, with prior approval costing ~GBP 96/unit. Sign in to see the recommended route, yield uplift, and cost breakdown.
BRRR-suited properties can recycle 80-100% of investor capital on refi, leaving a high-yielding rental with most of the money out. Sign in to see the refurb cost stack, ARV projection, and refinance maths.
Detached + large garden = sub-division play. Pro tier unlocks the tier badge, plot size, uplift estimate, and regional land benchmark.
Short-lease flats trade at deep discount, but extending under the 1993 Act often costs far less than the discount. Pro tier unlocks the tier badge, premium breakdown, long-lease ARV and arbitrage maths.
See projected short-stay revenue vs a vanilla BTL for this property.
See real sub-let margins (HMO room rates & SA nightly rates) vs the landlord rent.
Area
Agent & docs

FAQ
About Kings Close, Yapton
Explore nearby