We've tightened what earns a Pursue. A home now needs a published valuation, a strategy that still makes money after real running costs and lender stress tests, and no listing problems that would stop a mortgage. You'll see fewer Pursues, and each one has been checked harder.
See how verdicts work5-bedroom house · WA4 4JY
Listing removedListed 216 days
Opportunity summary
See Archie’s verdict, returns by strategy and what to check before viewing.
About
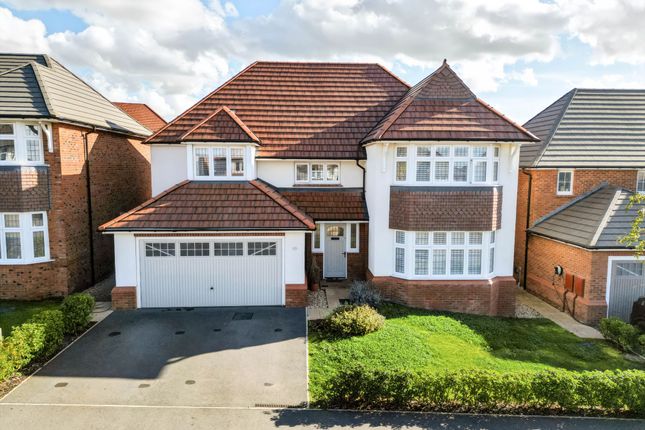
This exceptional residence extends to approximately 4,292 sq. Ft. Of beautifully appointed family accommodation, thoughtfully arranged over three impressive floors.
Designed with both style and practicality in mind, the home is flooded with natural light courtesy of an abundance of glazing, including some 27 windows, many of which are fitted with remote-controlled blinds.
A striking glass staircase forms a contemporary focal point, while the property further benefits from a comprehensive specification including certified soundproof glazing, a Hikvision CCTV and security system, an integrated Sonos sound system, Wi-Fi boosters, along with underfloor heating throughout.
A spacious and welcoming reception hallway accessed through the fingerprint operated front door sets an immediate tone of quality and elegance, providing access to the principal living areas.
Of particular note is the stunning formal lounge, an inviting yet sophisticated space centred around a feature 2.5-metre-wide living flame fireplace, ideal for both relaxation and entertaining.
Undoubtedly the heart of the home is the outstanding open-plan kitchen, dining and living space, designed to combine functionality with refined aesthetics.
This bespoke kitchen is fitted with a range of high-quality cabinetry, complemented by a central island and an array of integrated appliances, including a Wi-Fi-enabled hob, fridge and freezer with soft-close functionality, and a striking glass-enclosed red wine display.
The space flows seamlessly into generous dining and seating areas, perfect for modern family living and social occasions.
A cleverly concealed utility room is accessed via a larder cupboard and offers additional storage along with space for laundry appliances. A conveniently located ground floor W/C completes this level.
Adjoining the kitchen is a versatile area currently utilised as a gym, which presents excellent potential for conversion into a self-contained annexe if required.
This space is already equipped with plumbing for a sauna within the current storage room and is complemented by an additional first-floor room, ideal for use as a home office, studio or bedroom.
To the first floor of the main house the principal suite provides a true sense of luxury.
Featuring dual-aspect windows, a striking feature wall, and a freestanding stone bath positioned to create a boutique hotel-style ambience, this space also benefits from a private balcony overlooking the gardens.
The suite is further enhanced by a generous dressing room and a well-appointed en-suite with twin basins, separate shower, and W/C.
Two further well-proportioned double bedrooms, both with fitted wardrobes, are served by a stylish Jack and Jill shower room.
The second floor continues to impress, offering two additional bedrooms, one of which benefits from a luxurious en-suite and vaulted windows enjoying pleasant outlooks over the rear garden.
Externally, the property is approached via secure gated access, leading to ample off-road parking for several vehicles with electric car charging point.
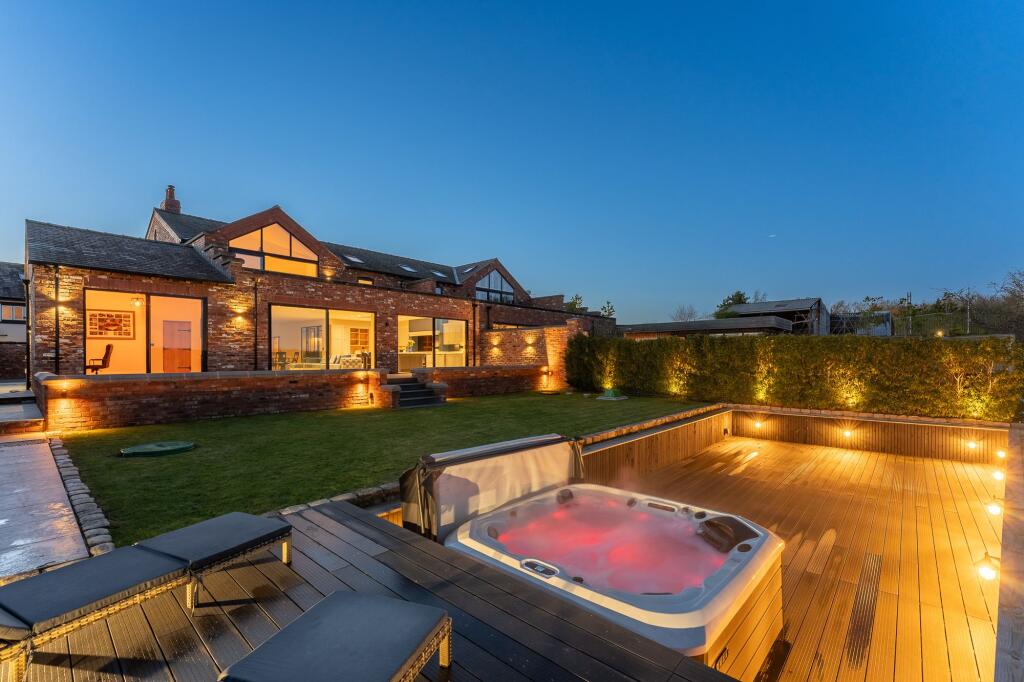
To the rear, the artificial grassed gardens provide an exceptional setting for outdoor entertaining, thoughtfully designed to maximise both leisure and lifestyle.
A striking sunken seating area forms the centrepiece, complete with a fire pit, projector and integrated surround sound system, creating an immersive space ideal for social gatherings.
In addition, a separate bar area provides further entertaining space, while a sunken hot tub introduces an added touch of luxury.
The entire garden is enhanced by carefully designed ambient lighting, ensuring a superb environment for year-round enjoyment.
EPC Rating: C Location Dutton is conveniently located for the M56, and lies equidistant between Stockton Heath, Frodsham and Northwich.
The area enjoys excellent connectivity, with Liverpool, Manchester and Warrington all within easy reach, as well as both Liverpool and Manchester airports and national rail links.
The village is well served by education at all levels, with both state and private options nearby, including The Grange and Cransley schools, easily accessible by bus or car.
A traditional farming community, Dutton sits in the heart of some of Cheshire's most attractive and productive countryside.
The surrounding area offers excellent opportunities for riding, cycling, and walking, with a wide range of outdoor pursuits close at hand.
Value & comps
No previous sales on record.
Returns
Set an offer; the calculator follows it.
We're still gathering serviced-accommodation data for this area.
Archie refurb estimate: a Pro feature
0.0% below asking
This is not financial or investment advice. Prop AI Deals is not authorised by the Financial Conduct Authority (FCA) to provide investment advice.
All investment calculators, property analyses, and AI-generated insights are for informational purposes only. Property investment carries risk and may result in financial loss. All calculations should be independently verified and you should consult with FCA-authorised financial advisers before making any investment decisions.
Past performance does not guarantee future results. Tax implications vary by individual circumstances.
Deal
Properties like this can earn 2–3x BTL yields when converted to HMO, with retrofit costs around £10k/room. Sign in to see the full tier, yield projection, and cost breakdown.
Commercial properties like this can earn 30-50% higher yields when converted to residential under Class MA / Q / P / PA, with prior approval costing ~GBP 96/unit. Sign in to see the recommended route, yield uplift, and cost breakdown.
BRRR-suited properties can recycle 80-100% of investor capital on refi, leaving a high-yielding rental with most of the money out. Sign in to see the refurb cost stack, ARV projection, and refinance maths.
Detached + large garden = sub-division play. Pro tier unlocks the tier badge, plot size, uplift estimate, and regional land benchmark.
Short-lease flats trade at deep discount, but extending under the 1993 Act often costs far less than the discount. Pro tier unlocks the tier badge, premium breakdown, long-lease ARV and arbitrage maths.
See projected short-stay revenue vs a vanilla BTL for this property.
See real sub-let margins (HMO room rates & SA nightly rates) vs the landlord rent.
Area
Agent & docs

FAQ
About Tall Trees Northwich Road, Warrington
Explore nearby