4-bedroom detached house · HU10 7FS
Listing removedListed 358 days
Opportunity summary
See Archie’s verdict, returns by strategy and what to check before viewing.
About
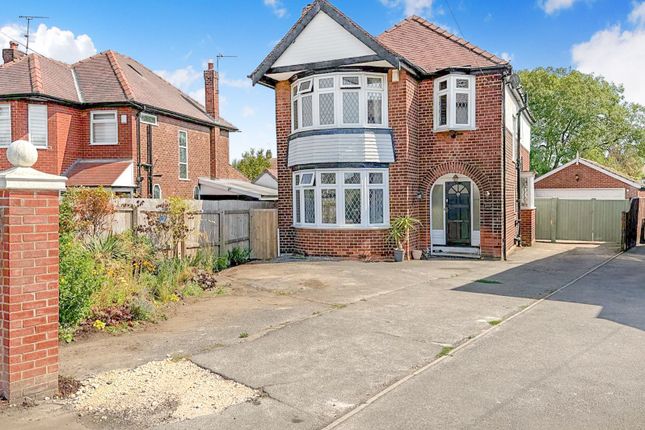
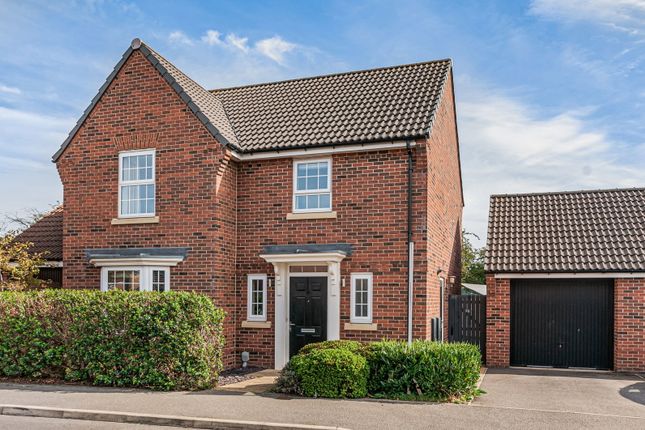
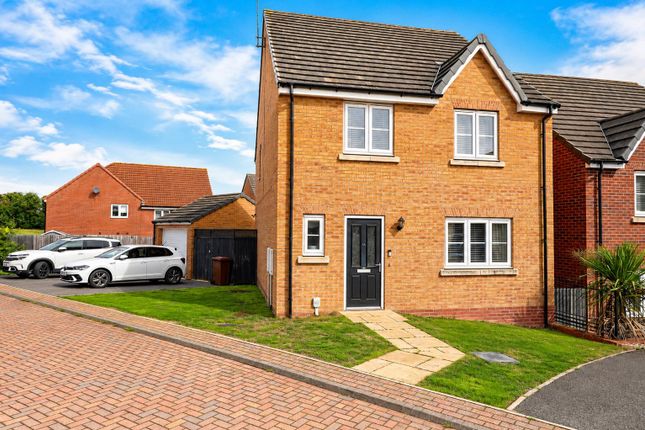
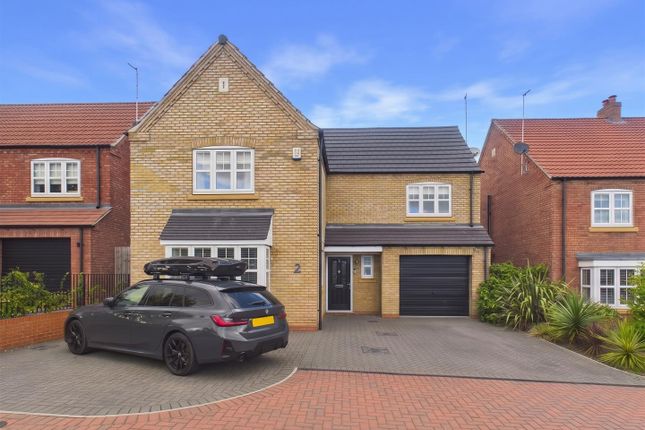
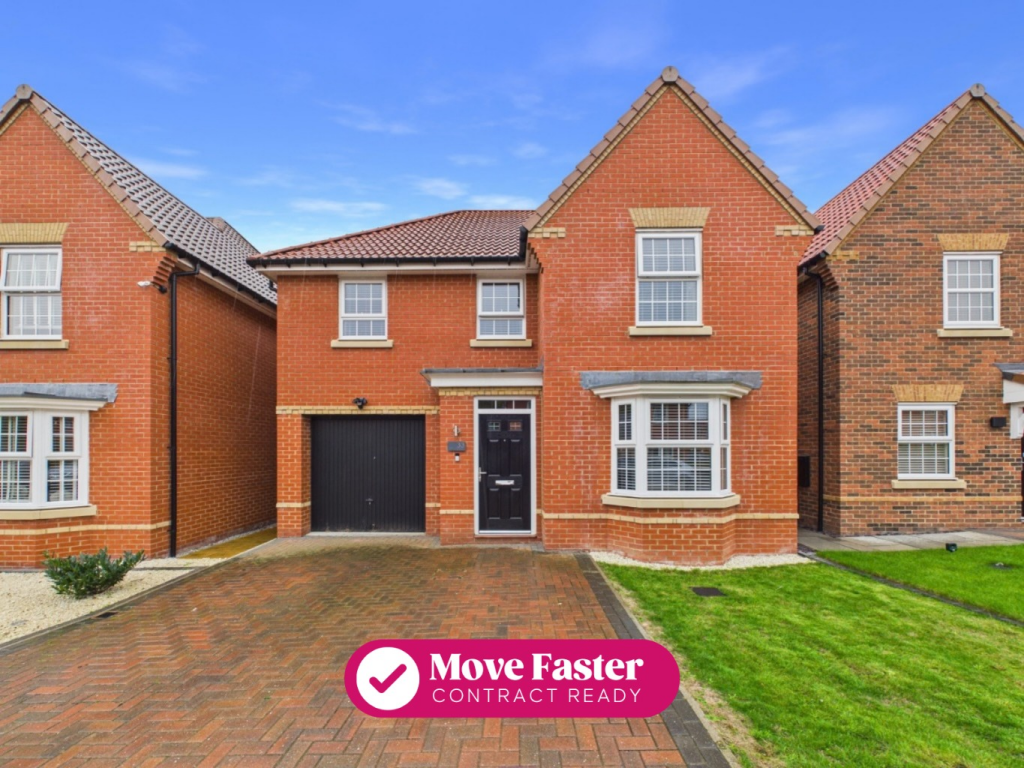
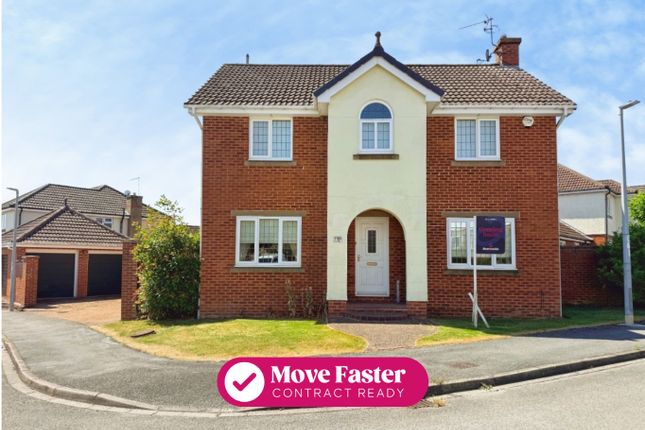
HN0689 - GUIDE PRICE £375,000 - £400,000. A beautifully upgraded Four Bedroom Detached Home with rare open views to both the front and rear — offering space, light and style throughout.
Perfectly positioned within the prestigious Tranby Park development in Anlaby, this four-bedroom detached residence represents modern family living at its very best.
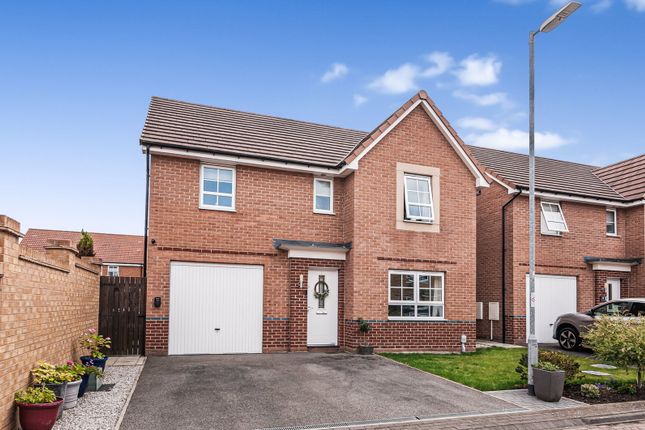
Built in 2022 by the renowned Bellway Homes, it has since been thoughtfully enhanced by the current owner with a range of high-quality upgrades, resulting in a home that feels truly special.
Enjoying a unique position that benefits from open aspects to both the front and rear, this property offers a sense of space and privacy rarely found on newer developments.
With immaculate presentation, generous proportions and a stunning open-plan kitchen and living area, it’s an ideal choice for those seeking a home that combines comfort, sophistication, and practicality.
Ground Floor A welcoming entrance hall sets the tone for the home, featuring stylish tiled flooring, a useful under-stairs storage cupboard, and a larger-than-average cloakroom finished with upgraded tiling and contemporary fittings.
The lounge is a serene retreat positioned at the front of the property, enjoying the open aspect across the development.
A fabulous newly installed feature fireplace with an electric log burner creates a natural focal point, adding both warmth and atmosphere – perfect for relaxed evenings or cosy winter nights.
To the rear lies the heart of the home – a stunning open-plan kitchen, dining and family living space that extends across the full width of the property.
This impressive room is bathed in natural light through twin windows and French doors that lead directly onto the rear garden, drawing the outdoors in and enhancing the sense of openness.
The kitchen itself is beautifully appointed with a comprehensive range of modern cabinetry, upgraded work surfaces and splashbacks, and a suite of integrated appliances including oven, hob, extractor hood, dishwasher, and fridge-freezer.
There’s ample room for a family dining table and an additional seating area, creating a versatile and sociable environment ideal for everyday living and entertaining alike.
A separate utility room provides additional practicality, with space and plumbing for laundry appliances and external access to the side of the home.
First Floor The principal bedroom suite is an inviting sanctuary featuring fitted carpeting, a large front-facing window, and an elegant en-suite shower room with an upgraded rainfall shower and stylish tiling.
A second double bedroom also benefits from its own en-suite, providing ideal guest accommodation or a private space for older children.
Two further generous bedrooms and a family bathroom complete the first floor.
The bathroom is finished to a superb standard with upgraded tiles, flooring, and a full three-piece suite including bath with shower over, wash basin and low flush WC.
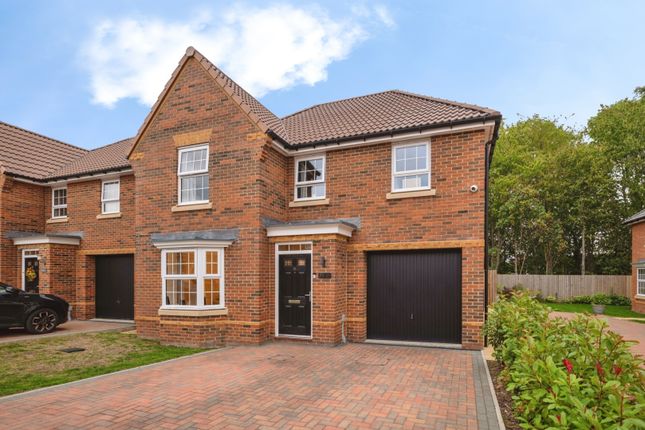
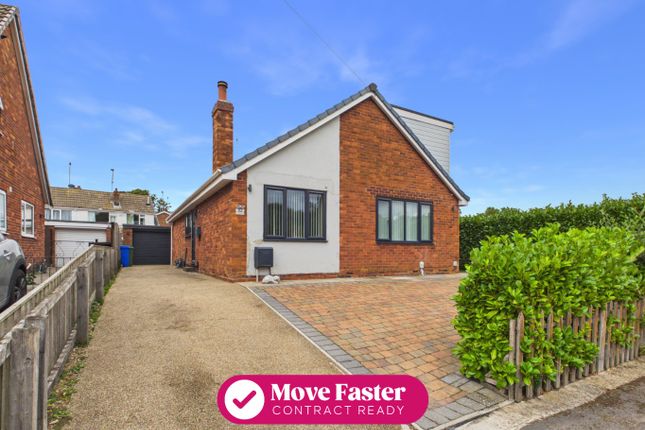
Outside To the front, the property enjoys an attractive outlook over open green space.
A partly lawned garden sits alongside a paved driveway providing off-street parking and access to the integral garage.
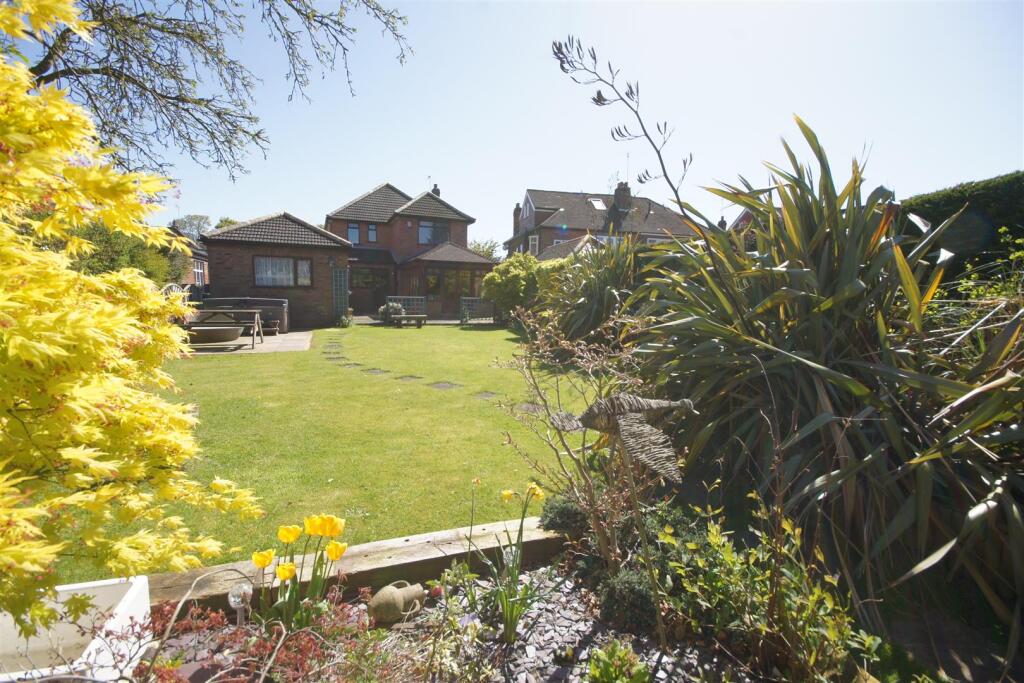
The rear garden is a real highlight — far larger than many on similar plots and offering a delightful open aspect beyond, creating a wonderful sense of space and privacy.
Mainly laid to lawn with a paved patio, it’s perfectly designed for outdoor dining, family gatherings, or simply relaxing in the sunshine.
The home also benefits from upgraded exterior lighting to both front and rear elevations, as well as an outdoor tap for convenience.
Location Situated in Anlaby, the home is ideally placed for a wide range of local amenities.
Nearby are independent shops, cafés, restaurants, bars, and the Haltemprice Leisure Centre with its extensive sports facilities and playing fields.
Excellent transport links offer quick access to Hull city centre and neighbouring villages, while the property lies within the catchment of well-regarded local schools — making it a superb choice for families.
In Summary An exceptional detached home offering modern design, high-quality finishes, and a rare feeling of space thanks to its open front and rear aspects.
With its superb kitchen and family living space, feature fireplace, and generous gardens, this is a property that perfectly blends warmth, style, and practicality — ready to move straight into and enjoy.
Measurements : - All measurements provided are approximate and for guidance purposes only. Floor plans are included as a service to our customers and are intended as a guide to layout only.
Not to Scale. Tenure : - The property is understood to be Freehold (To be confirmed by Vendor's Solicitor).
Services : - The property is understood to be connected to mains Drainage, Water, Electricity and Gas.
we wish to inform prospective purchasers that we have not carried out a detailed survey, nor tested the services, appliances and specific fittings for this property.
Disclaimer : - These particulars are produced in good faith, are set out as a general guide only and do not constitute any part of an offer or a contract.
None of the statements contained in these particulars as to this property are to be relied on as statements or representations of fact.
Any intending purchaser should satisfy him/herself by inspection of the property or otherwise as to the correctness of each of the statements prior to making an offer. Thinking Of Selling?
- We would be delighted to offer a FREE - NO OBLIGATION appraisal of your property and provide realistic advice in all aspects of the property market.
Whether your property is not yet on the market or you are experiencing difficulty selling, all appraisals will be carried out with complete confidentiality.
Value & comps
No previous sales on record.
Returns
Set an offer; the calculator follows it.
We're still gathering serviced-accommodation data for this area.
Archie refurb estimate: a Pro feature
0.0% below asking
This is not financial or investment advice. Prop AI Deals is not authorised by the Financial Conduct Authority (FCA) to provide investment advice.
All investment calculators, property analyses, and AI-generated insights are for informational purposes only. Property investment carries risk and may result in financial loss. All calculations should be independently verified and you should consult with FCA-authorised financial advisors before making any investment decisions.
Past performance does not guarantee future results. Tax implications vary by individual circumstances.
Deal
Properties like this can earn 2–3x BTL yields when converted to HMO, with retrofit costs around £10k/room. Sign in to see the full tier, yield projection, and cost breakdown.
Commercial properties like this can earn 30-50% higher yields when converted to residential under Class MA / Q / P / PA, with prior approval costing ~GBP 96/unit. Sign in to see the recommended route, yield uplift, and cost breakdown.
BRRR-suited properties can recycle 80-100% of investor capital on refi, leaving a high-yielding rental with most of the money out. Sign in to see the refurb cost stack, ARV projection, and refinance maths.
Detached + large garden = sub-division play. Pro tier unlocks the tier badge, plot size, uplift estimate, and regional land benchmark.
Short-lease flats trade at deep discount, but extending under the 1993 Act often costs far less than the discount. Pro tier unlocks the tier badge, premium breakdown, long-lease ARV and arbitrage maths.
See projected short-stay revenue vs a vanilla BTL for this property.
See real sub-let margins (HMO room rates & SA nightly rates) vs the landlord rent.
Area
Agent & docs

FAQ
About Vickerman Close, Anlaby, Hull, East Riding of Yorkshire, HU10 7FS
Explore nearby