We've tightened what earns a Pursue. A home now needs a published valuation, a strategy that still makes money after real running costs and lender stress tests, and no listing problems that would stop a mortgage. You'll see fewer Pursues, and each one has been checked harder.
See how verdicts work4-bedroom detached house · LL65 3SW
For saleListed 29 days
Opportunity summary
See Archie’s verdict, returns by strategy and what to check before viewing.
About
This beautifully appointed detached home, completely renovated in 2017 from a former dairy parlour, has been thoughtfully designed to maximise its south-facing aspect and panoramic countryside views.
The principal living accommodation is positioned upstairs and comprises an impressive open-plan kitchen, dining and lounge area, complemented by bespoke design features, a fireplace, multiple Velux windows and a striking apex window framing far-reaching views towards Rhosneigr and the Eryri mountain range.
Two balconies provide excellent spaces for outdoor seating, while the fitted kitchen features an island and integrated appliances.
The ground floor provides an entrance hall, porch, utility room, family bathroom and four bedrooms, including an impressive master suite with dressing room and stylish bespoke wet room.
Underfloor heating runs throughout the main residence, with an LPG boiler providing the heating.
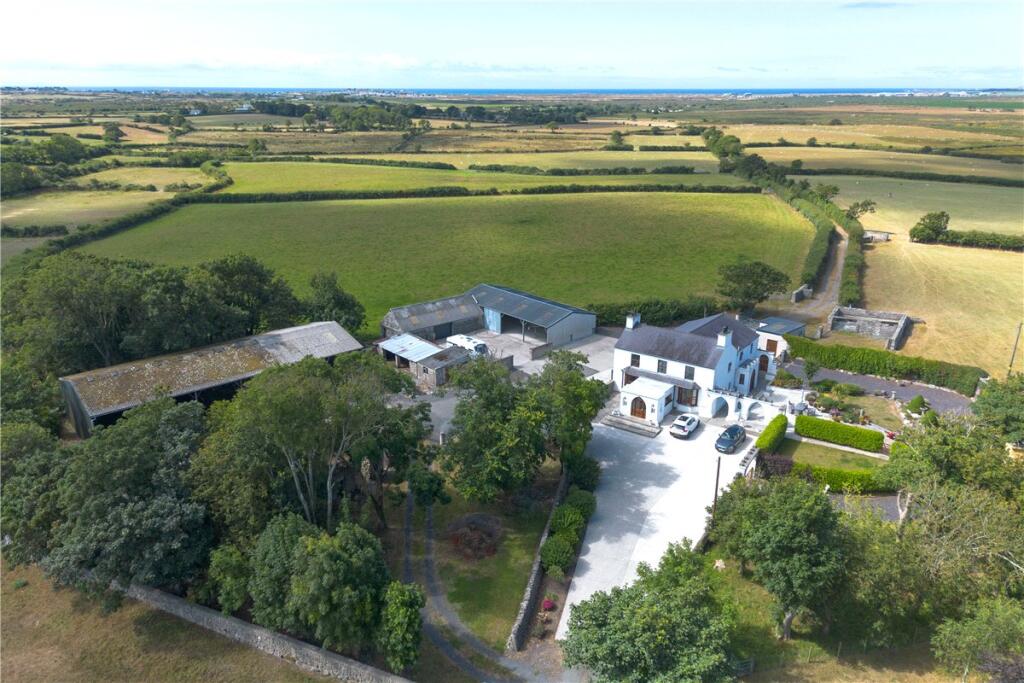
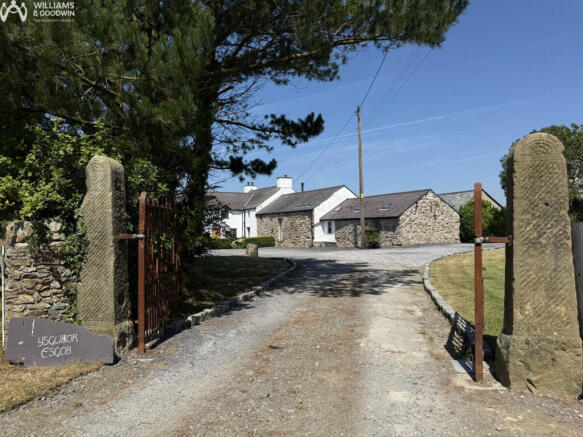
Set within approximately five acres, the grounds include expansive lawns, mature woodland, several ponds and a paddock, together with extensive private parking approached via an electric gate.
A patio extends around the property, creating several seating areas ideal for entertaining or relaxing whilst enjoying the surrounding countryside.
Further enhancing the property is a recently constructed detached outbuilding comprising a triple garage, shower room and versatile gym/home cinema, with underfloor heating to the shower room and gym, served by a separate LPG boiler.
The property and detached outbuilding provide an approximate combined total floor area of 307.9 sq m (3,313.5 sq ft), with the gym/home cinema offering potential for conversion into a fifth bedroom, subject to any necessary consents, providing further flexibility for guests or family.
Solar panels with battery storage and an EV charger further complement the home's modern specification.
The property occupies a private semi-rural position near Bryngwran, approximately 4.1 miles from Rhosneigr, where there is a sandy beach, golf course, shops, eateries and access to the Anglesey Coastal Path.
A public footpath in close proximity to the property creates a scenic 1.45 miles walking route directly to Rhosneigr.
The A55 is approximately 2.7 miles away, while further amenities and services are available in Holyhead and Llangefni.
With its exceptional grounds, beautifully designed accommodation, impressive outbuilding and far-reaching views, this is a home that offers both the space to enjoy modern life and the setting to truly make the most of its beautiful Anglesey surroundings.
Ground Floor Entrance Hall Two storage cupboards to the side and double doors to room housing pressurised hot water system, underfloor heating manifolds and solar thermal heating systems.
Custom made wood and glass staircase to first floor level. Master Bedroom 5.80m (19') x 5.47m (17'11") max dimensions Window to side with two sets of sliding doors opening out to garden.
Open to: Wet Room Area With wall mounted twin sink unit, WC and tiled remote set electronic shower.
Dressing Room 2.32m (7'7") x 2.29m (7'6") Bedroom 2 3.67m (12') x 3.37m (11'1") Window to side. Sliding door to patio.
Sliding door to: En-suite Shower Room Three-piece suite comprising tiled shower enclosure, wash hand basin in vanity unit, WC and heated towel rail. Window to side.
Bedroom 3 4.18m (13'9") x 3.32m (10'11") Window to rear. Sliding door to Garden. Bedroom 4 2.79m (9'2") x 2.12m (6'11") Window to front.
Bathroom Three-piece suite comprising bath with separate electric shower over, wash hand basin in vanity unit and WC. Heated towel rail.
Utility 2.51m (8'3") x 1.52m (5') Plumbing for washing machine. Space for tumble dryer. Sink unit. Porch 2.51m (8'3") x 1.85m (6'1") Window to rear and window to side. Sink unit.
First Floor Dining Area 8.53m (28') x 4.84m (15'11") Skylights and window rear.
Sliding door to Balcony overlooking the grounds to the west and towards the village of Rhosneigr in the distance. Fireplace.
Open plan to Kitchen/Breakfast Room area and: Living Room 5.75m (18'10") x 3.51m (11'6") Apex picture window to rear. Four skylights.
Kitchen / Breakfast Room 4.92m (16'2") x 3.57m (11'8") Fitted kitchen designed around large central island all with light coloured granite worktops over.
Built in appliances include oven, induction hob and dishwasher with space for free standing American style fridge freezer. Pantry cupboard and built in wine fridge.
Window to side, skylights and sliding door to balcony overlooking the southerly aspect.
Outside Set within approximately five acres of beautifully landscaped grounds, the property enjoys an exceptional outdoor setting combining privacy, space and spectacular views.
A patio extends around the property, creating several seating areas ideal for entertaining or relaxing while enjoying the surrounding countryside.
The grounds include expansive lawns, mature woodland, several ponds and a paddock, together with ample private parking.
A recently constructed detached outbuilding provides an impressive range of facilities, comprising a triple garage, shower room with underfloor heating and a versatile home cinema/gym.
The grounds enjoy panoramic countryside views, with far-reaching vistas towards the Eryri mountain range and views extending towards Rhosneigr village.
The combination of landscaped gardens, natural features, extensive outbuildings and stunning rural views creates a truly impressive outdoor setting.
Garage 14.63m (48') x 6.35m (20'10") max dimensions Window to front. Three electric up and over garage roller doors. Battery for solar panels. Double sink unit and worktops.
Garage is heated by two hot water fan heaters - working off a LPG boiler. Gym / Home Cinema 6.29m (20'8") x 5.47m (17'11") Window to front. Two sliding doors. Underfloor heating.
LPG boiler in storage cupboard.
The versatile gym/home cinema room in the detached outbuilding offers potential to be converted into a fifth bedroom, subject to any necessary approvals, providing flexible accommodation for guests, family, or home working.
Shower Room Three-piece suite comprising shower, wash handbasin and Wc. Heated towel rail. Underfloor heating.
Value & comps
No previous sales on record.
Returns
Set an offer; the calculator follows it.
Short-let licence or registration needed
We're still gathering serviced-accommodation data for this area.
Archie refurb estimate: a Pro feature
0.0% below asking
This is not financial or investment advice. Prop AI Deals is not authorised by the Financial Conduct Authority (FCA) to provide investment advice.
All investment calculators, property analyses, and AI-generated insights are for informational purposes only. Property investment carries risk and may result in financial loss. All calculations should be independently verified and you should consult with FCA-authorised financial advisers before making any investment decisions.
Past performance does not guarantee future results. Tax implications vary by individual circumstances.
Deal
Properties like this can earn 2–3x BTL yields when converted to HMO, with retrofit costs around £10k/room. Sign in to see the full tier, yield projection, and cost breakdown.
Commercial properties like this can earn 30-50% higher yields when converted to residential under Class MA / Q / P / PA, with prior approval costing ~GBP 96/unit. Sign in to see the recommended route, yield uplift, and cost breakdown.
BRRR-suited properties can recycle 80-100% of investor capital on refi, leaving a high-yielding rental with most of the money out. Sign in to see the refurb cost stack, ARV projection, and refinance maths.
Detached + large garden = sub-division play. Pro tier unlocks the tier badge, plot size, uplift estimate, and regional land benchmark.
Short-lease flats trade at deep discount, but extending under the 1993 Act often costs far less than the discount. Pro tier unlocks the tier badge, premium breakdown, long-lease ARV and arbitrage maths.
See projected short-stay revenue vs a vanilla BTL for this property.
See real sub-let margins (HMO room rates & SA nightly rates) vs the landlord rent.
Area
Agent & docs

FAQ
About Bryngwran, Holyhead Anglesey, LL65
Explore nearby