4-bedroom house · NG31 8LJ
For saleListed 83 days
Opportunity summary
See Archie’s verdict, returns by strategy and what to check before viewing.
About
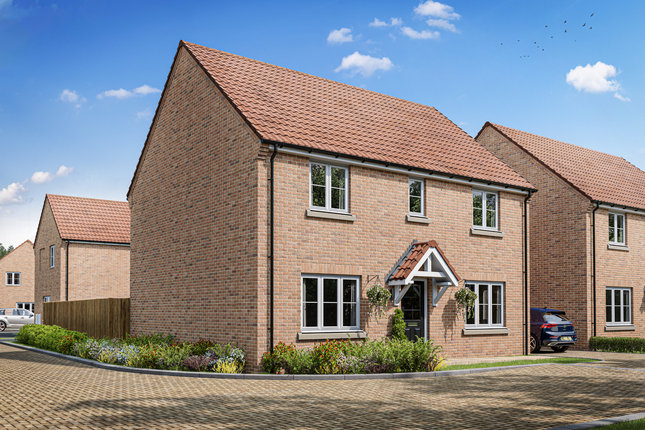
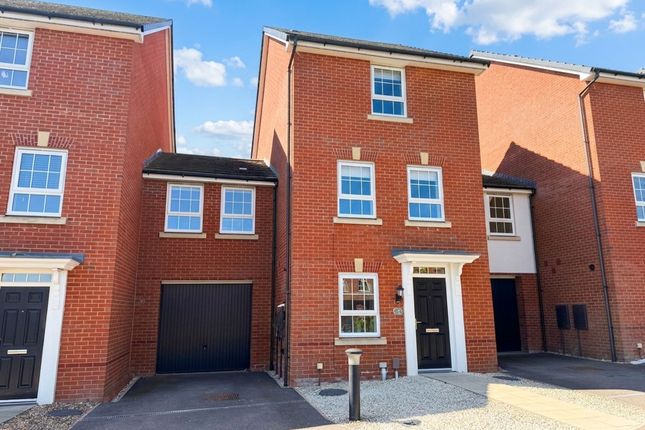
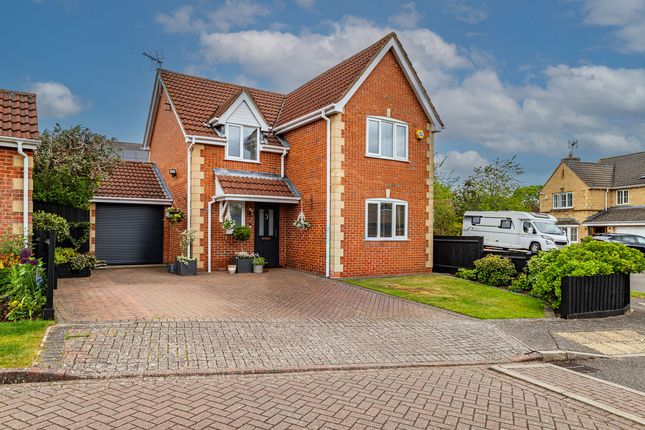
A substantial four-bedroom character home offering approximately 1,768 sq ft of spacious and versatile accommodation, occupying a sought-after position within the popular village of Great Gonerby.
Boasting multiple reception rooms, two En-suite bedrooms, generous parking and an attractive garden. The property is offered for sale with No Ownard Chain.
Occupying an attractive position within this well-served village, the property offers spacious and flexible accommodation throughout whilst retaining its character.
Great Gonerby is one of the area's popular villages, offering an excellent range of amenities including a village shop, Post Office, primary school, the popular Recruiting Sergeant pub and restaurant, church and playing fields.
The village also benefits from convenient direct access to the A1, making it an excellent location for commuters.
The nearby market town of Grantham is just a short drive away and provides an extensive range of amenities including supermarkets, independent shops, restaurants, bars, cafés, healthcare facilities, a cinema and both primary and secondary schooling, including the highly regarded grammar schools.
Grantham's train station offers a direct high-speed service to London King's Cross in approximately one hour, making the property an excellent choice for those needing to commute.
The spacious and adaptable accommodation can be accessed via either the kitchen or the conservatory.
The well-appointed kitchen provides ample space for everyday family life and leads through to a generous dining room, ideal for both family meals and entertaining.
The impressive lounge is a real focal point of the home, featuring a charming log-burning stove which creates a warm and inviting atmosphere.
The conservatory seamlessly links the original house with the additional barn conversion reception rooms, creating a natural flow throughout the property whilst providing a bright and versatile space overlooking the garden.
The two further reception rooms offer exceptional flexibility and are currently utilised as home offices, making them ideal for those working from home, although they could equally serve as playrooms, hobby rooms, snug lounges or additional reception rooms to suit a purchaser's individual requirements.
A convenient ground floor cloakroom/WC completes the accommodation on this level & there are two staircases leading to the upstairs area as per our floorplan.
To the first floor, the property offers four well-proportioned bedrooms with two bedrooms one side & two the other.
The principal bedroom benefits from its own En-suite bathroom, whilst the second bedroom enjoys an En-suite shower room.
The remaining two bedrooms are served by a spacious family bathroom, with an additional store room providing useful storage space.
The property further benefits from gas-fired central heating, complementing the cosy log-burning stove to provide comfortable living throughout the seasons.
Externally, the property is approached via a shared driveway which leads to a private driveway providing off-road parking for several vehicles.
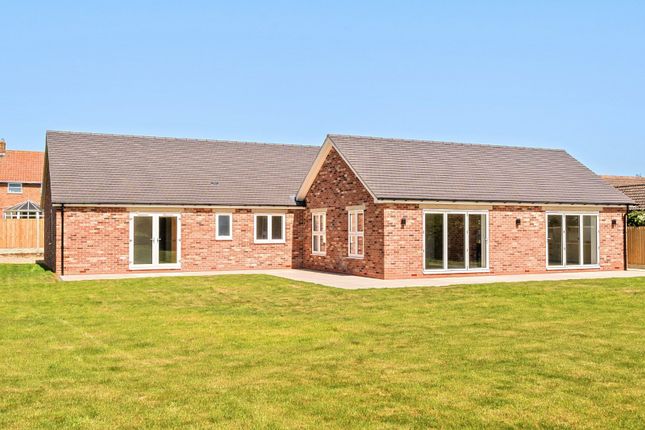
The garden offers an excellent space for both entertaining and family enjoyment, featuring a generous paved patio seating area, a useful log store and a lawned garden, creating the perfect environment for outdoor dining, relaxing or children's play.
Combining generous living accommodation, character features, flexible reception space and an enviable village location with excellent transport links, this is a superb family home that offers the perfect balance of village living and everyday convenience.
Conservatory 4.11m x 2.53m - 13'6” x 8'4” Lounge 4.67m x 4.09m - 15'4” x 13'5” Office 1 4.11m x 2.84m - 13'6” x 9'4” Hall Office 2 2.44m x 2.4m - 8'0” x 7'10” WC Dining Room 4.04m x 3.78m - 13'3” x 12'5” Kitchen 3.83m x 3.65m - 12'7” x 11'12” First Floor Landing From Lounge Bedroom 1 4.46m x 3.97m - 14'8” x 13'0” En-Suite Bathroom 3.28m x 1.33m - 10'9” x 4'4” Bedroom 2 3.97m x 3.02m - 13'0” x 9'11” En-Suite Shower Room 1.67m x 1.26m - 5'6” x 4'2” First Floor Landing From Dining Room Bedroom 3 3.86m x 3.51m - 12'8” x 11'6” Bedroom 4 3.22m x 2.78m - 10'7” x 9'1” Store 2.5m x 1.23m - 8'2” x 4'0” Bathroom 3.81m x 2.38m - 12'6” x 7'10”
Value & comps
No previous sales on record.
Returns
Set an offer; the calculator follows it.
We're still gathering serviced-accommodation data for this area.
Archie refurb estimate: a Pro feature
0.0% below asking
This is not financial or investment advice. Prop AI Deals is not authorised by the Financial Conduct Authority (FCA) to provide investment advice.
All investment calculators, property analyses, and AI-generated insights are for informational purposes only. Property investment carries risk and may result in financial loss. All calculations should be independently verified and you should consult with FCA-authorised financial advisors before making any investment decisions.
Past performance does not guarantee future results. Tax implications vary by individual circumstances.
Deal
Properties like this can earn 2–3x BTL yields when converted to HMO, with retrofit costs around £10k/room. Sign in to see the full tier, yield projection, and cost breakdown.
Commercial properties like this can earn 30-50% higher yields when converted to residential under Class MA / Q / P / PA, with prior approval costing ~GBP 96/unit. Sign in to see the recommended route, yield uplift, and cost breakdown.
BRRR-suited properties can recycle 80-100% of investor capital on refi, leaving a high-yielding rental with most of the money out. Sign in to see the refurb cost stack, ARV projection, and refinance maths.
Detached + large garden = sub-division play. Pro tier unlocks the tier badge, plot size, uplift estimate, and regional land benchmark.
Short-lease flats trade at deep discount, but extending under the 1993 Act often costs far less than the discount. Pro tier unlocks the tier badge, premium breakdown, long-lease ARV and arbitrage maths.
See projected short-stay revenue vs a vanilla BTL for this property.
See real sub-let margins (HMO room rates & SA nightly rates) vs the landlord rent.
Area
Agent & docs
FAQ
About 21, Pond Street, Grantham
Explore nearby