We've tightened what earns a Pursue. A home now needs a published valuation, a strategy that still makes money after real running costs and lender stress tests, and no listing problems that would stop a mortgage. You'll see fewer Pursues, and each one has been checked harder.
See how verdicts work2-bedroom terraced house · SG4 9DR
Sold STCListed 63 days
Opportunity summary
See Archie’s verdict, returns by strategy and what to check before viewing.
About
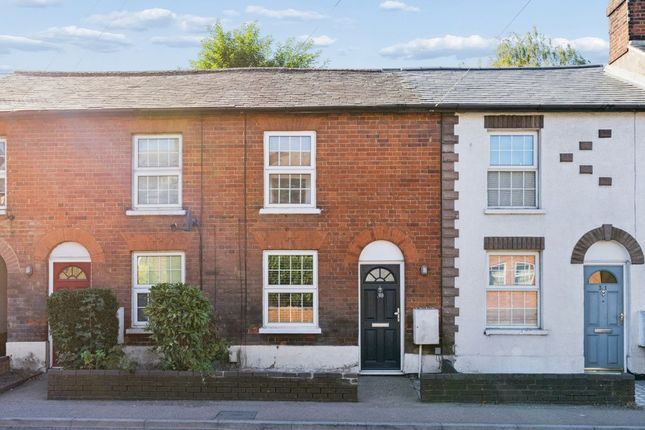
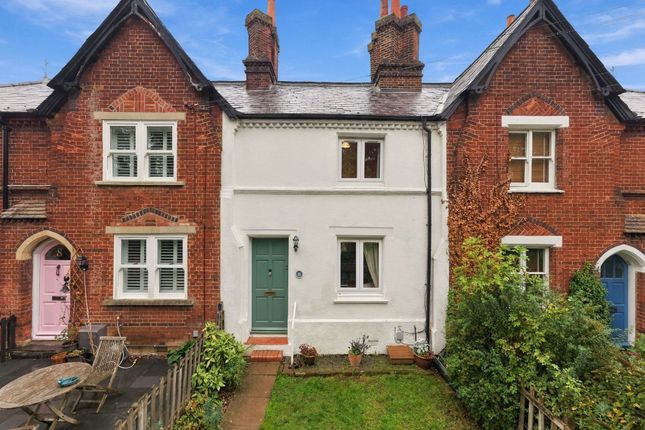
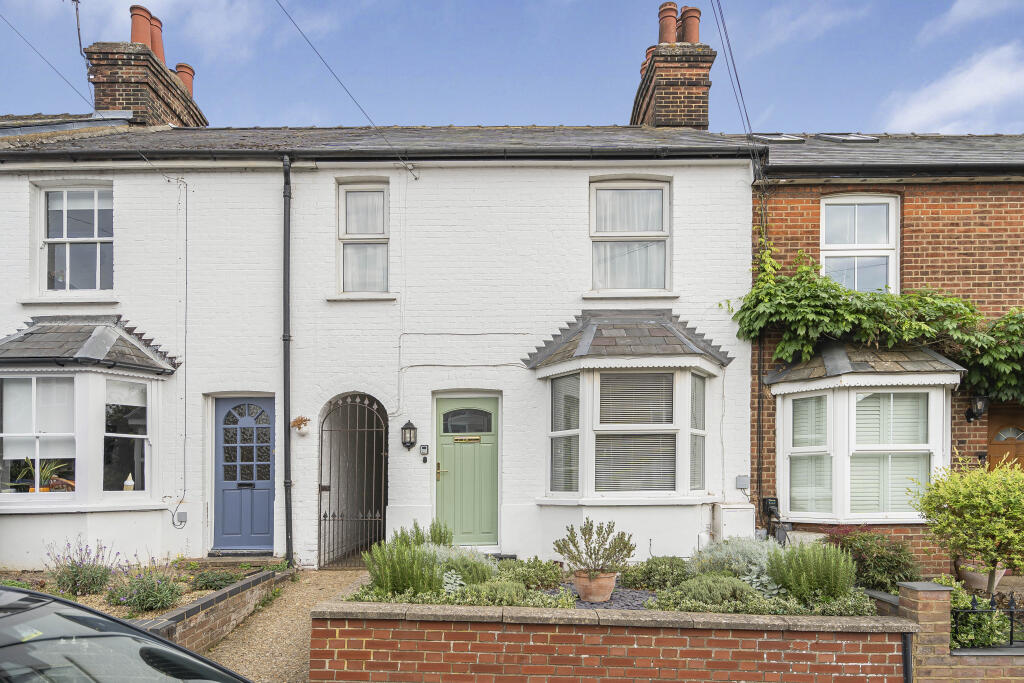
Property Insight: This charming two-bedroom Victorian terrace home combines period character with stylish modern touches, offering well-proportioned accommodation across two floors together with a generous private rear garden.
Tucked back along Stevenage Road, the property is conveniently positioned for Hitchin town centre, local amenities and the mainline railway station.
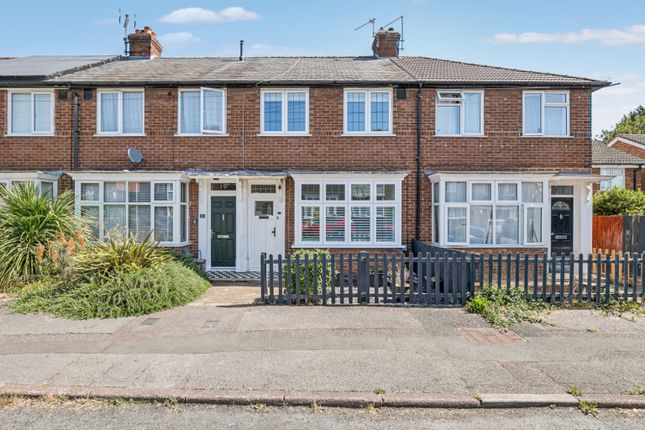
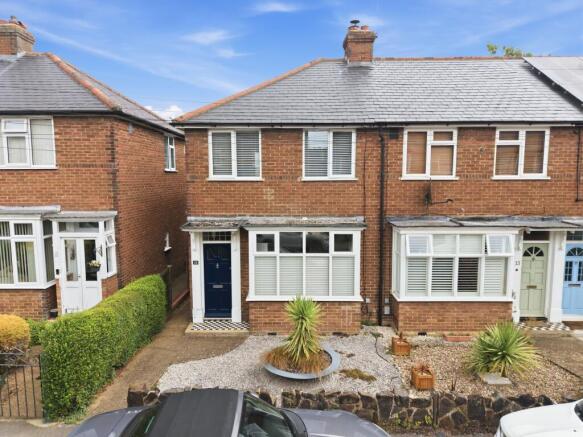
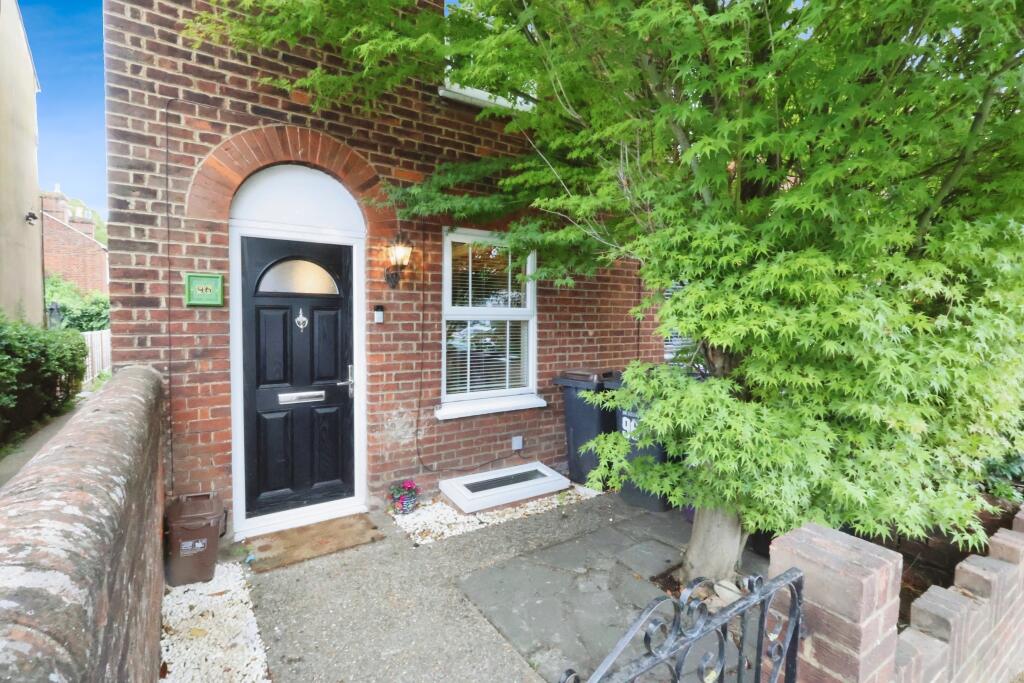
The front of the property is approached via a low-maintenance gravelled garden enclosed by a low brick wall, giving the house an attractive and characterful first impression.
Stepping inside, the front reception room provides a lovely introduction to the property.
The dining room features a traditional bay window fitted with plantation shutters, wood-effect flooring and a decorative fireplace with a large mirror above the mantle.
It's a bright and versatile room, equally suited to formal dining or use as a welcoming sitting area.
To the rear is the comfortable living room, centred around an exposed-brick effect chimney breast which creates an attractive focal point.
There is a wall-mounted TV setup, while a clever under-stairs seating and reading nook makes excellent use of the available space.
A door opens directly onto the private patio area, creating a pleasant connection with the outside.
The kitchen is positioned towards the rear and has been thoughtfully updated with high-gloss white cabinetry, ample storage, contrasting wood-effect worktops and Metro-style tiled splashbacks.
An integrated oven and gas hob are complemented by dual-aspect windows, bringing plenty of natural light into this practical and stylish space.
Upstairs, the first-floor landing leads to two bedrooms and the family bathroom.
The principal bedroom is a spacious double, featuring an attractive brick-effect feature wall and a window fitted with built-in shutters.
The second bedroom is a versatile space which could comfortably serve as a guest bedroom, nursery, dressing room or home office.
A window overlooks the rear garden, while built-in open storage provides useful hanging and shelving space.
The modern family bathroom is fitted with a full-size bath with overhead shower, tiled splashback surround, wash basin and WC, providing a practical and contemporary finish.
Outside, the rear garden is a particular feature of the property.A paved patio immediately adjoining the house provides an ideal space for outdoor dining.
This leads to a shared walkway providing access via a side passage used by the adjoining properties, with steps leading to a private enclosed south-facing rear garden.
Further towards the rear is a secondary circular patio, creating another seating or dining area, together with a garden storage shed.
With its combination of Victorian character, stylish interiors and a generous garden, this is a well-presented home offering a great opportunity for buyers looking to be within easy reach of everything Hitchin has to offer.
Location: Hitchin town centre is approximately 0.8 miles away, and the property also benefits from being very close to local shops and everyday amenities.
Hitchin continues to be one of Hertfordshire’s most desirable towns.
With excellent transport links (fast trains to London Kings Cross take just 28 minutes and Cambridge just 33 minutes), Hitchin often features as one of the best places to live in the UK.
Its cosmopolitan town centre offers a wide selection of independent boutiques as well as an array of excellent restaurants - from trendy brunch cafés to fine dining experiences - catering to every taste.
There are also many historic pubs and stylish bars to choose from. As well as a regular market, Hitchin has a thriving arts scene, including two theatres and an outdoor cinema in the summer months.
These particulars are intended to give a fair and reliable description of the property but no responsibility for any inaccuracy or error can be accepted and do not constitute an offer or contract.
We have not tested any services or appliances (including central heating if fitted) referred to in these particulars and the purchasers are advised to satisfy themselves as to the working order and condition.
If a property is unoccupied at any time there may be reconnection charges for any switched off/disconnected or drained services or appliances. All measurements are approximate.
EPC Rating: D Location Hitchin town centre is approximately 0.8 miles away, and the property also benefits from being very close to local shops and everyday amenities.
Hitchin continues to be one of Hertfordshire’s most desirable towns.
With excellent transport links (fast trains to London Kings Cross take just 28 minutes and Cambridge just 33 minutes), Hitchin often features as one of the best places to live in the UK.
Its cosmopolitan town centre offers a wide selection of independent boutiques as well as an array of excellent restaurants - from trendy brunch cafés to fine dining experiences - catering to every taste.
There are also many historic pubs and stylish bars to choose from. As well as a regular market, Hitchin has a thriving arts scene, including two theatres and an outdoor cinema in the summer months.
These particulars are intended to give a fair and reliable description of the property but no responsibility for any inaccuracy or error can be accepted and do not constitute an offer or contract.
We have not tested any services or appliances (including central heating if fitted) referred to in these particulars and the purchasers are advised to satisfy themselves as to the working order and condition.
If a property is unoccupied at any time there may be reconnection charges for any switched off/disconnected or drained services or appliances. All measurements are approximate.
Value & comps
No previous sales on record.
Returns
Set an offer; the calculator follows it.
We're still gathering serviced-accommodation data for this area.
Archie refurb estimate: a Pro feature
0.0% below asking
This is not financial or investment advice. Prop AI Deals is not authorised by the Financial Conduct Authority (FCA) to provide investment advice.
All investment calculators, property analyses, and AI-generated insights are for informational purposes only. Property investment carries risk and may result in financial loss. All calculations should be independently verified and you should consult with FCA-authorised financial advisers before making any investment decisions.
Past performance does not guarantee future results. Tax implications vary by individual circumstances.
Deal
Properties like this can earn 2–3x BTL yields when converted to HMO, with retrofit costs around £10k/room. Sign in to see the full tier, yield projection, and cost breakdown.
Commercial properties like this can earn 30-50% higher yields when converted to residential under Class MA / Q / P / PA, with prior approval costing ~GBP 96/unit. Sign in to see the recommended route, yield uplift, and cost breakdown.
BRRR-suited properties can recycle 80-100% of investor capital on refi, leaving a high-yielding rental with most of the money out. Sign in to see the refurb cost stack, ARV projection, and refinance maths.
Detached + large garden = sub-division play. Pro tier unlocks the tier badge, plot size, uplift estimate, and regional land benchmark.
Short-lease flats trade at deep discount, but extending under the 1993 Act often costs far less than the discount. Pro tier unlocks the tier badge, premium breakdown, long-lease ARV and arbitrage maths.
See projected short-stay revenue vs a vanilla BTL for this property.
See real sub-let margins (HMO room rates & SA nightly rates) vs the landlord rent.
Area
Agent & docs

FAQ
About 68 Stevenage Road, Hitchin
Explore nearby